
224 W Swanee Dr, Goddard, KS 67052
Local realty services provided by:Better Homes and Gardens Real Estate Wostal Realty
224 W Swanee Dr,Goddard, KS 67052
$289,900
- 4 Beds
- 3 Baths
- 2,005 sq. ft.
- Single family
- Active
Upcoming open houses
- Sun, Sep 0602:00 pm - 04:00 pm
Listed by: aimee counce
Office: bricktown ict realty
MLS#:678570
Source:South Central Kansas MLS
Price summary
- Price:$289,900
- Price per sq. ft.:$144.59
About this home
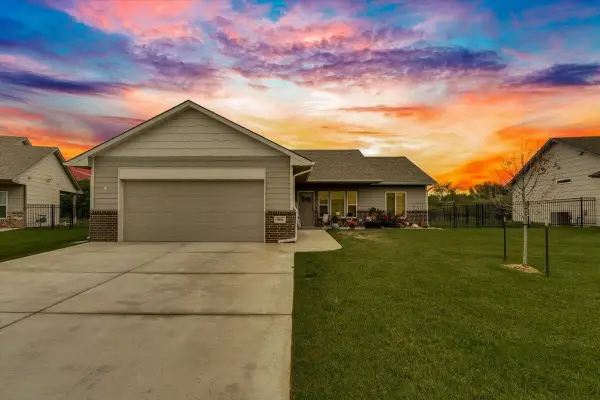
Charming, character-filled, and anything but cookie-cutter! This super cute 4- bedroom, 3-bath home in the heart of Goddard has the perfect mix of charm, updates, and functionality. With a great 2-story layout, all four bedrooms are upstairs—along with the upstairs laundry (hello, convenience!). The kitchen was beautifully updated in 2025, the main water line was replaced in 2026, and a reverse osmosis system was added in 2024. Outside, the curb appeal is hard to miss, with a welcoming front porch that is perfect for morning coffee or relaxing evenings. And the location? So convenient! You’re just minutes from Goddard’s parks, pools, schools, shopping, and everyday essentials. Enjoy the small-town feel of Goddard while being part of a growing community with plenty happening around you. No HOA, tons of charm, and a floor plan that just makes sense—this is one you’ll want to see!
Contact an agent
Home facts
- Year built:1990
- Subdivision & Development:THREE FOUNTAINS WEST
- Listing ID #:678570
- Added:1 day(s) ago
- Updated:September 05, 2026 at 03:18 PM
Rooms and interior
- Bedrooms:4
- Total bathrooms:3
- Full bathrooms:2
- Half bathrooms:1
- Dining Description:Formal
- Bedroom Description:Master Bedroom on Separate Floor
- Basement:Yes
- Basement Description:Finished
- Living area:2,005 sq. ft.
Heating and cooling
- Cooling:Central Air, Electric
- Heating:Forced Air, Natural Gas
- Central air:Yes
Structure and exterior
- Roof:Composition
- Year built:1990
- Building area:2,005 sq. ft.
- Lot area:0.33 Acres
- Lot Features:City Lot, Standard
- Architectural Style:Traditional
- Construction Materials:Frame w/Less than 50% Mas
- Foundation Description:Day Light, Full
- Levels:Two
Schools
- High school:Robert Goddard
- Middle school:Goddard
- Elementary school:Clark Davidson
Utilities
- Sewer:Sewer Available
Finances and disclosures
- Price:$289,900
- Price per sq. ft.:$144.59
- Tax amount:$3,897 (2025)
Features and amenities
- Laundry features:Upper Level
Parking
- Parking description:Attached
- Garage:Yes
- Garage spaces:2
New listings near 224 W Swanee Dr
- New
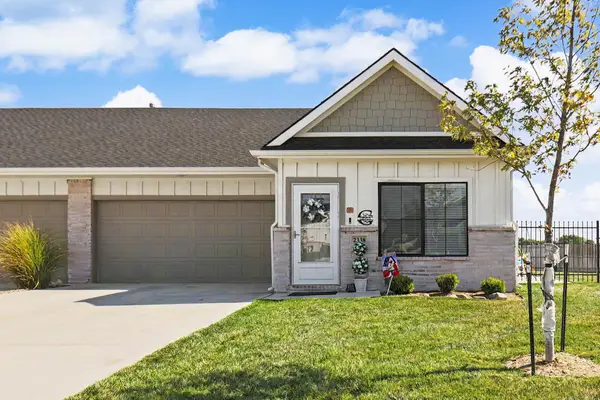 $264,000Active3 beds 2 baths1,477 sq. ft.
2338 S Spring Hill Ct, Goddard, KS 67052
BERKSHIRE HATHAWAY PENFED REALTY - New
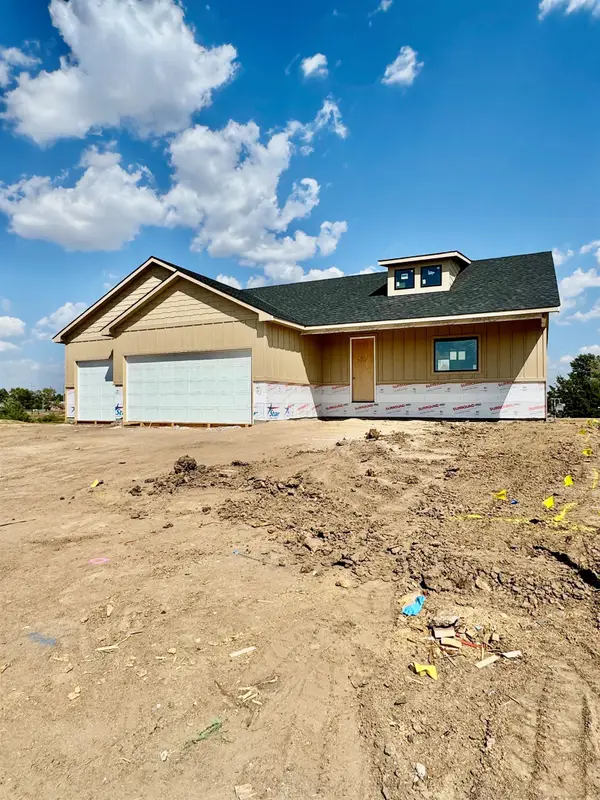 $389,900Active5 beds 3 baths2,697 sq. ft.
950 N Main, Goddard, KS 67052
KELLER WILLIAMS HOMETOWN PARTNERS - New
 $389,500Active5 beds 3 baths2,578 sq. ft.
942 N Main, Goddard, KS 67052
KELLER WILLIAMS HOMETOWN PARTNERS - New
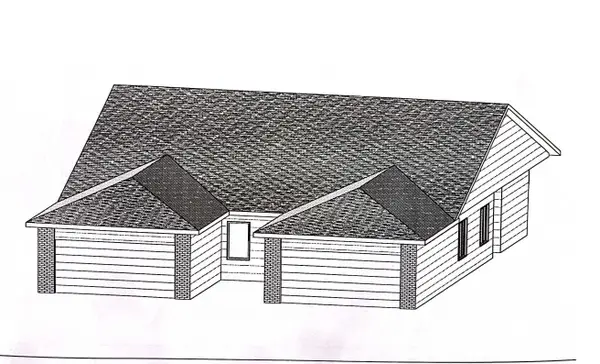 $359,000Active-- beds -- baths2,584 sq. ft.
15344-15346 W Kristina St, Goddard, KS 67052
BERKSHIRE HATHAWAY PENFED REALTY - New
 $189,500Active4 beds 2 baths1,380 sq. ft.
15210 W Kristina St, Goddard, KS 67052
BERKSHIRE HATHAWAY PENFED REALTY - New
 $189,500Active4 beds 2 baths1,433 sq. ft.
15209 W Kristina St, Goddard, KS 67052
BERKSHIRE HATHAWAY PENFED REALTY  $65,000Pending2 beds 1 baths748 sq. ft.
218 N Oak St, Goddard, KS 67052
COSH REAL ESTATE SERVICES- New
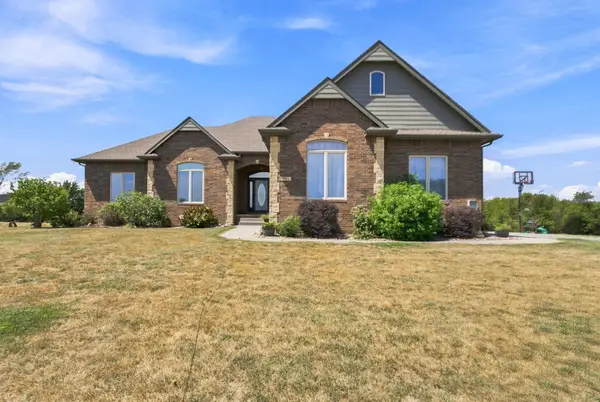 $885,000Active5 beds 5 baths4,401 sq. ft.
901 N Springwood, Goddard, KS 67052
RE/MAX PREMIER - New
 $265,000Active3 beds 2 baths1,296 sq. ft.
960 N Clover, Goddard, KS 67052
REAL BROKER, LLC


Protect your home and budget from life's surprises with an Assurant Home Warranty, backed by a partner that supports you through every step of homeownership. Explore Plans.
© 2026 Better Homes and Gardens Real Estate LLC. An Anywhere Real Estate company. All rights reserved. Better Homes and Gardens® Real Estate is a registered trademark owned by Meredith Operations Corporation, licensed to Better Homes and Gardens Real Estate LLC and used with permission. Better Homes and Gardens Real Estate LLC fully supports the principles of the Fair Housing Act and the Equal Opportunity Act. Listing information is deemed reliable but is not guaranteed accurate.
Each office is independently owned and operated.
Any services or products provided by third parties are not provided by, affiliated with or related to Better Homes and Gardens Real Estate LLC, or its affiliated companies.