
901 N Springwood, Goddard, KS 67052
Local realty services provided by:Better Homes and Gardens Real Estate Wostal Realty
901 N Springwood,Goddard, KS 67052
$885,000
- 5 Beds
- 5 Baths
- 4,401 sq. ft.
- Single family
- Active
Listed by: greg robson
Office: re/max premier
MLS#:678402
Source:South Central Kansas MLS
Price summary
- Price:$885,000
- Price per sq. ft.:$201.09
About this home
Located in the highly sought-after Renwick School District, this exceptional property offers the best of country living on 5 beautiful acres, while being conveniently located just 2 miles from Goddard and 4 miles from Wichita. Great curb appeal, mature landscaping, and a private setting are just the beginning. The welcoming foyer opens to a spacious, open floor plan filled with natural light. The kitchen is built for both everyday living and entertaining, featuring granite countertops, custom maple cabinetry and trim, walk-in pantry, 6-burner JennAir range with commercial-style venting, pot filler, double ovens, large center island, and additional bar seating. A convenient drop zone off the garage provides additional organization and storage. The living room features a beautiful wood-burning fireplace, custom built-ins, abundant windows, and impressive views of the property. The oversized primary suite offers a spacious private retreat with a Jacuzzi tub and separate shower. This 5BR and 4.5 bath home also has a dedicated main floor office that could be a 3rd main floor bedroom with an added closet. The finished view-out/walk-out basement features 9-foot ceilings, creating a bright, open feel rarely found in a lower level. You'll find a large family/rec room, wet bar designed for entertaining, three generously sized bedrooms, two full bathrooms, a workout/flex room, and plenty of storage. Outdoor living is truly a highlight of this property. Step from the kitchen and dining area onto the covered composite deck and enjoy incredible west-facing Kansas sunsets. The centerpiece of the backyard is the impressive 20' x 45' in-ground swimming pool, featuring a large sun shelf, under-deck automatic pool cover, and copper and ion purification system. Add the hot tub, expansive acreage, and covered outdoor living space, and you have an exceptional backyard setup for relaxing and entertaining. Most of the yard is maintained by a sprinkler system supplied by a well. Toward the back of the 5-acre property, mature trees, walking trails, and a fire pit create additional space to explore, relax, and enjoy the outdoors. Major improvements include an HVAC system replaced in 2022 and a roof installed in 2019. From the private 5-acre setting and resort-style pool to the spacious interior and easy access to Goddard and Wichita, this property offers a rare opportunity to enjoy country living without sacrificing everyday convenience....
Contact an agent
Home facts
- Year built:2006
- Subdivision & Development:ECK
- Listing ID #:678402
- Added:1 day(s) ago
- Updated:August 31, 2026 at 10:49 PM
Rooms and interior
- Bedrooms:5
- Total bathrooms:5
- Full bathrooms:4
- Half bathrooms:1
- Dining Description:Eating Bar, Eating Space in Kitchen, Kitchen/Dining Combo, Kitchen/Family Room
- Kitchen Description:Dishwasher, Disposal, Eating Bar, Granite Counters, Microwave, Range Hood, Refrigerator
- Bedroom Description:Master Bedroom on Main Level, Split Bedroom Plan, Stone Counters
- Basement:Yes
- Basement Description:Finished
- Living area:4,401 sq. ft.
Heating and cooling
- Cooling:Central Air, Electric
- Heating:Forced Air, Propane Rented
- Central air:Yes
Structure and exterior
- Roof:Composition
- Year built:2006
- Building area:4,401 sq. ft.
- Lot area:5.11 Acres
- Lot Features:Irregular Lot, Wooded
- Architectural Style:Ranch
- Construction Materials:Brick, Frame w/Less than 50% Mas
- Exterior Features:Guttering - ALL, Irrigation Pump, Irrigation Well, Sprinkler System, Storm Shelter
- Foundation Description:Full, View Out, Walk Out At Grade
- Levels:One
Schools
- High school:Andale
- Middle school:St Marks
- Elementary school:St. Marks
Utilities
- Water:Lagoon, Rural Water
Finances and disclosures
- Price:$885,000
- Price per sq. ft.:$201.09
- Tax amount:$7,586 (2025)
Features and amenities
- Appliances:Dishwasher, Disposal, Microwave, Refrigerator
- Laundry features:220 Equipment, Main Floor, Separate Room
- Amenities:Ceiling Fan(s), Walk-In Closet(s), Wet Bar
Parking
- Parking description:Attached, Opener, Oversized, Side Load
- Garage:Yes
- Garage spaces:2
New listings near 901 N Springwood
- New
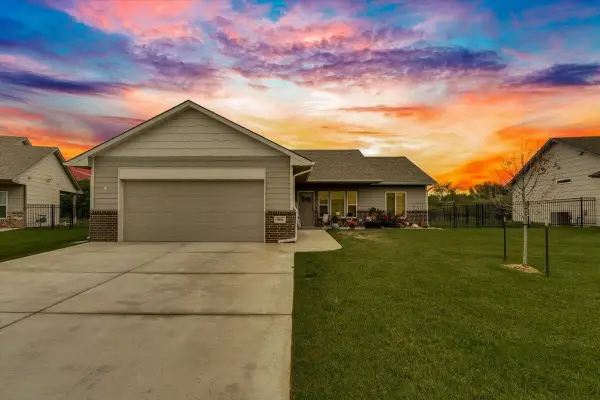 $265,000Active3 beds 2 baths1,296 sq. ft.
960 N Clover, Goddard, KS 67052
REAL BROKER, LLC - New
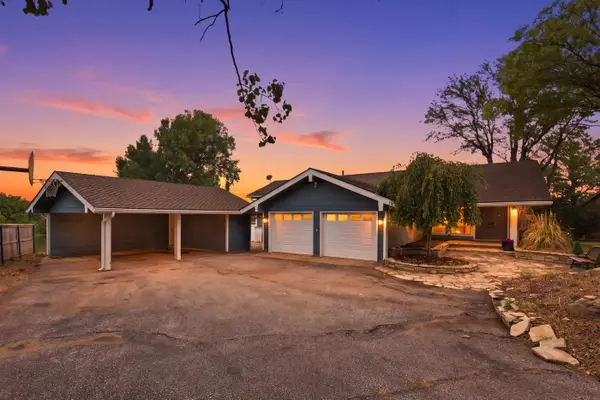 $445,000Active4 beds 3 baths3,118 sq. ft.
23 S Lakeview Dr, Goddard, KS 67052
ELITE REAL ESTATE EXPERTS - New
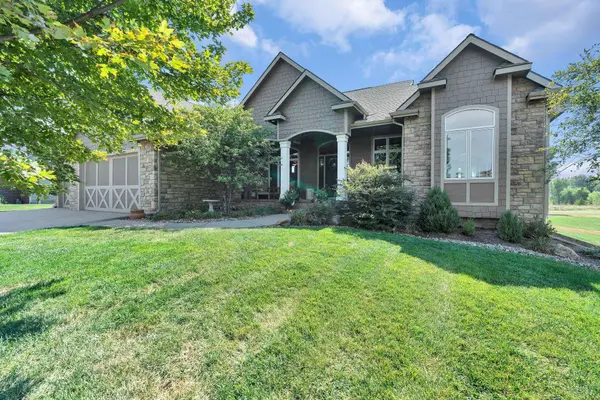 $625,000Active6 beds 3 baths4,000 sq. ft.
1717 E Elk Ridge Ave, Goddard, KS 67052
LANGE REAL ESTATE - New
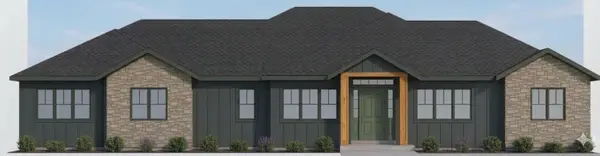 $725,000Active4 beds 3 baths2,530 sq. ft.
16426 W Shade, Goddard, KS 67052
BERKSHIRE HATHAWAY PENFED REALTY - New
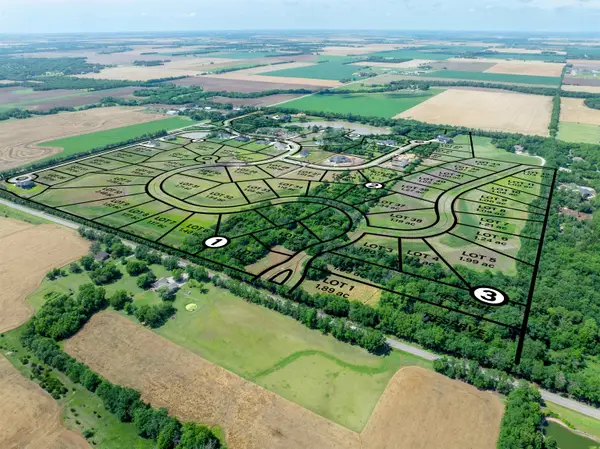 $190,000Active0 Acres
16081 W Hickory St, Goddard, KS 67052
LANGE REAL ESTATE - New
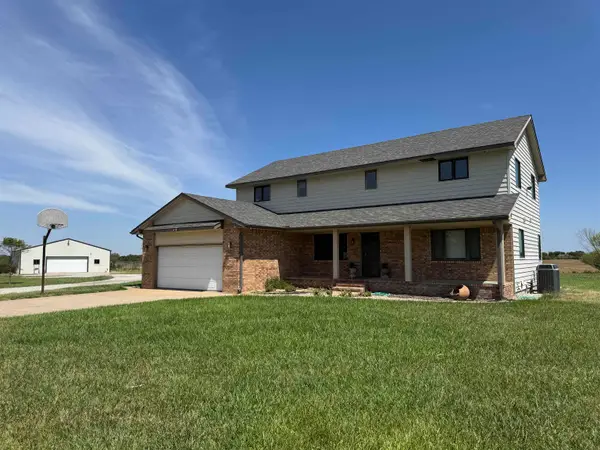 Active6 beds 4 baths3,348 sq. ft.
1030 S 215th St W, Goddard, KS 67052
GENE FRANCIS & ASSOCIATES - New
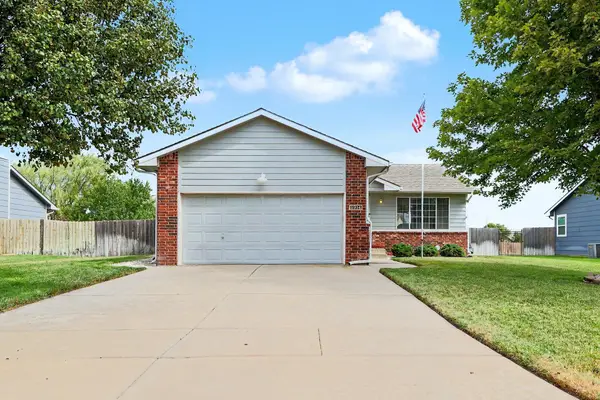 $285,000Active4 beds 3 baths2,414 sq. ft.
1914 Summerwood St, Goddard, KS 67052
LPT REALTY, LLC - New
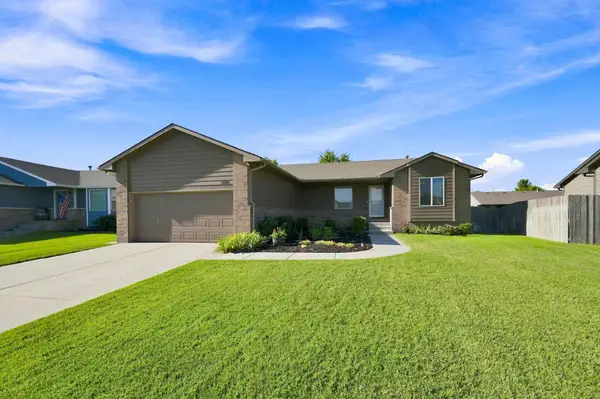 $300,000Active4 beds 3 baths2,434 sq. ft.
2609 E Casey, Goddard, KS 67052
BERKSHIRE HATHAWAY PENFED REALTY 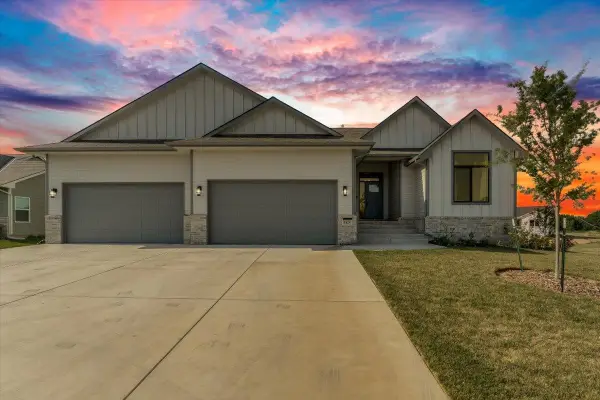 $545,000Active5 beds 3 baths2,647 sq. ft.
1425 W Cozy Hollow St, Goddard, KS 67052
BERKSHIRE HATHAWAY PENFED REALTY


Protect your home and budget from life's surprises with an Assurant Home Warranty, backed by a partner that supports you through every step of homeownership. Explore Plans.
© 2026 Better Homes and Gardens Real Estate LLC. An Anywhere Real Estate company. All rights reserved. Better Homes and Gardens® Real Estate is a registered trademark owned by Meredith Operations Corporation, licensed to Better Homes and Gardens Real Estate LLC and used with permission. Better Homes and Gardens Real Estate LLC fully supports the principles of the Fair Housing Act and the Equal Opportunity Act. Listing information is deemed reliable but is not guaranteed accurate.
Each office is independently owned and operated.
Any services or products provided by third parties are not provided by, affiliated with or related to Better Homes and Gardens Real Estate LLC, or its affiliated companies.