
2405 S Taiga St, Goddard, KS 67052
Local realty services provided by:Better Homes and Gardens Real Estate Wostal Realty
2405 S Taiga St,Goddard, KS 67052
$479,800
- - Beds
- - Baths
- 2,940 sq. ft.
- Multi-family
- Active
Listed by: karen hampton, liz hauserman
Office: re/max premier
MLS#:682015
Source:South Central Kansas MLS
Price summary
- Price:$479,800
- Price per sq. ft.:$163.2
About this home
Explore these stunning new duplexes, just west of 167th off Maple in Goddard. Special offer with accepted contract-- Seller will pay $20,000 towards buyer's closing costs, HOA's and/or add on's. "The Abbington" features a beautiful 3-bedroom, 2-bath layout with a 2-car garage and spans 1,470 sq. ft. per side. Enjoy the fully fenced and landscaped yard. Step inside to find a spacious living room adorned with vaulted ceilings and a custom beam. The kitchen is equipped with stainless steel appliances—including a dishwasher, microwave, stove and fridge—and a convenient walk-in pantry. The master bedroom includes a generous walk-in closet, while the master bath features a double vanity for added comfort. Relax outdoors on your side patio or back patio, perfect for enjoying the fresh air. The exterior showcases partial brick front and concrete Hardie siding all around. As part of the community, you'll have access to a future clubhouse with a basement that features a pool, a stocked lake and walking paths! The HOA takes care of mowing, trash, irrigation, and amenities with fees of $125 monthly. Don’t miss out on this incredible opportunity! Pictures are representative of the model. General and special taxes have not been fully assessed yet. Lot size is based on both units. Specials for full duplex estimated at $306/month. All information deemed reliable but not guaranteed....
Contact an agent
Home facts
- Year built:2026
- Subdivision & Development:Bridger at Maple Addition - Pine View Village
- Listing ID #:682015
- Added:1 day(s) ago
- Updated:November 19, 2026 at 04:20 PM
Rooms and interior
- Kitchen Description:Dishwasher, Disposal, Microwave, Refrigerator
- Living area:2,940 sq. ft.
Heating and cooling
- Cooling:Electric
- Heating:Central Gas, Forced Air
Structure and exterior
- Roof:Composition
- Year built:2026
- Building area:2,940 sq. ft.
- Architectural Style:Side by Side
- Construction Materials:Frame
Schools
- High school:Robert Goddard
- Middle school:Goddard
- Elementary school:Explorer
Utilities
- Water:Public
- Sewer:Sewer Available
Finances and disclosures
- Price:$479,800
- Price per sq. ft.:$163.2
- Tax amount:$833 (2026)
Features and amenities
- Appliances:Dishwasher, Disposal, Microwave, Refrigerator
Parking
- Total parking spaces:4
- Parking description:Attached
New listings near 2405 S Taiga St
- New
 $239,900Active3 beds 2 baths1,470 sq. ft.
2405 S Taiga St, Goddard, KS 67052
RE/MAX PREMIER - New
 $239,900Active3 beds 2 baths1,470 sq. ft.
2407 S Taiga St, Goddard, KS 67052
RE/MAX PREMIER - New
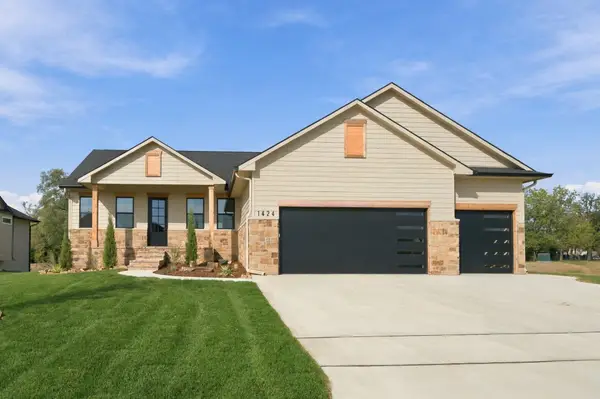 $599,000Active5 beds 3 baths3,305 sq. ft.
1424 W Cozy Hollow, Goddard, KS 67052
RE/MAX PREMIER - New
 $159,900Active0 Acres
750 N Cloverleaf St, Goddard, KS 67052
ERA GREAT AMERICAN REALTY - New
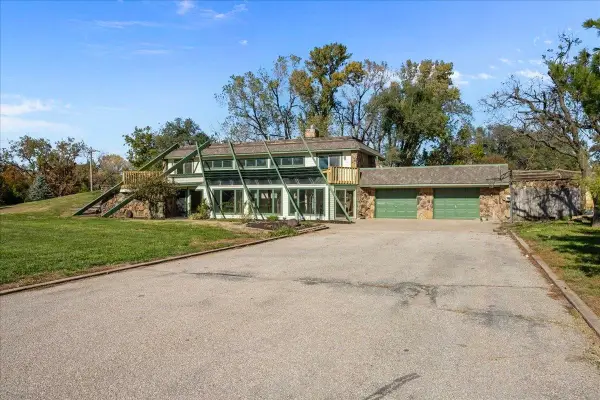 $395,000Active3 beds 3 baths2,668 sq. ft.
30 W Beaver Creed Rd, Goddard, KS 67052
KELLER WILLIAMS SIGNATURE PARTNERS, LLC - New
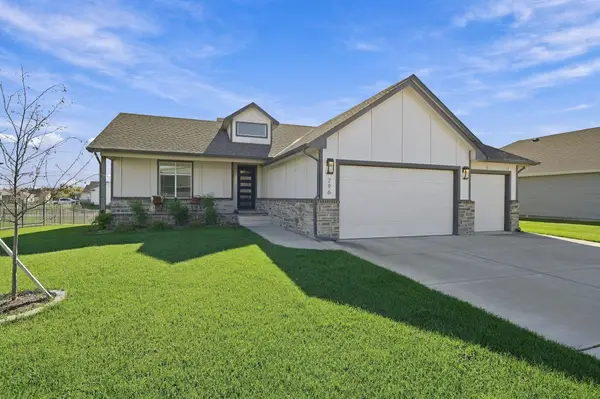 $468,000Active5 beds 3 baths2,992 sq. ft.
296 S Wellcrest Ct, Goddard, KS 67052
GROWTH RING REALTY 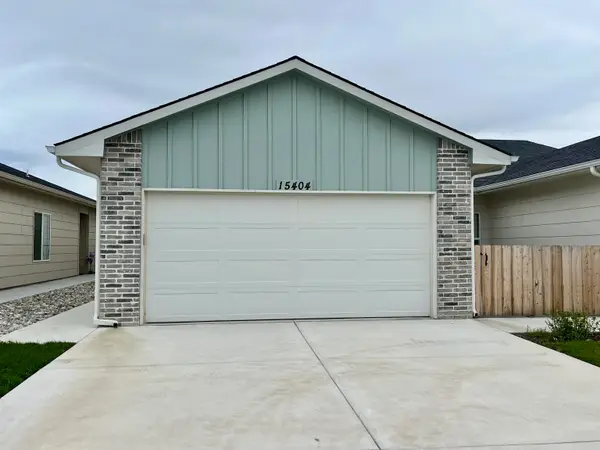 $189,500Active4 beds 2 baths1,433 sq. ft.
15404 W Josephine Ct, Goddard, KS 67052
BERKSHIRE HATHAWAY PENFED REALTY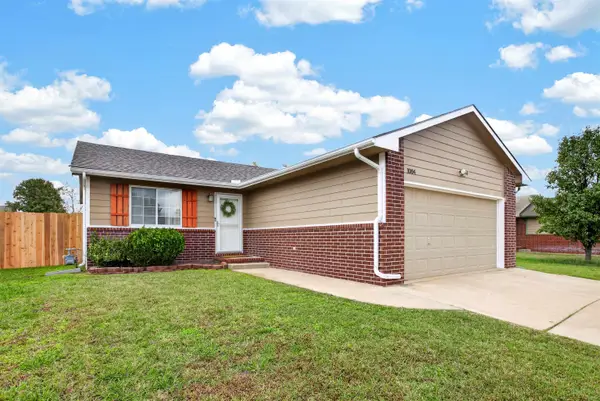 $240,000Pending3 beds 2 baths1,664 sq. ft.
1004 N Springwood St, Goddard, KS 67052
BERKSHIRE HATHAWAY PENFED REALTY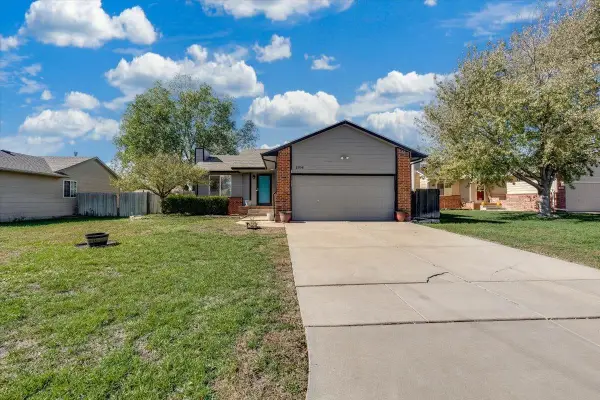 $240,000Active3 beds 2 baths1,861 sq. ft.
1504 E Sunset, Goddard, KS 67052
AT HOME WICHITA REAL ESTATE


Protect your home and budget from life's surprises with an Assurant Home Warranty, backed by a partner that supports you through every step of homeownership. Explore Plans.
© 2026 Better Homes and Gardens Real Estate LLC. An Anywhere Real Estate company. All rights reserved. Better Homes and Gardens® Real Estate is a registered trademark owned by Meredith Operations Corporation, licensed to Better Homes and Gardens Real Estate LLC and used with permission. Better Homes and Gardens Real Estate LLC fully supports the principles of the Fair Housing Act and the Equal Opportunity Act. Listing information is deemed reliable but is not guaranteed accurate.
Each office is independently owned and operated.
Any services or products provided by third parties are not provided by, affiliated with or related to Better Homes and Gardens Real Estate LLC, or its affiliated companies.