
16426 W Shade, Goddard, KS 67052
Local realty services provided by:Better Homes and Gardens Real Estate Wostal Realty
16426 W Shade,Goddard, KS 67052
$725,000
- 4 Beds
- 3 Baths
- 2,530 sq. ft.
- Single family
- Active
Listed by: debbie evans
Office: berkshire hathaway penfed realty
MLS#:678138
Source:South Central Kansas MLS
Price summary
- Price:$725,000
- Price per sq. ft.:$286.56
About this home
Introducing “The Coleman” by Perry Family Custom Homes — an elegant zero-step residence thoughtfully designed for comfortable, contemporary living. Ideally situated at the back of a cul-de-sac on a beautiful 1.27-acre lot, this 2,530 sq ft home offers four spacious bedrooms, two-and-a-half bathrooms, and an oversized three-car side-load garage. From the moment you enter, the open-concept layout impresses with 10-foot ceilings that rise to a vaulted great room, an electric fireplace, and expansive windows that fill the home with natural light. The kitchen showcases high-end finishes, a large island, and a generous walk-in pantry, blending beauty with everyday functionality. The private primary suite features a vaulted ceiling, roomy walk-in closet and an en-suite bath with a walk-in shower, freestanding soaking tub, and dual vanities. The split-bedroom design provides added privacy, with three additional bedrooms and a hall bath located separately from the primary suite. The built-in 4' x 9' safe room with an industry-approved steel door offers added peace of mind during severe weather. Currently under construction, “The Coleman” may allow buyers to select certain finishes, depending on the stage of construction at the time of contract. Located in desirable Dry Creek Estates, this home offers the perfect balance — well-regarded schools, convenient access to city amenities and major highways, and the peaceful country feel buyers love. Don’t miss the opportunity to make this beautiful new home yours!...
Contact an agent
Home facts
- Year built:2026
- Subdivision & Development:DRY CREEK ESTATES
- Listing ID #:678138
- Added:4 day(s) ago
- Updated:August 31, 2026 at 03:32 PM
Rooms and interior
- Bedrooms:4
- Total bathrooms:3
- Full bathrooms:2
- Half bathrooms:1
- Dining Description:Eating Bar, Kitchen/Dining Combo
- Kitchen Description:Island, Pantry, Quartz Counters, Range Hood
- Bedroom Description:Master Bedroom on Main Level, Quartz Counters, Split Bedroom Plan, Two Sinks, Water Closet
- Basement:Yes
- Living area:2,530 sq. ft.
Heating and cooling
- Cooling:Central Air, Electric
- Heating:Forced Air, Natural Gas
- Central air:Yes
Structure and exterior
- Roof:Composition
- Year built:2026
- Building area:2,530 sq. ft.
- Lot area:1.27 Acres
- Lot Features:Cul-De-Sac
- Architectural Style:Ranch
- Construction Materials:Frame w/Less than 50% Mas
- Exterior Features:Guttering - ALL, Landscaping Not Included
- Foundation Description:Slab
- Levels:One
Schools
- High school:Dwight D. Eisenhower
- Middle school:Eisenhower
- Elementary school:Explorer
Utilities
- Sewer:Alternative Septic
Finances and disclosures
- Price:$725,000
- Price per sq. ft.:$286.56
- Tax amount:$9 (2025)
Features and amenities
- Laundry features:220 Equipment, Main Floor, Separate Room, Sink
- Amenities:Walk-In Closet(s)
Parking
- Parking description:Attached, Opener, Oversized, Side Load, Zero Entry
- Garage:Yes
- Garage spaces:3
New listings near 16426 W Shade
- New
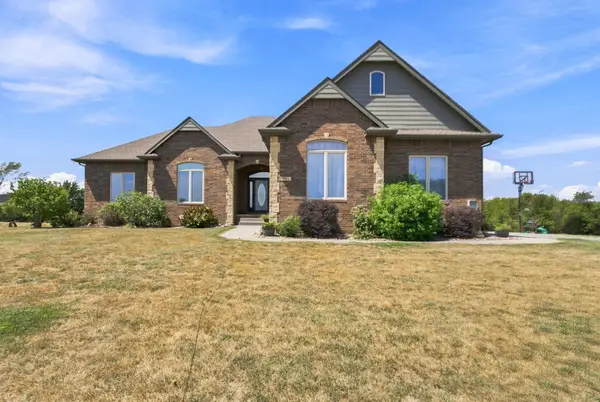 $885,000Active5 beds 5 baths4,401 sq. ft.
901 N Springwood, Goddard, KS 67052
RE/MAX PREMIER - New
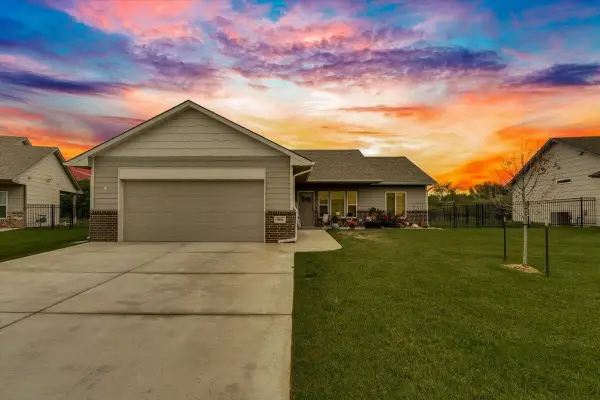 $265,000Active3 beds 2 baths1,296 sq. ft.
960 N Clover, Goddard, KS 67052
REAL BROKER, LLC - New
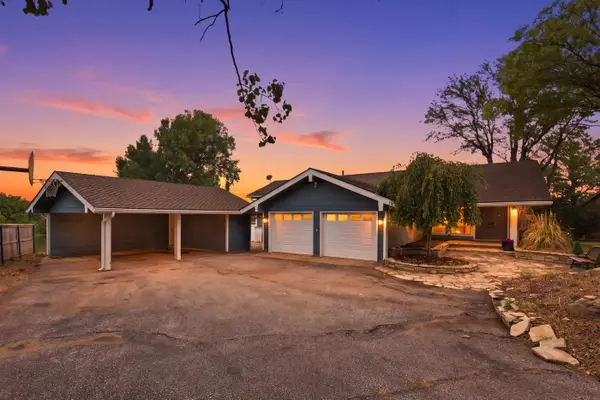 $445,000Active4 beds 3 baths3,118 sq. ft.
23 S Lakeview Dr, Goddard, KS 67052
ELITE REAL ESTATE EXPERTS - New
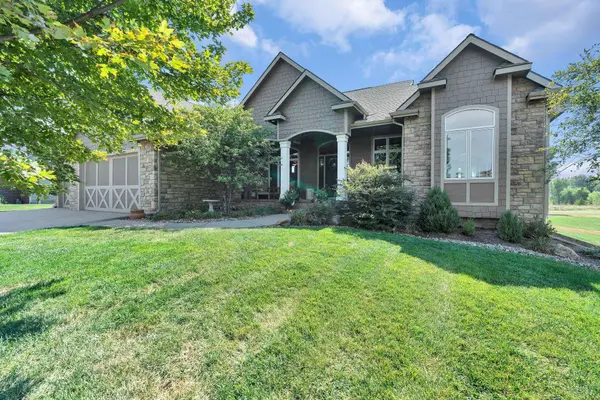 $625,000Active6 beds 3 baths4,000 sq. ft.
1717 E Elk Ridge Ave, Goddard, KS 67052
LANGE REAL ESTATE - New
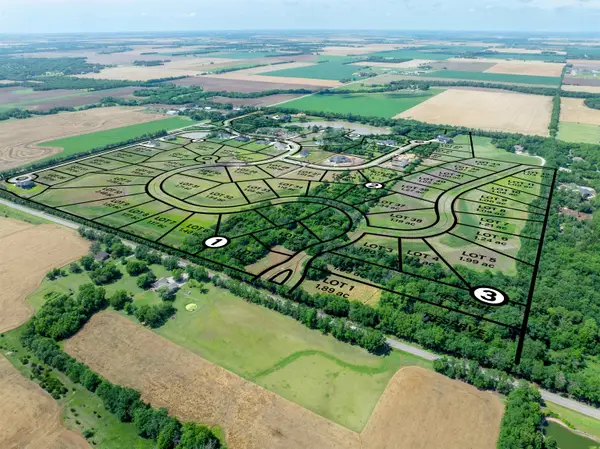 $190,000Active0 Acres
16081 W Hickory St, Goddard, KS 67052
LANGE REAL ESTATE - New
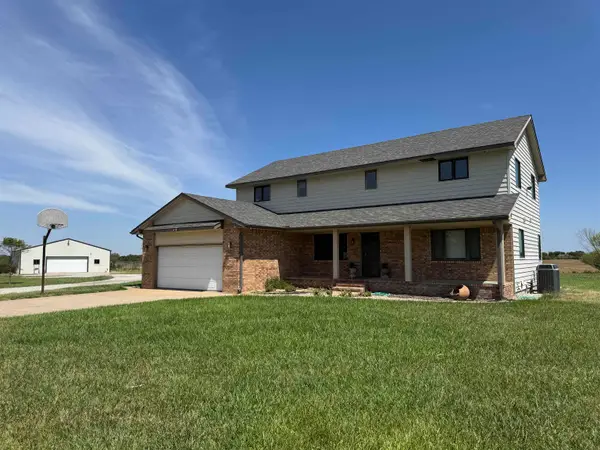 Active6 beds 4 baths3,348 sq. ft.
1030 S 215th St W, Goddard, KS 67052
GENE FRANCIS & ASSOCIATES - New
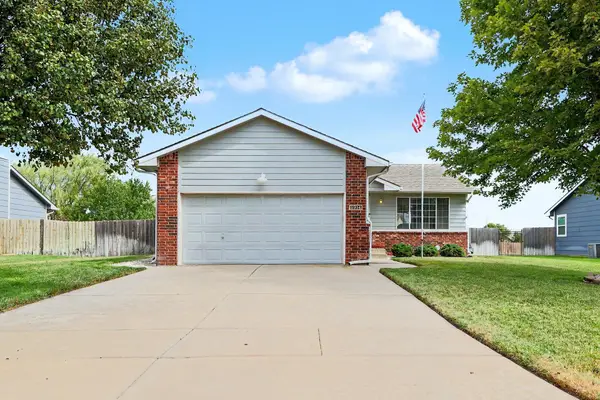 $285,000Active4 beds 3 baths2,414 sq. ft.
1914 Summerwood St, Goddard, KS 67052
LPT REALTY, LLC - New
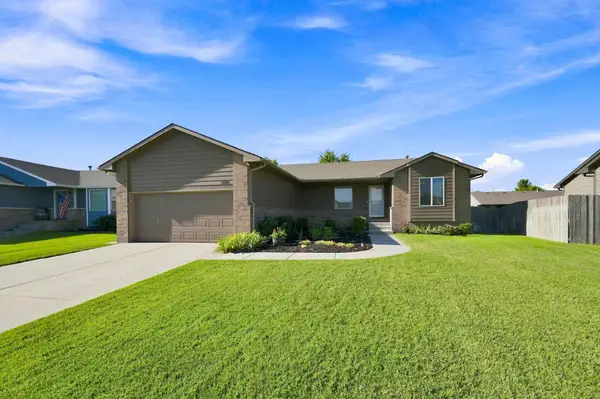 $300,000Active4 beds 3 baths2,434 sq. ft.
2609 E Casey, Goddard, KS 67052
BERKSHIRE HATHAWAY PENFED REALTY 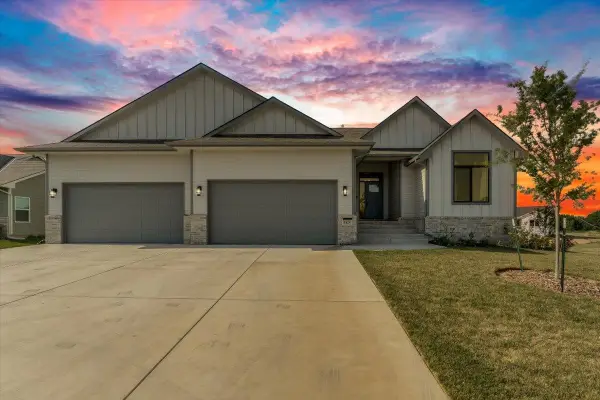 $545,000Active5 beds 3 baths2,647 sq. ft.
1425 W Cozy Hollow St, Goddard, KS 67052
BERKSHIRE HATHAWAY PENFED REALTY


Protect your home and budget from life's surprises with an Assurant Home Warranty, backed by a partner that supports you through every step of homeownership. Explore Plans.
© 2026 Better Homes and Gardens Real Estate LLC. An Anywhere Real Estate company. All rights reserved. Better Homes and Gardens® Real Estate is a registered trademark owned by Meredith Operations Corporation, licensed to Better Homes and Gardens Real Estate LLC and used with permission. Better Homes and Gardens Real Estate LLC fully supports the principles of the Fair Housing Act and the Equal Opportunity Act. Listing information is deemed reliable but is not guaranteed accurate.
Each office is independently owned and operated.
Any services or products provided by third parties are not provided by, affiliated with or related to Better Homes and Gardens Real Estate LLC, or its affiliated companies.