
219 W 5th St, Halstead, KS 67056
Local realty services provided by:Better Homes and Gardens Real Estate Wostal Realty
219 W 5th St,Halstead, KS 67056
$225,000
- 4 Beds
- 2 Baths
- 2,160 sq. ft.
- Single family
- Active
Listed by: krystal siebert
Office: berkshire hathaway penfed realty
MLS#:681840
Source:South Central Kansas MLS
Price summary
- Price:$225,000
- Price per sq. ft.:$104.17
About this home
Welcome home to this spacious three-story property offering 4 bedrooms, 2 bathrooms, and endless possibilities! With plenty of room to spread out and grow, this home is full of character, charm, and potential for its next owners. Step inside and discover beautiful features that give this home its unique personality, including built-in shelving, glass doors, an abundance of natural light from tons of windows, and a wonderful sunroom perfect for relaxing or enjoying your morning coffee. The third-floor bonus area offers even more flexible space that could be transformed from a bedroom into a playroom, hobby room, home office, or additional gathering space. Outside, you'll appreciate the detached garage and the convenience of a location close to schools, parks, churches, and downtown businesses. Whether you're looking for room for a growing family, space to entertain, or a home you can make your own, this property offers an abundance of space and opportunity. Bring your vision and imagination and discover all the possibilities this home has to offer!...
Contact an agent
Home facts
- Year built:1930
- Subdivision & Development:HALSTEAD TOWN ORIGINAL
- Listing ID #:681840
- Added:9 day(s) ago
- Updated:November 22, 2026 at 04:08 PM
Rooms and interior
- Bedrooms:4
- Total bathrooms:2
- Full bathrooms:1
- Half bathrooms:1
- Dining Description:Formal
- Kitchen Description:Dishwasher, Disposal, Island, Microwave, Refrigerator
- Bedroom Description:Master Bedroom on Separate Floor
- Basement Description:Unfinished
- Living area:2,160 sq. ft.
Heating and cooling
- Cooling:Central Air
- Heating:Forced Air
- Central air:Yes
Structure and exterior
- Roof:Composition
- Year built:1930
- Building area:2,160 sq. ft.
- Lot area:0.31 Acres
- Lot Features:City Lot, Corner Lot
- Architectural Style:Colonial
- Construction Materials:Frame
- Foundation Description:Full, View Out
Schools
- High school:Halstead
- Middle school:Halstead
- Elementary school:Bentley
Utilities
- Sewer:Sewer Available
Finances and disclosures
- Price:$225,000
- Price per sq. ft.:$104.17
- Tax amount:$2,976 (2026)
Features and amenities
- Appliances:Dishwasher, Disposal, Microwave, Refrigerator
- Laundry features:In Basement
Parking
- Parking description:Detached
- Garage:Yes
- Garage spaces:1
New listings near 219 W 5th St
- New
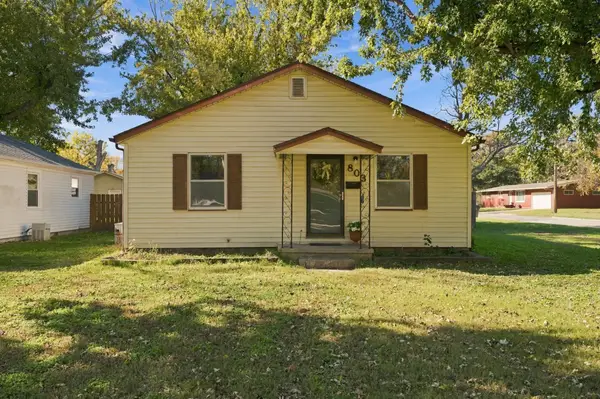 $130,000Active2 beds 1 baths1,120 sq. ft.
803 Spruce, Halstead, KS 67056
REECE NICHOLS SOUTH CENTRAL KANSAS - Open Sun, 2 to 4pm
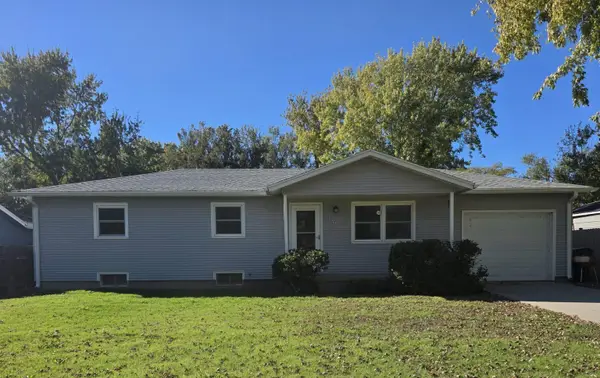 $150,000Pending3 beds 2 baths1,908 sq. ft.
807 Walnut, Halstead, KS 67056
BERKSHIRE HATHAWAY PENFED REALTY 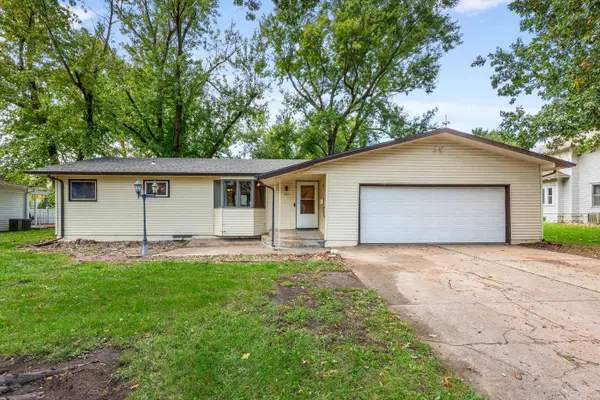 $175,000Active2 beds 2 baths1,190 sq. ft.
411 Sweezy St, Halstead, KS 67056
BERKSHIRE HATHAWAY PENFED REALTY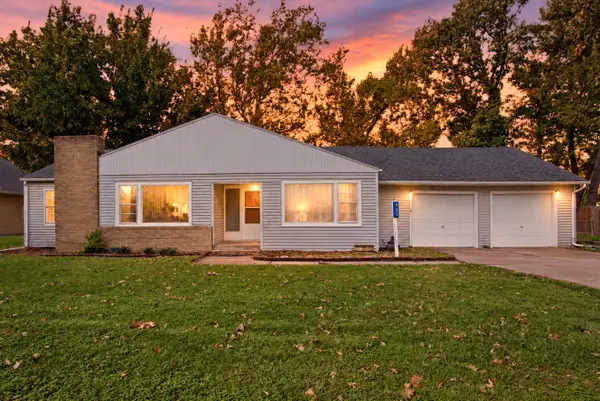 $209,000Active3 beds 2 baths1,854 sq. ft.
425 Harvey, Halstead, KS 67056
BERKSHIRE HATHAWAY PENFED REALTY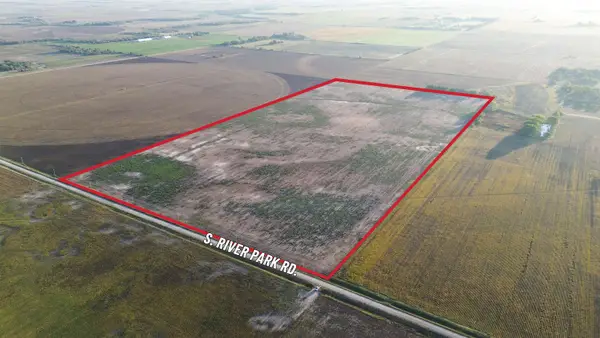 Pending0 Acres
00000 S River Park Rd., Halstead, KS 67056
J.P. WEIGAND & SONS $225,000Active0 Acres
10422 W 72nd St, Halstead, KS 67056
AT HOME WICHITA REAL ESTATE $35,000Active3 beds 1 baths1,110 sq. ft.
416 Walnut St, Halstead, KS 67056
KELLER WILLIAMS SIGNATURE PARTNERS, LLC $330,000Active4 beds 4 baths3,911 sq. ft.
917 W 4th St, Halstead, KS 67056
LPT REALTY, LLC $149,900Active4 beds 2 baths1,722 sq. ft.
505 Sweezy, Halstead, KS 67056
COLDWELL BANKER PLAZA REAL ESTATE


Protect your home and budget from life's surprises with an Assurant Home Warranty, backed by a partner that supports you through every step of homeownership. Explore Plans.
© 2026 Better Homes and Gardens Real Estate LLC. An Anywhere Real Estate company. All rights reserved. Better Homes and Gardens® Real Estate is a registered trademark owned by Meredith Operations Corporation, licensed to Better Homes and Gardens Real Estate LLC and used with permission. Better Homes and Gardens Real Estate LLC fully supports the principles of the Fair Housing Act and the Equal Opportunity Act. Listing information is deemed reliable but is not guaranteed accurate.
Each office is independently owned and operated.
Any services or products provided by third parties are not provided by, affiliated with or related to Better Homes and Gardens Real Estate LLC, or its affiliated companies.