
1013 S Shira, Haysville, KS 67060
Local realty services provided by:Better Homes and Gardens Real Estate Wostal Realty
1013 S Shira,Haysville, KS 67060
$439,900
- 6 Beds
- 4 Baths
- 3,262 sq. ft.
- Single family
- Pending
Listed by: lindsey jarvis
Office: bricktown ict realty
MLS#:678789
Source:South Central Kansas MLS
Price summary
- Price:$439,900
- Price per sq. ft.:$134.86
About this home
If outdoor living, flexible space, and a little extra privacy are on your list, 1013 S Shira is one you'll want to see. This home is full of thoughtful extras and spaces made to be enjoyed. Gather around the floor-to-ceiling stone fireplace or pull up a stool at the quartz kitchen island while dinner cooks on the gas range. The kitchen also features a farmhouse sink, custom wood hood, open shelving, and walk-in pantry. The primary suite offers a soaking tub, tiled shower, and walk-in closet with shared access to the laundry room. Two additional main-level bedrooms share a Jack-and-Jill bath, plus there's a convenient half bath for guests. Upstairs, a vaulted bonus room with its own mini-split is ready for an additional bedroom, office, or playroom. Downstairs, the daylight basement has room for movie nights and game days with a large rec room, second stone fireplace, additional bedrooms, full bath, and plumbing for a future wet bar. The backyard may be the favorite spot with a covered patio, cedar pergola, stone outdoor fireplace with pizza grate, open green space, and a tree line along the south side for added privacy. The sprinkler system runs on its own irrigation well. A 2-car garage plus an oversized third driveway pad gives you room for RV or boat storage, with a 30-amp RV hookup already in place. All kitchen appliances, permanent Govee lighting, Nest thermostat, and doorbell stay...
Contact an agent
Home facts
- Year built:2019
- Subdivision & Development:SOUTHAMPTON ESTATES
- Listing ID #:678789
- Added:4 day(s) ago
- Updated:September 15, 2026 at 02:52 AM
Rooms and interior
- Bedrooms:6
- Total bathrooms:4
- Full bathrooms:3
- Half bathrooms:1
- Dining Description:Eating Bar, Kitchen/Dining Combo
- Kitchen Description:Dishwasher, Disposal, Eating Bar, Island, Pantry, Quartz Counters, Range Hood, Refrigerator
- Bedroom Description:Master Bedroom on Main Level, Split Bedroom Plan, Two Sinks, Water Closet
- Basement:Yes
- Basement Description:Finished
- Living area:3,262 sq. ft.
Heating and cooling
- Cooling:Central Air, Electric
- Heating:Forced Air, Natural Gas
- Central air:Yes
Structure and exterior
- Roof:Composition
- Year built:2019
- Building area:3,262 sq. ft.
- Lot area:0.35 Acres
- Lot Features:City Lot, Standard
- Architectural Style:Ranch
- Construction Materials:Frame w/Less than 50% Mas
- Exterior Features:Guttering - ALL, Irrigation Well, Sprinkler System
- Foundation Description:Day Light, Full
- Levels:One and One Half
Schools
- High school:Campus
- Middle school:Haysville
- Elementary school:Freeman
Utilities
- Sewer:Sewer Available
Finances and disclosures
- Price:$439,900
- Price per sq. ft.:$134.86
- Tax amount:$5,432 (2025)
Features and amenities
- Appliances:Dishwasher, Disposal, Refrigerator
- Laundry features:220 Equipment, Main Floor, Separate Room
- Amenities:Ceiling Fan(s), Walk-In Closet(s), Water Softener-Own
Parking
- Parking description:Attached, Opener, Oversized
- Garage:Yes
- Garage spaces:2
New listings near 1013 S Shira
- New
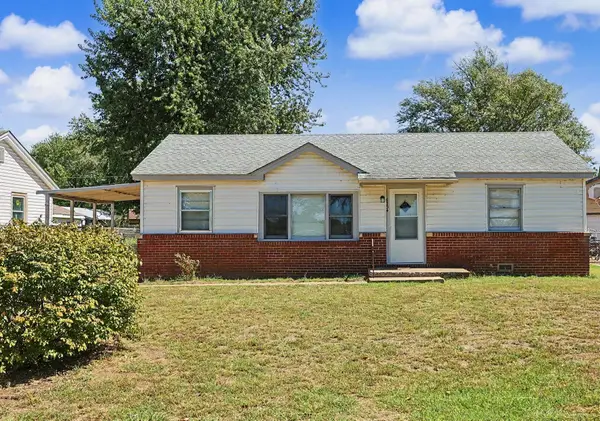 $154,900Active3 beds 1 baths960 sq. ft.
6534 S Mabel St., Wichita, KS 67217
PINNACLE REALTY GROUP - New
 $489,900Active5 beds 3 baths3,414 sq. ft.
203 E River Birch St., Haysville, KS 67060
KELLER WILLIAMS HOMETOWN PARTNERS - New
 $160,000Active2 beds 1 baths870 sq. ft.
129 E Dorrell St, Haysville, KS 67060
HERITAGE 1ST REALTY - New
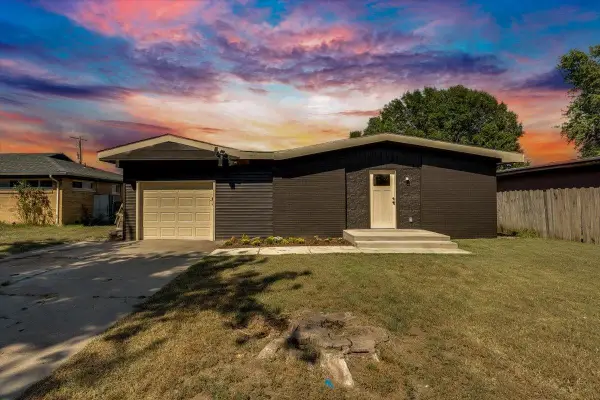 $195,000Active3 beds 2 baths1,275 sq. ft.
710 W Alexander Dr, Haysville, KS 67060
PLATINUM REALTY LLC - New
 $165,000Active3 beds 1 baths925 sq. ft.
419 SW 5th, Haysville, KS 67060
ERA GREAT AMERICAN REALTY 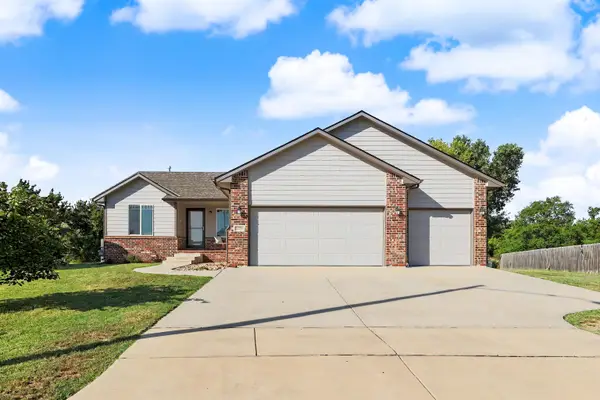 $300,000Pending3 beds 2 baths1,192 sq. ft.
1229 S Ward, Haysville, KS 67060
LPT REALTY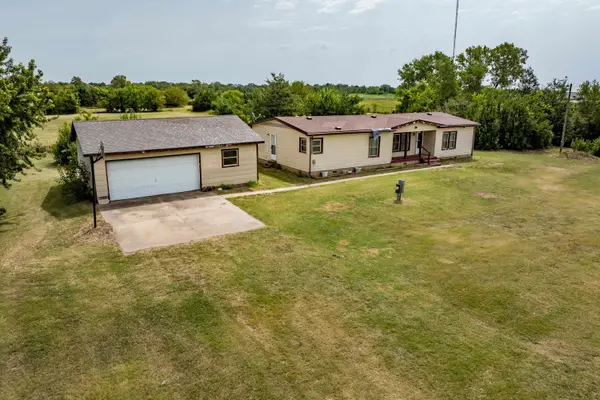 $199,900Active3 beds 2 baths1,680 sq. ft.
8950 S Meridian Ave, Haysville, KS 67060
KELLER WILLIAMS SIGNATURE PARTNERS, LLC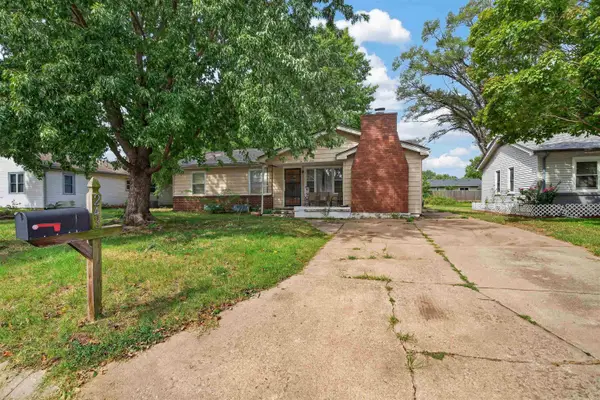 $150,000Pending4 beds 2 baths1,508 sq. ft.
243 Western Ave, Haysville, KS 67060
KELLER WILLIAMS HOMETOWN PARTNERS $300,000Pending5 beds 3 baths2,752 sq. ft.
9431 S Stearns, Haysville, KS 67060
KELLER WILLIAMS SIGNATURE PARTNERS, LLC


Protect your home and budget from life's surprises with an Assurant Home Warranty, backed by a partner that supports you through every step of homeownership. Explore Plans.
© 2026 Better Homes and Gardens Real Estate LLC. An Anywhere Real Estate company. All rights reserved. Better Homes and Gardens® Real Estate is a registered trademark owned by Meredith Operations Corporation, licensed to Better Homes and Gardens Real Estate LLC and used with permission. Better Homes and Gardens Real Estate LLC fully supports the principles of the Fair Housing Act and the Equal Opportunity Act. Listing information is deemed reliable but is not guaranteed accurate.
Each office is independently owned and operated.
Any services or products provided by third parties are not provided by, affiliated with or related to Better Homes and Gardens Real Estate LLC, or its affiliated companies.