
1313 E Lonna St, Haysville, KS 67060
Local realty services provided by:Better Homes and Gardens Real Estate Wostal Realty
1313 E Lonna St,Haysville, KS 67060
$235,000
- 3 Beds
- 2 Baths
- 1,734 sq. ft.
- Single family
- Active
Listed by: josh roy, jayna reece
Office: keller williams hometown partners
MLS#:680198
Source:South Central Kansas MLS
Price summary
- Price:$235,000
- Price per sq. ft.:$135.52
About this home
Welcome to 1313 E Lonna St! This 3-bedroom, 2-bathroom home offers 1,734 sq. ft. of finished living space with an attached 2-car garage and a finished basement. The open floor plan creates a comfortable flow between the living, kitchen, and dining areas, with a wood-burning fireplace adding a cozy touch to the living space. The kitchen and dining area provide a convenient setup for everyday living and entertaining, while the spacious bedrooms offer plenty of room to spread out. Recent interior improvements include new vinyl flooring, freshly painted walls, a new kitchen sink, and a newly finished basement with a bathroom. Other updates include a new water heater and upstairs bathtub. The washer and dryer, along with a new dishwasher, refrigerator, and microwave, will remain with the home. Outside, enjoy the large privacy-fenced backyard, new fence, and outdoor shade umbrella. With its spacious layout, finished basement, and numerous updates, this home has plenty to offer!
Contact an agent
Home facts
- Year built:1999
- Subdivision & Development:SOUTHBROOKE
- Listing ID #:680198
- Added:1 day(s) ago
- Updated:October 09, 2026 at 03:52 PM
Rooms and interior
- Bedrooms:3
- Total bathrooms:2
- Full bathrooms:2
- Dining Description:Kitchen/Dining Combo
- Kitchen Description:Dishwasher, Disposal, Microwave, Range Hood, Refrigerator
- Bedroom Description:Master Bedroom on Main Level
- Basement Description:Finished
- Living area:1,734 sq. ft.
Heating and cooling
- Cooling:Central Air, Electric
- Heating:Forced Air, Gas
- Central air:Yes
Structure and exterior
- Roof:Composition
- Year built:1999
- Building area:1,734 sq. ft.
- Lot area:0.19 Acres
- Lot Features:City Lot, Standard
- Architectural Style:Ranch
- Construction Materials:Frame w/Less than 50% Mas
- Exterior Features:Guttering - ALL, Sprinkler System
- Foundation Description:Day Light, Full
- Levels:One
Schools
- High school:Campus
- Middle school:Haysville
- Elementary school:Nelson
Utilities
- Sewer:Sewer Available
Finances and disclosures
- Price:$235,000
- Price per sq. ft.:$135.52
- Tax amount:$2,641 (2026)
Features and amenities
- Appliances:Dishwasher, Disposal, Dryer, Microwave, Refrigerator, Washer
- Laundry features:Dryer, In Basement, Washer
- Amenities:Ceiling Fan(s)
Parking
- Parking description:Attached
- Garage:Yes
- Garage spaces:2
New listings near 1313 E Lonna St
- New
 $250,000Active4 beds 2 baths1,954 sq. ft.
276 S Van Arsdale Ave, Haysville, KS 67060
BRICKTOWN ICT REALTY - New
 $389,900Active5 beds 3 baths2,522 sq. ft.
731 S Lakeview St, Haysville, KS 67060-5200
HERITAGE 1ST REALTY - New
 $270,000Active5 beds 3 baths2,137 sq. ft.
1319 E Spring Cir, Haysville, KS 67060
COLDWELL BANKER PLAZA REAL ESTATE - New
 $150,000Active3 beds 1 baths1,040 sq. ft.
420 N Hillcrest Ave, Haysville, KS 67060
KELLER WILLIAMS SIGNATURE PARTNERS, LLC - New
 $182,900Active3 beds 1 baths1,288 sq. ft.
617 W 4th, Haysville, KS 67060
MATT ECK REAL ESTATE, INC.  $429,000Pending3 beds 2 baths1,924 sq. ft.
135 W 79th St. S., Haysville, KS 67060
UNITED COUNTRY-MIDWEST LIFESTYLE PROPERTIES- New
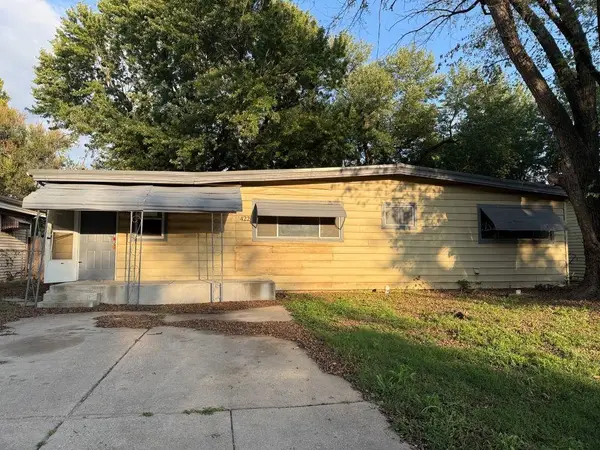 $119,000Active3 beds 1 baths1,500 sq. ft.
422 S Wire Ave, Haysville, KS 67060
NEXTHOME PROFESSIONALS - New
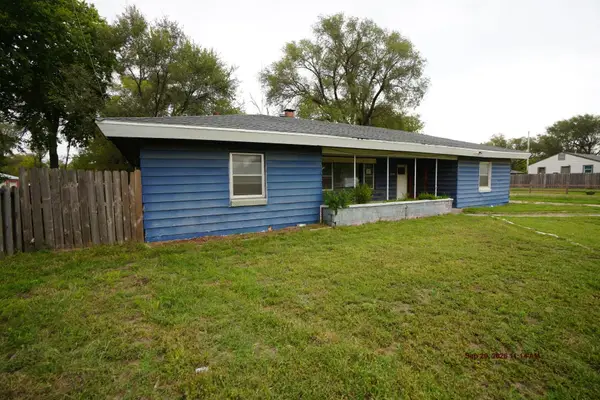 $99,000Active4 beds 2 baths1,624 sq. ft.
1260 E 71st St S, Haysville, KS 67060
FOX REALTY, INC.  $150,000Pending3 beds 1 baths880 sq. ft.
347 W 4th St, Haysville, KS 67060-1607
CLOUD 9 REALTY GROUP, LLC


Protect your home and budget from life's surprises with an Assurant Home Warranty, backed by a partner that supports you through every step of homeownership. Explore Plans.
© 2026 Better Homes and Gardens Real Estate LLC. An Anywhere Real Estate company. All rights reserved. Better Homes and Gardens® Real Estate is a registered trademark owned by Meredith Operations Corporation, licensed to Better Homes and Gardens Real Estate LLC and used with permission. Better Homes and Gardens Real Estate LLC fully supports the principles of the Fair Housing Act and the Equal Opportunity Act. Listing information is deemed reliable but is not guaranteed accurate.
Each office is independently owned and operated.
Any services or products provided by third parties are not provided by, affiliated with or related to Better Homes and Gardens Real Estate LLC, or its affiliated companies.