
135 W 79th St. S., Haysville, KS 67060
Local realty services provided by:Better Homes and Gardens Real Estate Wostal Realty
135 W 79th St. S.,Haysville, KS 67060
$429,000
- 3 Beds
- 2 Baths
- 1,924 sq. ft.
- Single family
- Pending
Listed by: billy eberhardt
Office: united country-midwest lifestyle properties
MLS#:679855
Source:South Central Kansas MLS
Price summary
- Price:$429,000
- Price per sq. ft.:$222.97
About this home
Immaculate and exceptionally well cared for, this beautiful 3-bedroom, 2-bath home is situated on a spacious 1.29-acre lot and offers a wonderful combination of comfortable living, abundant storage, and outstanding shop space. Inside, you’ll find a large dining room featuring a stylish shiplap accent wall, a beautiful kitchen with granite countertops, convenient pull-out cabinet drawers, and a walk-in pantry, plus an extra-large living room with a fireplace and direct access to the patio and covered deck—perfect for relaxing or entertaining. Both bathrooms feature attractive glass tile backsplashes, adding another custom touch to the home. A newer roof and guttering add even more value to this move-in-ready property. Car enthusiasts, hobbyists, or anyone needing serious workspace will appreciate the detached 22' x 44' double garage, complete with a workshop and additional storage area. And then there’s the 30' x 50' shop—an incredible space that is sure to impress! The shop air compressor will remain with the property, while the car lift is excluded from the sale and will not remain. A separate 12' x 16' storage shed with lighting and electrical outlets provides additional space for lawn equipment, tools, outdoor gear, or projects. With its spacious interior, extensive improvements, multiple outbuildings, exceptional shop space, and 1.29-acre setting, this property offers a combination that can be difficult to find. Pride of ownership is evident throughout—this is one you’ll want to see in person! Ring doorbell will not remain, will be replaced with fully functional regular doorbell....
Contact an agent
Home facts
- Year built:1982
- Subdivision & Development:NONE LISTED ON TAX RECORD
- Listing ID #:679855
- Added:8 day(s) ago
- Updated:October 09, 2026 at 08:57 AM
Rooms and interior
- Bedrooms:3
- Total bathrooms:2
- Full bathrooms:2
- Dining Description:Formal
- Kitchen Description:Dishwasher, Eating Bar, Granite Counters, Island, Pantry, Range Hood
- Living area:1,924 sq. ft.
Heating and cooling
- Cooling:Central Air
- Heating:Forced Air
- Central air:Yes
Structure and exterior
- Roof:Composition
- Year built:1982
- Building area:1,924 sq. ft.
- Lot area:1.29 Acres
- Lot Features:Standard
- Architectural Style:Ranch
- Construction Materials:Frame w/Less than 50% Mas
- Levels:One
Schools
- High school:Campus
- Middle school:Haysville
- Elementary school:Freeman
Finances and disclosures
- Price:$429,000
- Price per sq. ft.:$222.97
- Tax amount:$3,177 (2025)
Features and amenities
- Appliances:Dishwasher
- Laundry features:Main Floor
- Amenities:Ceiling Fan(s), Walk-In Closet(s)
Parking
- Parking description:Detached, Opener, Oversized
- Garage:Yes
- Garage spaces:4
New listings near 135 W 79th St. S.
- New
 $235,000Active3 beds 2 baths1,734 sq. ft.
1313 E Lonna St, Haysville, KS 67060
KELLER WILLIAMS HOMETOWN PARTNERS - New
 $250,000Active4 beds 2 baths1,954 sq. ft.
276 S Van Arsdale Ave, Haysville, KS 67060
BRICKTOWN ICT REALTY - New
 $389,900Active5 beds 3 baths2,522 sq. ft.
731 S Lakeview St, Haysville, KS 67060-5200
HERITAGE 1ST REALTY - New
 $270,000Active5 beds 3 baths2,137 sq. ft.
1319 E Spring Cir, Haysville, KS 67060
COLDWELL BANKER PLAZA REAL ESTATE - New
 $150,000Active3 beds 1 baths1,040 sq. ft.
420 N Hillcrest Ave, Haysville, KS 67060
KELLER WILLIAMS SIGNATURE PARTNERS, LLC - New
 $182,900Active3 beds 1 baths1,288 sq. ft.
617 W 4th, Haysville, KS 67060
MATT ECK REAL ESTATE, INC. - New
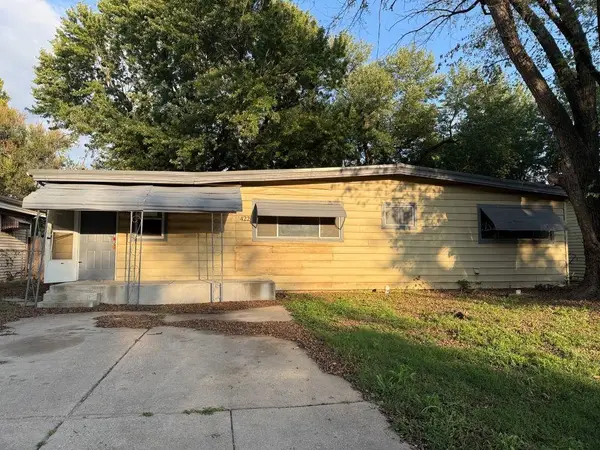 $119,000Active3 beds 1 baths1,500 sq. ft.
422 S Wire Ave, Haysville, KS 67060
NEXTHOME PROFESSIONALS - New
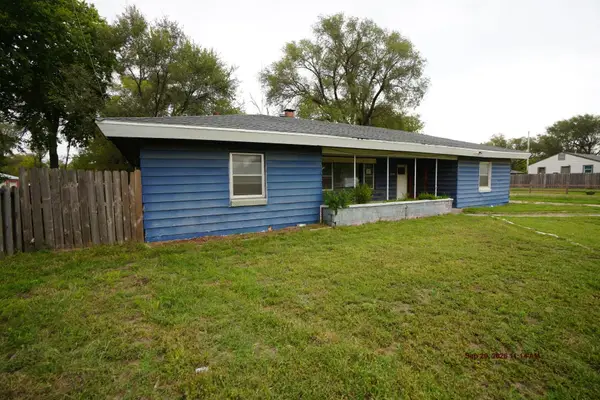 $99,000Active4 beds 2 baths1,624 sq. ft.
1260 E 71st St S, Haysville, KS 67060
FOX REALTY, INC.  $150,000Pending3 beds 1 baths880 sq. ft.
347 W 4th St, Haysville, KS 67060-1607
CLOUD 9 REALTY GROUP, LLC


Protect your home and budget from life's surprises with an Assurant Home Warranty, backed by a partner that supports you through every step of homeownership. Explore Plans.
© 2026 Better Homes and Gardens Real Estate LLC. An Anywhere Real Estate company. All rights reserved. Better Homes and Gardens® Real Estate is a registered trademark owned by Meredith Operations Corporation, licensed to Better Homes and Gardens Real Estate LLC and used with permission. Better Homes and Gardens Real Estate LLC fully supports the principles of the Fair Housing Act and the Equal Opportunity Act. Listing information is deemed reliable but is not guaranteed accurate.
Each office is independently owned and operated.
Any services or products provided by third parties are not provided by, affiliated with or related to Better Homes and Gardens Real Estate LLC, or its affiliated companies.