
239 Hungerford Ave, Haysville, KS 67060
Local realty services provided by:Better Homes and Gardens Real Estate Wostal Realty
239 Hungerford Ave,Haysville, KS 67060
$175,000
- 3 Beds
- 1 Baths
- 1,175 sq. ft.
- Single family
- Active
Listed by: leslie canady
Office: heritage 1st realty
MLS#:676793
Source:South Central Kansas MLS
Price summary
- Price:$175,000
- Price per sq. ft.:$148.94
About this home
Situated in the heart of Haysville, this beautifully updated 3-bedroom, 1-bathroom brick home offers comfort, style, and functional living. Inside, you'll find durable LVP flooring throughout the main living areas, plush carpet in the bedrooms, fresh interior paint, and updated fixtures that give the home a modern feel. The kitchen and dining area flow seamlessly into the living room, creating an open and inviting space that's perfect for everyday living and entertaining. A standout feature is the incredible pull-out pantry, providing exceptional storage and organization. The remodeled bathroom features a beautifully tiled tub/shower combination, while outside you'll discover even more to love. The spacious backyard includes a powered shop that's ideal for hobbies, projects, or additional storage, plus a playset and plenty of room for outdoor entertaining, gardening, or enjoying time with pets. Complete with a 1-car garage and timeless brick exterior, this move-in-ready home is one you won't want to miss. Schedule your private showing today!...
Contact an agent
Home facts
- Year built:1955
- Subdivision & Development:JACK PATE
- Listing ID #:676793
- Added:1 day(s) ago
- Updated:July 31, 2026 at 05:42 PM
Rooms and interior
- Bedrooms:3
- Total bathrooms:1
- Full bathrooms:1
- Dining Description:Kitchen/Dining Combo
- Kitchen Description:Dishwasher, Microwave, Pantry
- Basement:Yes
- Living area:1,175 sq. ft.
Heating and cooling
- Cooling:Central Air, Electric
- Heating:Forced Air, Natural Gas
- Central air:Yes
Structure and exterior
- Roof:Composition
- Year built:1955
- Building area:1,175 sq. ft.
- Lot area:0.19 Acres
- Lot Features:City Lot, Standard
- Architectural Style:Ranch
- Construction Materials:Brick
- Exterior Features:Guttering - ALL
- Levels:One
Schools
- High school:Campus
- Middle school:Haysville
- Elementary school:Rex
Utilities
- Sewer:Sewer Available
Finances and disclosures
- Price:$175,000
- Price per sq. ft.:$148.94
- Tax amount:$2,339 (2025)
Features and amenities
- Appliances:Dishwasher, Microwave
- Laundry features:Main Floor, Separate Room
Parking
- Parking description:Attached
- Garage:Yes
- Garage spaces:1
New listings near 239 Hungerford Ave
- New
 $184,900Active3 beds 1 baths1,288 sq. ft.
617 W 4th, Haysville, KS 67060
MATT ECK REAL ESTATE, INC. - Open Sun, 2 to 4pmNew
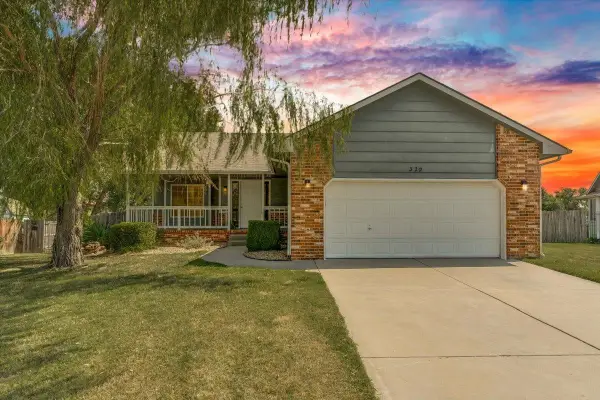 $269,000Active3 beds 3 baths1,971 sq. ft.
320 S Peach Cir, Haysville, KS 67060
BERKSHIRE HATHAWAY PENFED REALTY - New
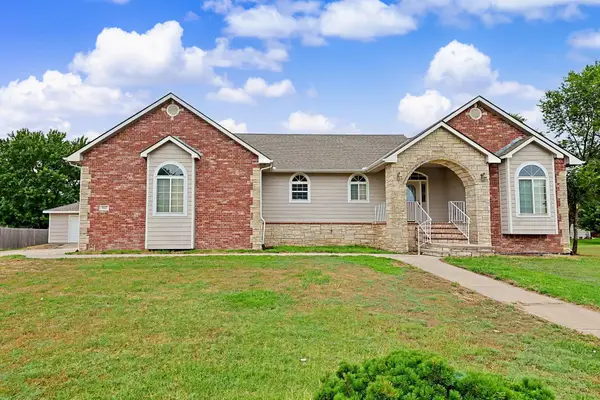 $400,000Active5 beds 3 baths3,266 sq. ft.
922 E Karla Ct, Haysville, KS 67060
RE/MAX PREMIER - New
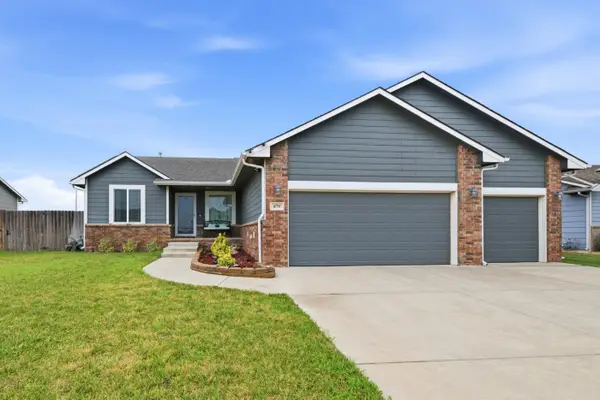 $305,000Active3 beds 2 baths1,768 sq. ft.
879 S Cattail Cir, Haysville, KS 67060
CLOUD 9 REALTY GROUP, LLC - New
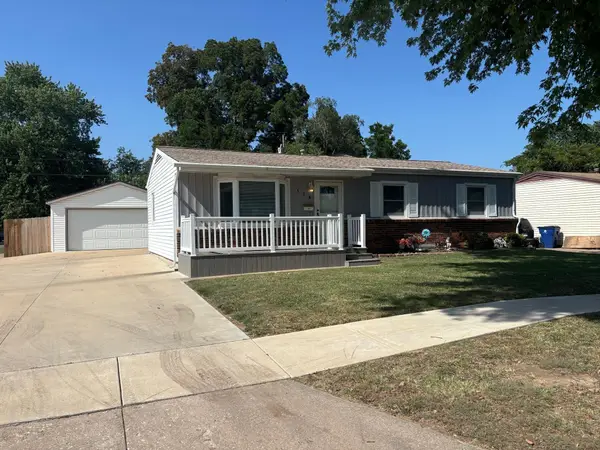 $189,900Active3 beds 2 baths1,941 sq. ft.
528 W 7th, Haysville, KS 67060
BERKSHIRE HATHAWAY PENFED REALTY 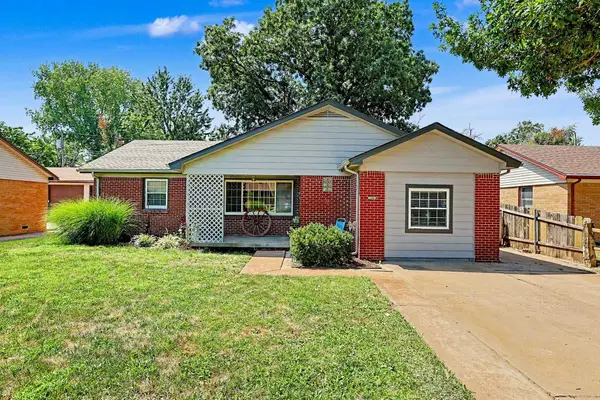 $180,000Pending3 beds 1 baths1,400 sq. ft.
215 W Alexander, Haysville, KS 67060
KELLER WILLIAMS SIGNATURE PARTNERS, LLC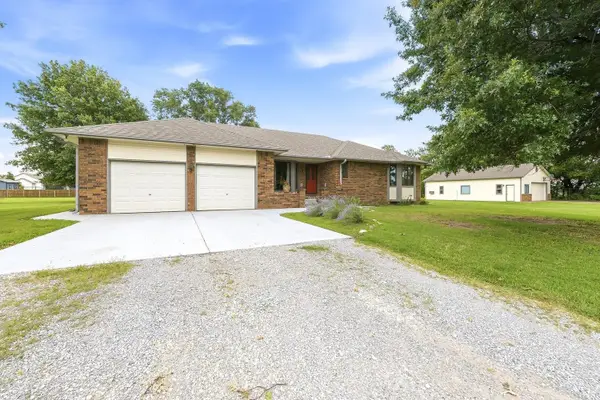 $610,000Pending4 beds 4 baths4,169 sq. ft.
7826 S Meridian St, Haysville, KS 67060-7626
HERITAGE 1ST REALTY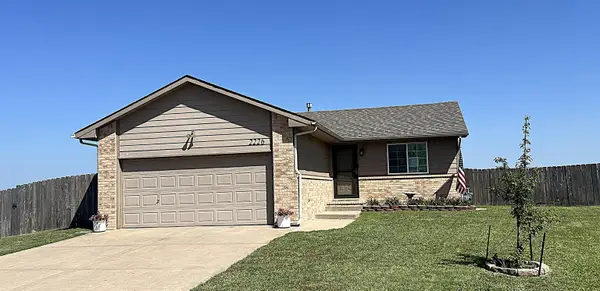 $249,900Pending3 beds 2 baths1,632 sq. ft.
2226 W Schoolhouse, Haysville, KS 67060
UNITED COUNTRY-MIDWEST LIFESTYLE PROPERTIES- Open Sat, 2 to 4pm
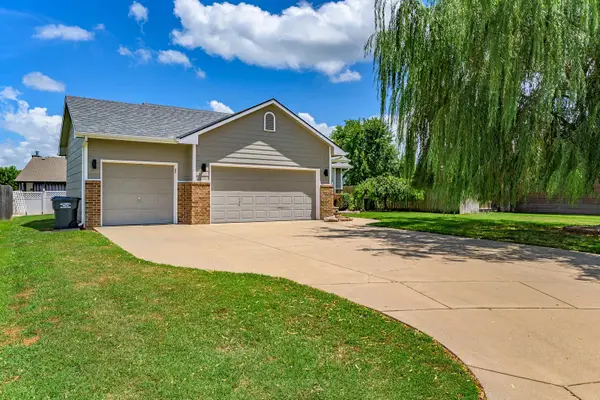 $295,000Active4 beds 3 baths1,956 sq. ft.
932 E Peach Ct, Haysville, KS 67060
KELLER WILLIAMS SIGNATURE PARTNERS, LLC


Protect your home and budget from life's surprises with an Assurant Home Warranty, backed by a partner that supports you through every step of homeownership. Explore Plans.
© 2026 Better Homes and Gardens Real Estate LLC. An Anywhere Real Estate company. All rights reserved. Better Homes and Gardens® Real Estate is a registered trademark owned by Meredith Operations Corporation, licensed to Better Homes and Gardens Real Estate LLC and used with permission. Better Homes and Gardens Real Estate LLC fully supports the principles of the Fair Housing Act and the Equal Opportunity Act. Listing information is deemed reliable but is not guaranteed accurate.
Each office is independently owned and operated.
Any services or products provided by third parties are not provided by, affiliated with or related to Better Homes and Gardens Real Estate LLC, or its affiliated companies.