
313 N Sunnyside Rd, Haysville, KS 67060
Local realty services provided by:Better Homes and Gardens Real Estate Wostal Realty
Listed by: dan madrigal
Office: berkshire hathaway penfed realty
MLS#:680415
Source:South Central Kansas MLS
Price summary
- Price:$178,900
- Price per sq. ft.:$130.77
About this home
Great opportunity for first-time homebuyers or those looking to downsize! This home features a low-maintenance vinyl exterior with soffit and fascia, a cul-de-sac lot in a quiet neighborhood, and a finished view-out/walk-out basement. The kitchen offers abundant cabinet space and a pantry, with stainless steel appliances staying with the home. Enjoy the fenced backyard and a new two-car driveway with additional space for RV or boat parking.
Contact an agent
Home facts
- Year built:1980
- Subdivision & Development:OPEN DOOR CHURCH
- Listing ID #:680415
- Added:7 day(s) ago
- Updated:October 21, 2026 at 03:49 PM
Rooms and interior
- Bedrooms:3
- Total bathrooms:2
- Full bathrooms:2
- Dining Description:Eating Space in Kitchen
- Kitchen Description:Dishwasher, Disposal, Microwave, Pantry, Range Hood, Refrigerator
- Basement Description:Finished
- Living area:1,368 sq. ft.
Heating and cooling
- Cooling:Central Air, Electric
- Heating:Forced Air, Gas
- Central air:Yes
Structure and exterior
- Roof:Composition
- Year built:1980
- Building area:1,368 sq. ft.
- Lot area:0.19 Acres
- Lot Features:City Lot, Standard
- Architectural Style:Ranch
- Construction Materials:Frame w/Less than 50% Mas
- Exterior Features:Guttering - ALL
- Foundation Description:Full, View Out, Walk Out Below Grade
- Levels:One
Schools
- High school:Campus
- Middle school:Haysville
- Elementary school:Nelson
Utilities
- Sewer:Sewer Available
Finances and disclosures
- Price:$178,900
- Price per sq. ft.:$130.77
- Tax amount:$2,331 (2025)
Features and amenities
- Appliances:Dishwasher, Disposal, Microwave, Refrigerator
- Laundry features:In Basement
- Amenities:Ceiling Fan(s)
Parking
- Parking description:Attached, Opener
- Garage:Yes
- Garage spaces:1
New listings near 313 N Sunnyside Rd
- New
 Active3 beds 1 baths1,037 sq. ft.
100 S Ward Pkwy., Haysville, KS 67060
MCCURDY REAL ESTATE & AUCTION, LLC - New
 $169,000Active2 beds 2 baths1,008 sq. ft.
6415 S Hale, Wichita, KS 67217
BERKSHIRE HATHAWAY PENFED REALTY - New
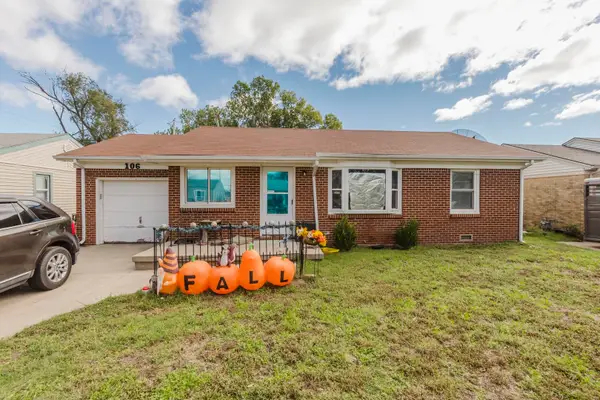 Active3 beds 1 baths972 sq. ft.
106 S Ward, Haysville, KS 67060
MCCURDY REAL ESTATE & AUCTION, LLC - New
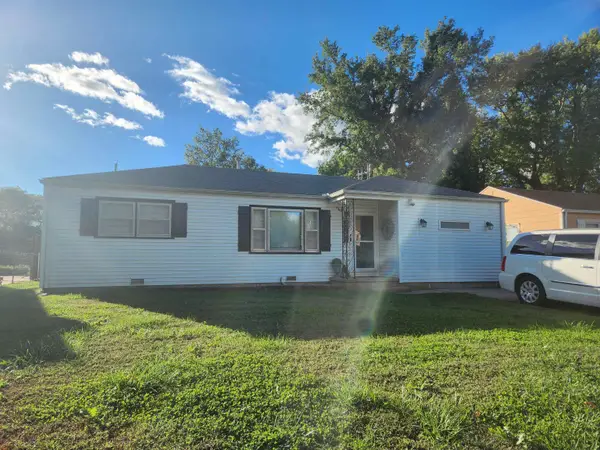 $165,000Active4 beds 1 baths1,086 sq. ft.
233 S Wire Ave, Haysville, KS 67060
GOLDEN, INC. - Open Sun, 12 to 2pmNew
 $269,900Active3 beds 2 baths1,596 sq. ft.
8840 S Meridian Ave, Haysville, KS 67060
BERKSHIRE HATHAWAY PENFED REALTY 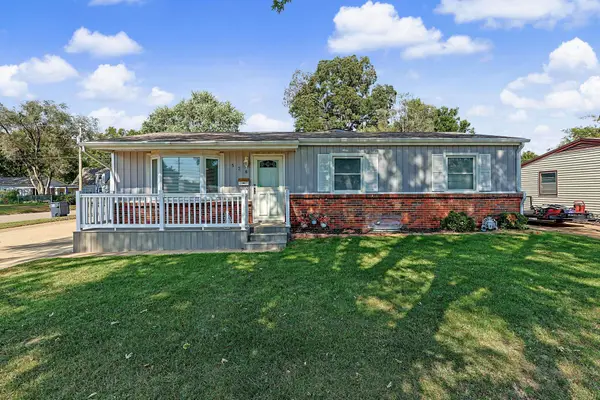 $185,000Pending3 beds 3 baths1,941 sq. ft.
528 W 7th St, Haysville, KS 67060
ELITE REAL ESTATE EXPERTS- New
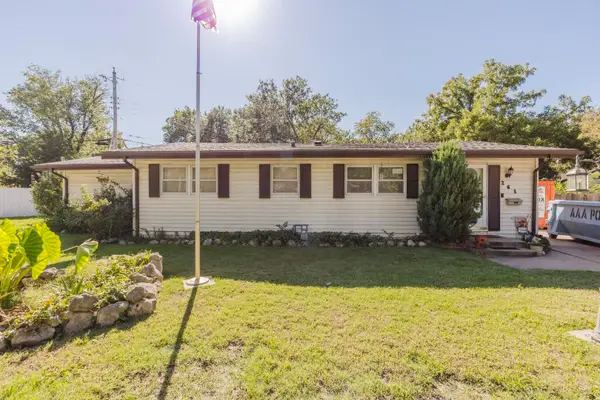 Active3 beds 2 baths1,823 sq. ft.
261 S Wayne, Haysville, KS 67060
MCCURDY REAL ESTATE & AUCTION, LLC  $235,000Active3 beds 2 baths1,734 sq. ft.
1313 E Lonna St, Haysville, KS 67060
KELLER WILLIAMS HOMETOWN PARTNERS $250,000Active4 beds 2 baths1,954 sq. ft.
276 S Van Arsdale Ave, Haysville, KS 67060
BRICKTOWN ICT REALTY


Protect your home and budget from life's surprises with an Assurant Home Warranty, backed by a partner that supports you through every step of homeownership. Explore Plans.
© 2026 Better Homes and Gardens Real Estate LLC. An Anywhere Real Estate company. All rights reserved. Better Homes and Gardens® Real Estate is a registered trademark owned by Meredith Operations Corporation, licensed to Better Homes and Gardens Real Estate LLC and used with permission. Better Homes and Gardens Real Estate LLC fully supports the principles of the Fair Housing Act and the Equal Opportunity Act. Listing information is deemed reliable but is not guaranteed accurate.
Each office is independently owned and operated.
Any services or products provided by third parties are not provided by, affiliated with or related to Better Homes and Gardens Real Estate LLC, or its affiliated companies.