
403 E 79th St S, Haysville, KS 67060
Local realty services provided by:Better Homes and Gardens Real Estate Wostal Realty
Upcoming open houses
- Sat, Nov 1402:00 pm - 04:00 pm
Listed by: steve myers, christina moore
Office: lpt realty, llc.
MLS#:681574
Source:South Central Kansas MLS
Price summary
- Price:$497,500
- Price per sq. ft.:$120.43
About this home
Amazing 4-bedroom, 3-bath home situated on 1.72 acres with an in-ground pool! Conveniently located between Derby and Haysville, you'll enjoy being close to city amenities while having the privacy and space to spread out. From the moment you arrive, you'll appreciate the gated entrance and impressive pull-through circle drive. This beautiful two-story home offers over 4,000 square feet of living space and is designed for both comfortable living and entertaining. The main floor features an open-concept living, dining, and kitchen area. The gorgeous kitchen boasts quartz countertops, an oversized island with seating for five, and all appliances staying! A hidden door in the kitchen provides access to EVEN MORE space offering the main-floor laundry, half bath, and mudroom. An elegant electric fireplace adds the perfect touch of ambiance to the living area. All four spacious bedrooms are located upstairs. The primary suite offers a large walk-in closet and a relaxing ensuite featuring a deep soaking tub and separate shower with a rain head. An additional full bathroom completes the upstairs. The lower level provides even more living space with a spacious family room and walkout access to a covered patio overlooking the beautiful in-ground pool. Outside, enjoy the huge upper-level deck with views of the pool, pond, and fire pit area. It's the perfect setting for entertaining or simply relaxing and enjoying your own private retreat. Move-in ready and packed with space, privacy, and outdoor amenities, this property truly offers the best of both worlds. Don't miss your opportunity to own your own slice of paradise!...
Contact an agent
Home facts
- Year built:1988
- Subdivision & Development:NONE LISTED ON TAX RECORD
- Listing ID #:681574
- Added:5 day(s) ago
- Updated:November 12, 2026 at 05:45 PM
Rooms and interior
- Bedrooms:4
- Total bathrooms:3
- Full bathrooms:2
- Half bathrooms:1
- Dining Description:Eating Space in Kitchen, Kitchen/Dining Combo, Kitchen/Family Room, Living/Dining Combo
- Kitchen Description:Dishwasher, Disposal, Eating Bar, Island, Microwave, Quartz Counters, Range Hood, Refrigerator
- Bedroom Description:Two Sinks
- Basement Description:Finished
- Living area:4,131 sq. ft.
Heating and cooling
- Cooling:Central Air, Electric
- Heating:Forced Air, Gas
- Central air:Yes
Structure and exterior
- Roof:Composition
- Year built:1988
- Building area:4,131 sq. ft.
- Lot area:1.72 Acres
- Lot Features:Pond/Lake
- Architectural Style:Traditional
- Construction Materials:Brick, Frame w/More than 50% Mas
- Exterior Features:Balcony, Guttering - ALL, Irrigation Well, Sprinkler System
- Foundation Description:Day Light, Full, Walk Out At Grade
- Levels:Two
Schools
- High school:Campus
- Middle school:Haysville
- Elementary school:Freeman
Finances and disclosures
- Price:$497,500
- Price per sq. ft.:$120.43
- Tax amount:$5,436 (2025)
Features and amenities
- Appliances:Dishwasher, Disposal, Microwave, Refrigerator
- Laundry features:Main Floor
Parking
- Parking description:Attached, Opener
- Garage:Yes
- Garage spaces:2
New listings near 403 E 79th St S
- New
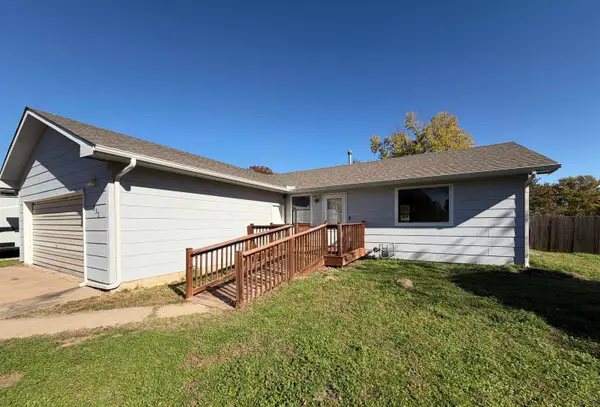 $165,000Active4 beds 2 baths1,722 sq. ft.
330 S Sunnyside Rd, Haysville, KS 67060
COMPASS POINT LLC - New
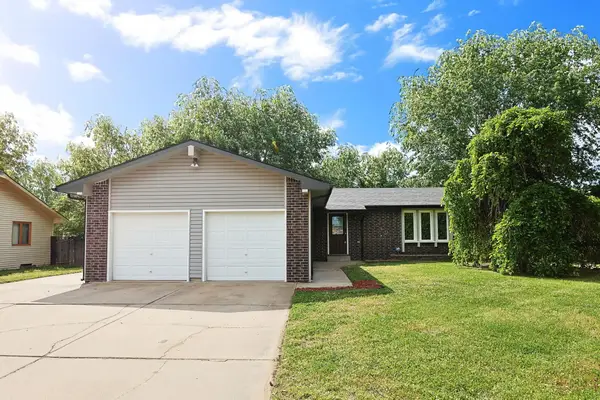 $259,900Active3 beds 2 baths2,101 sq. ft.
440 N Linden, Haysville, KS 67060
WHEAT STATE REALTY, LLC - New
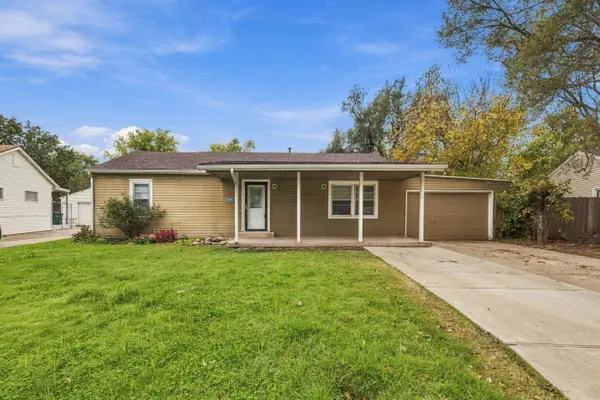 $165,000Active3 beds 1 baths1,008 sq. ft.
6439 S Ward Pkwy, Wichita, KS 67217-5959
HERITAGE 1ST REALTY 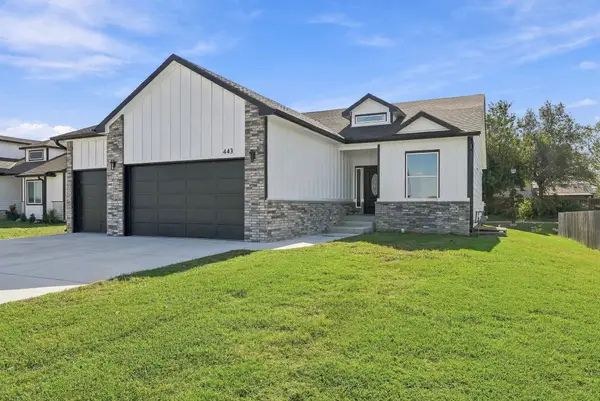 $390,000Active4 beds 3 baths2,780 sq. ft.
443 E Karla Ave, Haysville, KS 67060
REECE NICHOLS SOUTH CENTRAL KANSAS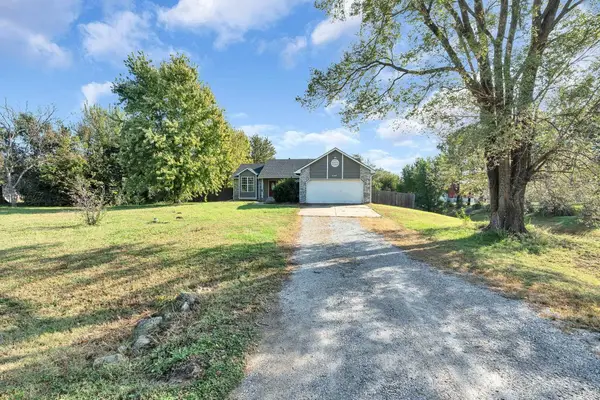 $344,900Active4 beds 3 baths2,696 sq. ft.
8360 S Lulu, Haysville, KS 67060
COLDWELL BANKER PLAZA REAL ESTATE $119,900Active4 beds 2 baths1,508 sq. ft.
243 Western Ave, Haysville, KS 67060
KELLER WILLIAMS HOMETOWN PARTNERS $170,000Pending4 beds 3 baths2,360 sq. ft.
1500 Loring, Haysville, KS 67060
FOX REALTY, INC.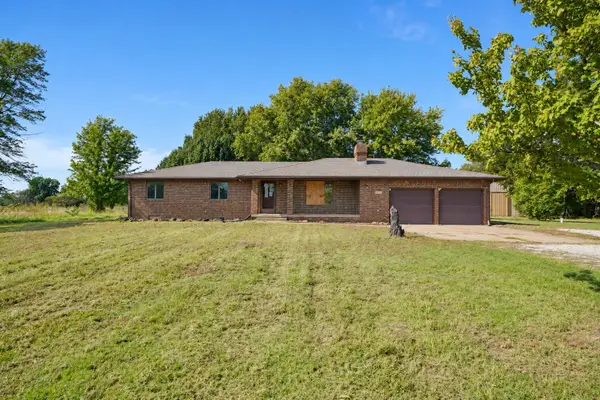 $175,000Pending3 beds 2 baths2,325 sq. ft.
9531 S Hydraulic, Haysville, KS 67060
FOX REALTY, INC.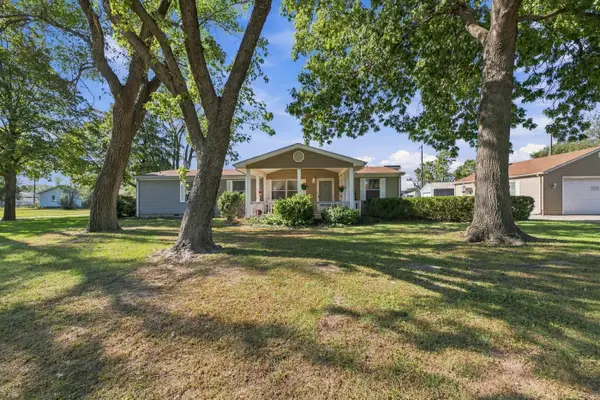 $167,500Pending3 beds 3 baths1,665 sq. ft.
6441 S Osage St, Wichita, KS 67217
BERKSHIRE HATHAWAY PENFED REALTY


Protect your home and budget from life's surprises with an Assurant Home Warranty, backed by a partner that supports you through every step of homeownership. Explore Plans.
© 2026 Better Homes and Gardens Real Estate LLC. An Anywhere Real Estate company. All rights reserved. Better Homes and Gardens® Real Estate is a registered trademark owned by Meredith Operations Corporation, licensed to Better Homes and Gardens Real Estate LLC and used with permission. Better Homes and Gardens Real Estate LLC fully supports the principles of the Fair Housing Act and the Equal Opportunity Act. Listing information is deemed reliable but is not guaranteed accurate.
Each office is independently owned and operated.
Any services or products provided by third parties are not provided by, affiliated with or related to Better Homes and Gardens Real Estate LLC, or its affiliated companies.