
7433 S Pattie St, Haysville, KS 67060
Local realty services provided by:Better Homes and Gardens Real Estate Wostal Realty
7433 S Pattie St,Haysville, KS 67060
$240,000
- 3 Beds
- 2 Baths
- 1,297 sq. ft.
- Single family
- Active
Upcoming open houses
- Sun, Aug 0902:00 pm - 04:00 pm
Listed by: tihler church
Office: banister real estate llc.
MLS#:677083
Source:South Central Kansas MLS
Price summary
- Price:$240,000
- Price per sq. ft.:$185.04
About this home
This 3-bedroom, 2-bath home situated on .91 acre, is offering the perfect combination of comfortable living and room to enjoy the outdoors! Inside, you’ll find fresh paint throughout, new flooring, and updated light fixtures. These updates give the home a clean refreshing feel. The kitchen features brand new appliances making this property truly move in ready. Outside is where this property really shines! Enjoy evenings around the built in fire pit, grow your own vegetables in the raised garden beds, or relax while the kids enjoy the tree swing. A storage shed with an overhead door and a large chicken coop make this a great setup for anyone wanting a little more space and a touch of country living. Best of all; on the north side of the home there is RV parking with a 50 amp hookup! With almost one acre, thoughtful updates, and plenty of outdoor extras, this home is ready for its next owners to move in and make it their own!
Contact an agent
Home facts
- Year built:1955
- Subdivision & Development:MCMULLEN
- Listing ID #:677083
- Added:1 day(s) ago
- Updated:August 07, 2026 at 04:33 PM
Rooms and interior
- Bedrooms:3
- Total bathrooms:2
- Full bathrooms:2
- Dining Description:Eating Space in Kitchen
- Kitchen Description:Dishwasher, Disposal
- Bedroom Description:Master Bedroom on Main Level
- Basement:Yes
- Living area:1,297 sq. ft.
Heating and cooling
- Cooling:Central Air
- Heating:Forced Air, Natural Gas
- Central air:Yes
Structure and exterior
- Roof:Composition
- Year built:1955
- Building area:1,297 sq. ft.
- Lot area:0.91 Acres
- Lot Features:Standard
- Architectural Style:Ranch, Traditional
- Construction Materials:Block
- Exterior Features:Above Ground Outbuilding(s)
- Levels:One
Schools
- High school:Derby
- Middle school:Derby
- Elementary school:Swaney
Finances and disclosures
- Price:$240,000
- Price per sq. ft.:$185.04
- Tax amount:$2,245 (2025)
Features and amenities
- Appliances:Dishwasher, Disposal
- Laundry features:Main Floor
- Amenities:Ceiling Fan(s)
Parking
- Parking description:Attached
- Garage:Yes
- Garage spaces:2
New listings near 7433 S Pattie St
- New
 $83,000Active3 beds 1 baths1,050 sq. ft.
337 W Sunflower, Wichita, KS 67217
FOX REALTY, INC. - New
 $265,000Active3 beds 3 baths1,805 sq. ft.
974 W Alexander Ave, Haysville, KS 67060
REALTY4LESS  $225,000Pending2 beds 2 baths1,042 sq. ft.
1899 W Saddle Brooke, Haysville, KS 67060
NIKKEL AND ASSOCIATES- New
 $129,900Active3 beds 2 baths1,350 sq. ft.
928 W Summey, Haysville, KS 67060
HERITAGE 1ST REALTY 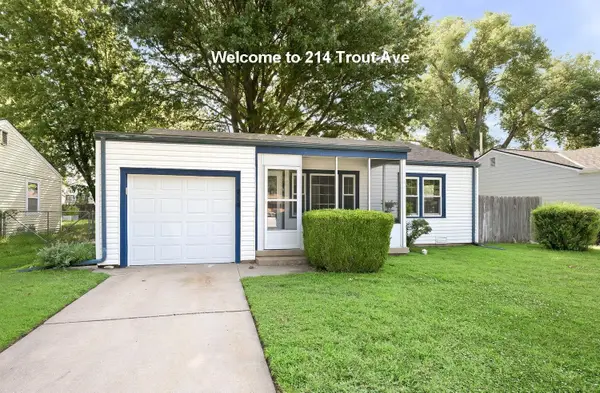 $129,900Pending2 beds 1 baths823 sq. ft.
214 Trout, Haysville, KS 67060
B REALTY, LLC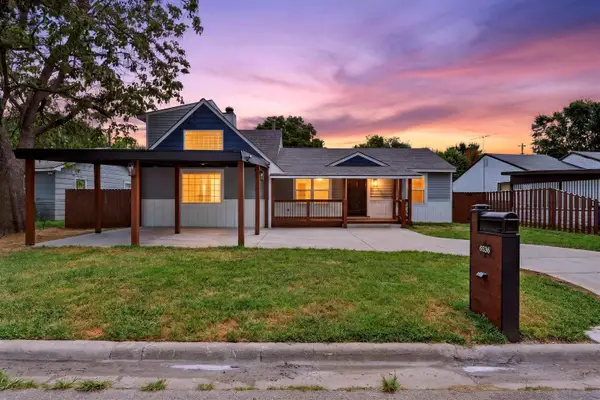 $225,000Pending4 beds 3 baths2,571 sq. ft.
6536 S Marion Dr, Wichita, KS 67217
KELLER WILLIAMS HOMETOWN PARTNERS- New
 $184,900Active3 beds 1 baths1,288 sq. ft.
617 W 4th, Haysville, KS 67060
MATT ECK REAL ESTATE, INC. 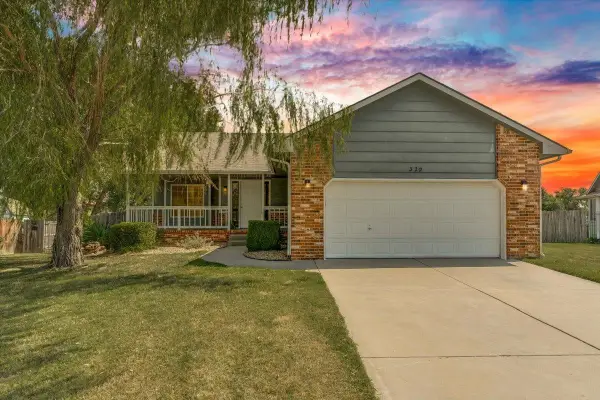 $269,000Pending3 beds 3 baths1,971 sq. ft.
320 S Peach Cir, Haysville, KS 67060
BERKSHIRE HATHAWAY PENFED REALTY- Open Sun, 2 to 4pmNew
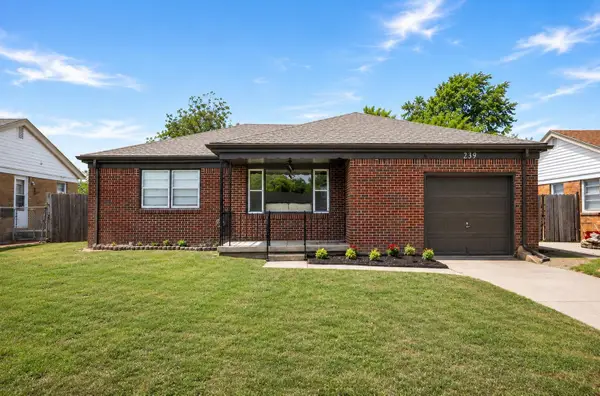 $175,000Active3 beds 1 baths1,175 sq. ft.
239 Hungerford Ave, Haysville, KS 67060
HERITAGE 1ST REALTY


Protect your home and budget from life's surprises with an Assurant Home Warranty, backed by a partner that supports you through every step of homeownership. Explore Plans.
© 2026 Better Homes and Gardens Real Estate LLC. An Anywhere Real Estate company. All rights reserved. Better Homes and Gardens® Real Estate is a registered trademark owned by Meredith Operations Corporation, licensed to Better Homes and Gardens Real Estate LLC and used with permission. Better Homes and Gardens Real Estate LLC fully supports the principles of the Fair Housing Act and the Equal Opportunity Act. Listing information is deemed reliable but is not guaranteed accurate.
Each office is independently owned and operated.
Any services or products provided by third parties are not provided by, affiliated with or related to Better Homes and Gardens Real Estate LLC, or its affiliated companies.