
607 N 7th St, Hiawatha, KS 66434
Local realty services provided by:Better Homes and Gardens Real Estate Wostal Realty
607 N 7th St,Hiawatha, KS 66434
$149,500
- 3 Beds
- 2 Baths
- 1,358 sq. ft.
- Single family
- Active
Listed by: maxine simmer
Office: maximum realty, inc.
MLS#:245665
Source:KS_TAAR
Price summary
- Price:$149,500
- Price per sq. ft.:$110.09
About this home
This versatile 2 bedroom, 2 bath home offers flexible living spaces to fit your needs. In addition to the two bedrooms, you'll find two bonus rooms that can easily serve as additional bedrooms, a home office, playroom, hobby space, or a second living area. The functional floor plan provides plenty of options for growing families, remote workers, or anyone looking for extra space. Outside, enjoy the convenience of a 1-car attached garage, a low-maintenance yard, and a fenced backyard complete with a patio. If you're looking for comfortable living, with room to make it your own, this home is one you won't want to miss!
Contact an agent
Home facts
- Year built:1960
- Subdivision & Development:Other
- Listing ID #:245665
- Added:95 day(s) ago
- Updated:October 25, 2026 at 02:50 PM
Rooms and interior
- Bedrooms:3
- Total bathrooms:2
- Full bathrooms:2
- Kitchen Description:Refrigerator
- Basement:Yes
- Basement Description:Partial, Unfinished
- Living area:1,358 sq. ft.
Heating and cooling
- Central air:Yes
Structure and exterior
- Roof:Composition
- Year built:1960
- Building area:1,358 sq. ft.
- Architectural Style:Ranch
Schools
- High school:Hiawatha High School/USD 415
- Middle school:Hiawatha Middle School/USD 415
- Elementary school:Hiawatha Elementary School/USD 415
Finances and disclosures
- Price:$149,500
- Price per sq. ft.:$110.09
- Tax amount:$1,669
Features and amenities
- Appliances:Refrigerator
- Laundry features:Dryer, Main Level, Washer
Parking
- Parking description:Attached
- Garage:Yes
- Garage spaces:1
New listings near 607 N 7th St
- New
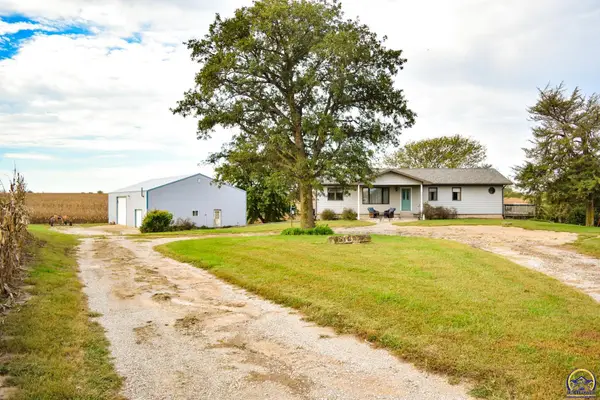 $345,000Active3 beds 3 baths2,195 sq. ft.
1277 200th St, Hiawatha, KS 66434
MLS# 247191Listed by: MIDWEST LAND GROUP - New
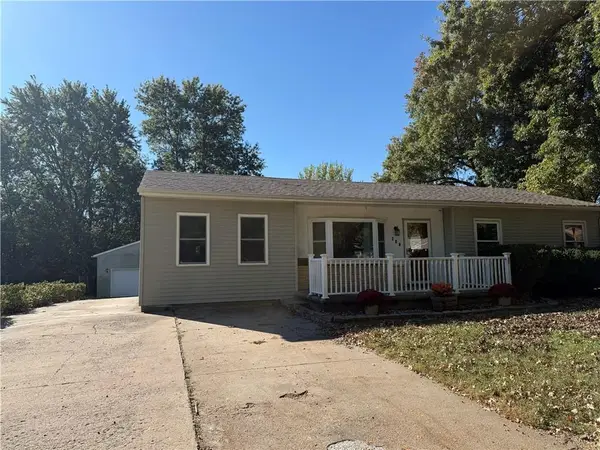 $130,000Active3 beds 2 baths1,279 sq. ft.
417 Cheyenne Avenue, Hiawatha, KS 66434
MLS# 2648377Listed by: HEARTLAND REALTY MIDWEST LLC - New
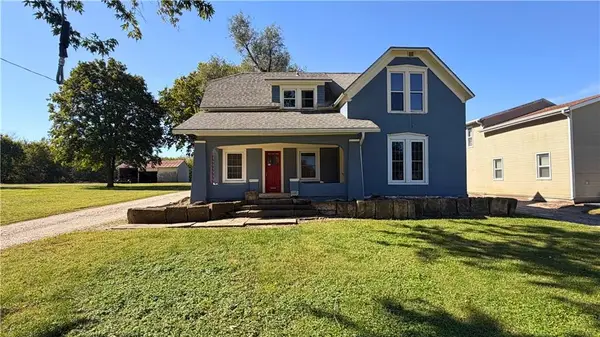 $110,000Active3 beds 1 baths1,400 sq. ft.
202 N 12th Street, Hiawatha, KS 66434
MLS# 2646944Listed by: HOMESMART LEGACY 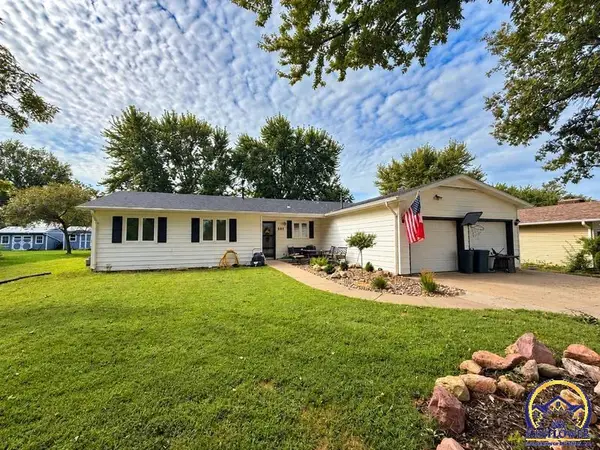 $195,000Active3 beds 2 baths1,387 sq. ft.
207 Osage Ave, Hiawatha, KS 66434
MLS# 246811Listed by: MAXIMUM REALTY, INC. $265,000Active4 beds 2 baths1,968 sq. ft.
203 Mohawk Avenue, Hiawatha, KS 66434
MLS# 2644435Listed by: HEARTLAND REALTY MIDWEST LLC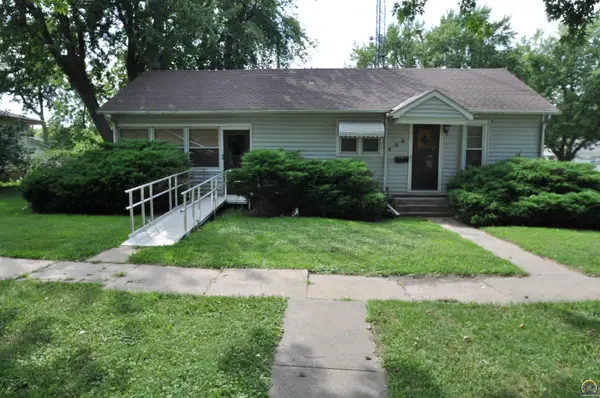 $110,000Active2 beds 1 baths930 sq. ft.
400 S 3rd St., Hiawatha, KS 66434
MLS# 246077Listed by: PLATINUM REALTY LLC $138,000Pending2 beds 2 baths835 sq. ft.
905 Miami Street, Hiawatha, KS 66434
MLS# 2636805Listed by: HEARTLAND REALTY MIDWEST LLC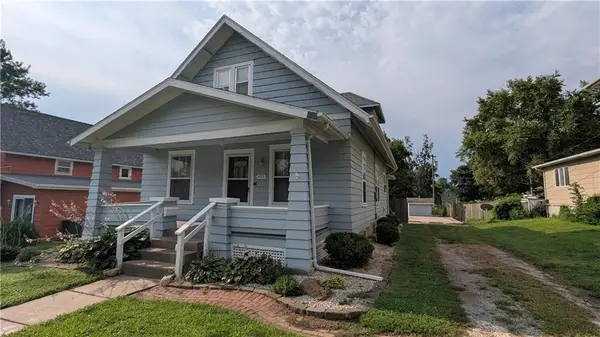 $179,000Active4 beds 3 baths1,466 sq. ft.
503 Kickapoo Street, Hiawatha, KS 66434
MLS# 2635831Listed by: HEARTLAND REALTY MIDWEST LLC $25,000Active0.42 Acres
310 Hiawatha Dr, Hiawatha, KS 66434
MLS# 245961Listed by: BEOUTDOORS REAL ESTATE, LLC $259,000Active4 beds 2 baths1,680 sq. ft.
810 Kansas Ave, Hiawatha, KS 66434
MLS# 245898Listed by: MAXIMUM REALTY, INC.


Protect your home and budget from life's surprises with an Assurant Home Warranty, backed by a partner that supports you through every step of homeownership. Explore Plans.
© 2026 Better Homes and Gardens Real Estate LLC. An Anywhere Real Estate company. All rights reserved. Better Homes and Gardens® Real Estate is a registered trademark owned by Meredith Operations Corporation, licensed to Better Homes and Gardens Real Estate LLC and used with permission. Better Homes and Gardens Real Estate LLC fully supports the principles of the Fair Housing Act and the Equal Opportunity Act. Listing information is deemed reliable but is not guaranteed accurate.
Each office is independently owned and operated.
Any services or products provided by third parties are not provided by, affiliated with or related to Better Homes and Gardens Real Estate LLC, or its affiliated companies.