
312 W 8th, Hutchinson, KS 67501
Local realty services provided by:Better Homes and Gardens Real Estate Wostal Realty
312 W 8th,Hutchinson, KS 67501
$80,000
- 2 Beds
- 1 Baths
- 860 sq. ft.
- Single family
- Active
Listed by: josh roy, michael mathews
Office: keller williams hometown partners
MLS#:681926
Source:South Central Kansas MLS
Price summary
- Price:$80,000
- Price per sq. ft.:$93.02
About this home
*Seller is offering a $5,000 credit toward buyer's closing costs or repairs after closing with an acceptable offer!* This one-story home welcomes you with a covered front porch, the perfect spot for your morning coffee, and a brick walkway leading up to the door. Inside are 2 bedrooms, 1 bath, and 860 square feet, with vinyl flooring in the main living areas and carpet in both bedrooms for a cozy feel. The living room has ceiling fans and plenty of natural light, making it an inviting place to relax at the end of the day. The kitchen and dining area share one open space, so it’s easy to cook and visit at the same time. A separate office gives you room to work from home or pursue a hobby, the laundry room has its own space with 220 electric, and there’s an unfinished basement. Outside, there’s a storage building and wood fencing, plus plenty of yard to enjoy. This one has a lot to offer, so schedule your showing today!
Contact an agent
Home facts
- Year built:1920
- Subdivision & Development:ORCHARD
- Listing ID #:681926
- Added:6 day(s) ago
- Updated:November 20, 2026 at 01:22 PM
Rooms and interior
- Bedrooms:2
- Total bathrooms:1
- Full bathrooms:1
- Dining Description:Kitchen/Dining Combo
- Bedroom Description:Master Bedroom on Main Level
- Basement Description:Unfinished
- Living area:860 sq. ft.
Heating and cooling
- Cooling:Central Air, Electric
- Heating:Forced Air, Gas
- Central air:Yes
Structure and exterior
- Roof:Composition
- Year built:1920
- Building area:860 sq. ft.
- Lot area:0.19 Acres
- Lot Features:City Lot, Standard
- Architectural Style:Ranch
- Construction Materials:Frame
- Exterior Features:Guttering - ALL
- Foundation Description:No Egress Window(s), Partial
- Levels:One
Schools
- High school:Hutchinson
- Middle school:Hutchinson
- Elementary school:Faris
Utilities
- Sewer:Sewer Available
Finances and disclosures
- Price:$80,000
- Price per sq. ft.:$93.02
- Tax amount:$973 (2025)
Features and amenities
- Laundry features:220 Equipment, Main Floor, Separate Room
- Amenities:Ceiling Fan(s)
New listings near 312 W 8th
- New
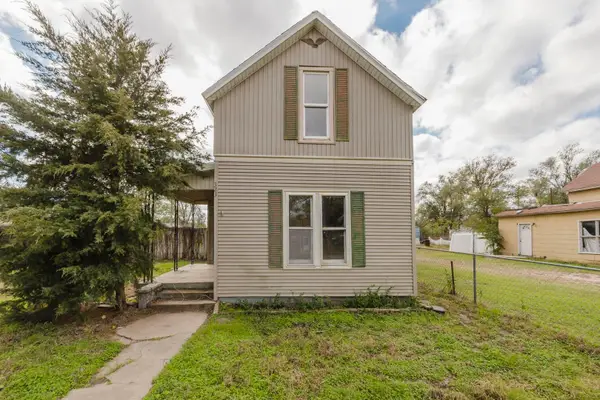 Active3 beds 1 baths956 sq. ft.
323 E Park St., Hutchinson, KS 67501
MCCURDY REAL ESTATE & AUCTION, LLC - New
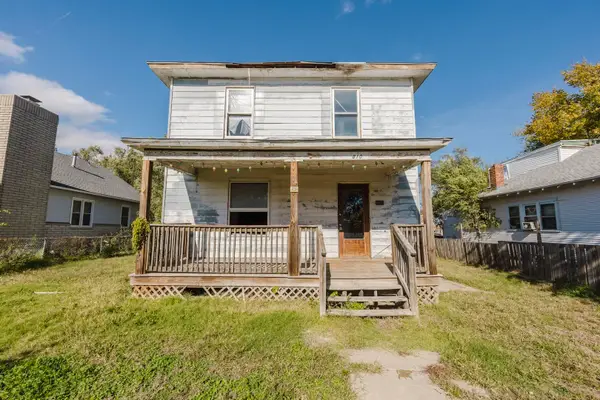 Active5 beds 2 baths2,166 sq. ft.
810 E Avenue B, Hutchinson, KS 67501
MCCURDY REAL ESTATE & AUCTION, LLC - New
 $299,000Active4 beds 3 baths2,122 sq. ft.
7112 E 17th Ave, Hutchinson, KS 67501
BERKSHIRE HATHAWAY PENFED REALTY 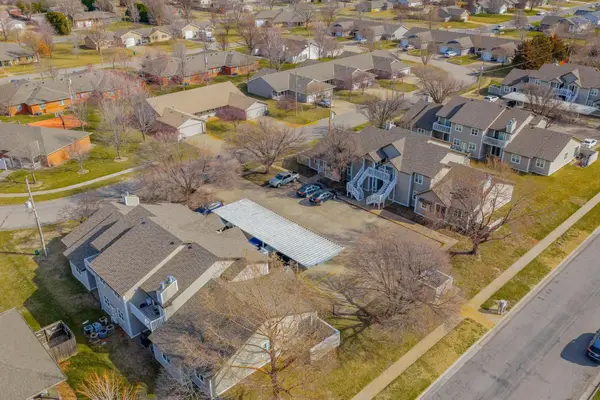 $2,750,000Active-- beds -- baths22,304 sq. ft.
1704-1708 E 24th Ave, Hutchinson, KS 67502
BERKSHIRE HATHAWAY PENFED REALTY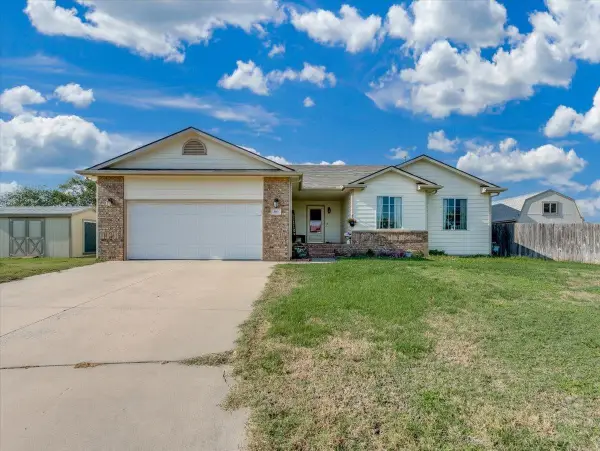 $270,000Pending4 beds 3 baths2,173 sq. ft.
103 Brookview Ct, Hutchinson, KS 67501
REAL BROKER, LLC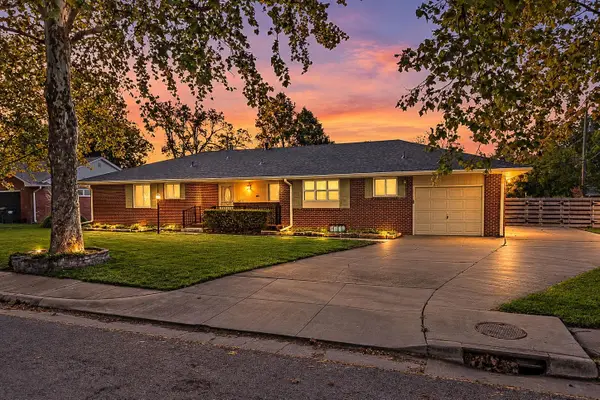 $265,000Active3 beds 3 baths2,732 sq. ft.
107 Downing Rd, Hutchinson, KS 67502
ELITE REAL ESTATE EXPERTS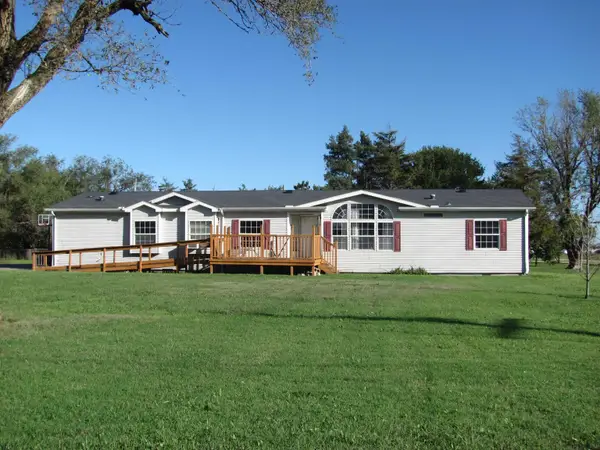 $69,900Active4 beds 2 baths2,052 sq. ft.
2414 E Wasp Rd, Hutchinson, KS 67501
NANCY FURE REALTY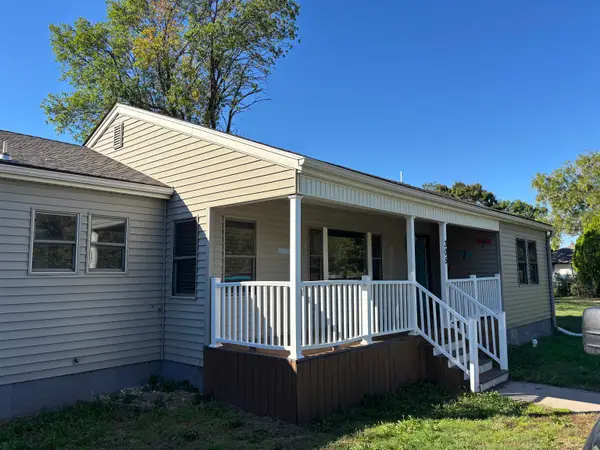 $142,000Pending3 beds 2 baths1,480 sq. ft.
305 W 30th Ave, Hutchinson, KS 67502
MCCURDY REAL ESTATE & AUCTION, LLC Pending2 beds 1 baths852 sq. ft.
725 W 1st, Hutchinson, KS 67501
MCCURDY REAL ESTATE & AUCTION, LLC


Protect your home and budget from life's surprises with an Assurant Home Warranty, backed by a partner that supports you through every step of homeownership. Explore Plans.
© 2026 Better Homes and Gardens Real Estate LLC. An Anywhere Real Estate company. All rights reserved. Better Homes and Gardens® Real Estate is a registered trademark owned by Meredith Operations Corporation, licensed to Better Homes and Gardens Real Estate LLC and used with permission. Better Homes and Gardens Real Estate LLC fully supports the principles of the Fair Housing Act and the Equal Opportunity Act. Listing information is deemed reliable but is not guaranteed accurate.
Each office is independently owned and operated.
Any services or products provided by third parties are not provided by, affiliated with or related to Better Homes and Gardens Real Estate LLC, or its affiliated companies.