
7112 E 17th Ave, Hutchinson, KS 67501
Local realty services provided by:Better Homes and Gardens Real Estate Wostal Realty
7112 E 17th Ave,Hutchinson, KS 67501
$299,000
- 4 Beds
- 3 Baths
- 2,122 sq. ft.
- Single family
- Active
Listed by: michelle habluetzel
Office: berkshire hathaway penfed realty
MLS#:681969
Source:South Central Kansas MLS
Price summary
- Price:$299,000
- Price per sq. ft.:$140.9
About this home
Enjoy the best of country living with the convenience of being just minutes from town, all within the desirable Buhler School District. Situated on nearly three acres, this property offers room to spread out, grow, and make your dreams a reality. The home is all electric and features over 1,600 square feet of main-floor living space, a welcoming front porch perfect for relaxing evenings, and four bedrooms with two-and-a-half bathrooms. The spacious, light-filled living room provides an inviting setting for everyday living and holiday gatherings alike. The open kitchen offers plenty of versatility, featuring a breakfast bar, generous dining area, and all kitchen appliances included. The primary bedroom suite is a wonderful retreat, complete with a private deck overlooking the backyard. The partially finished basement adds even more potential, with two additional bedrooms, a full bathroom, and unfinished space ready for your personal touch. Whether you need extra living space, a recreation area, or room to customize, there's opportunity here to build equity and make it your own. Outside, the possibilities continue! The property includes a large shop with attached former living quarters with half bath that could be restored, a storm shelter, two storage sheds, and a lean-to building. Whether you're looking for workspace, hobby space, storage, or simply room to enjoy the outdoors, this property delivers....
Contact an agent
Home facts
- Year built:2009
- Subdivision & Development:CLAY TOWNSHIP
- Listing ID #:681969
- Added:5 day(s) ago
- Updated:November 21, 2026 at 10:54 PM
Rooms and interior
- Bedrooms:4
- Total bathrooms:3
- Full bathrooms:2
- Half bathrooms:1
- Dining Description:Living/Dining Combo
- Kitchen Description:Dishwasher, Eating Bar, Island, Microwave, Refrigerator
- Bedroom Description:Master Bedroom on Main Level
- Basement Description:Partially Finished
- Living area:2,122 sq. ft.
Heating and cooling
- Cooling:Geothermal
- Heating:Geothermal
Structure and exterior
- Roof:Composition
- Year built:2009
- Building area:2,122 sq. ft.
- Lot area:2.67 Acres
- Lot Features:Irregular Lot
- Architectural Style:Ranch
- Construction Materials:Frame
- Exterior Features:Guttering - ALL, Irrigation Well, Storm Shelter
- Foundation Description:Day Light, Partial
- Levels:One
Schools
- High school:Buhler
- Middle school:Prairie Hills
- Elementary school:Union Valley
Finances and disclosures
- Price:$299,000
- Price per sq. ft.:$140.9
- Tax amount:$3,848 (2025)
Features and amenities
- Appliances:Dishwasher, Microwave, Refrigerator
- Laundry features:Main Floor
- Amenities:Ceiling Fan(s)
Parking
- Parking description:Attached
- Garage:Yes
- Garage spaces:4
New listings near 7112 E 17th Ave
- New
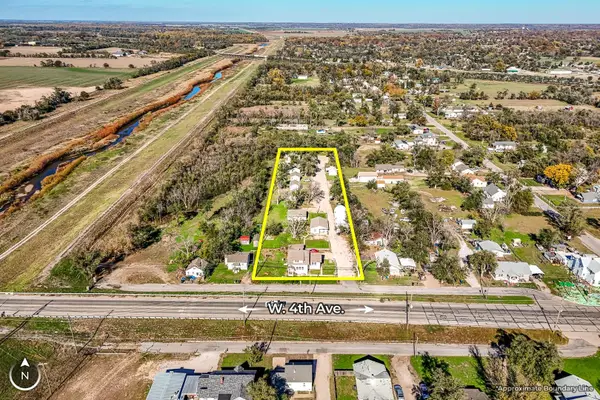 $525,000Active-- beds -- baths7,736 sq. ft.
1612 & 1612 A W 4th Ave., Hutchinson, KS 67501
MCCURDY REAL ESTATE & AUCTION, LLC - New
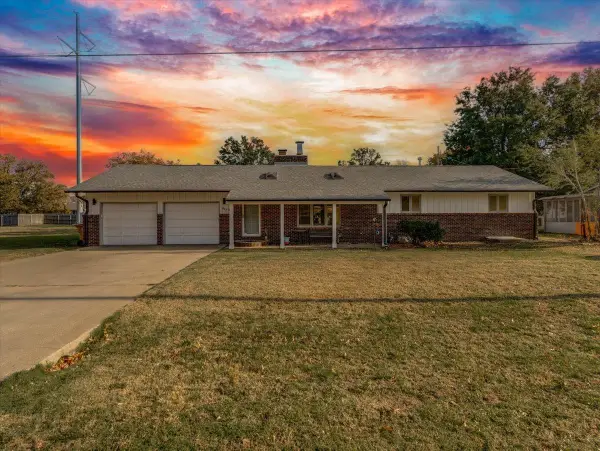 $285,000Active4 beds 2 baths2,304 sq. ft.
317 N Blue Spruce Rd, Hutchinson, KS 67502
REECE NICHOLS SOUTH CENTRAL KANSAS - New
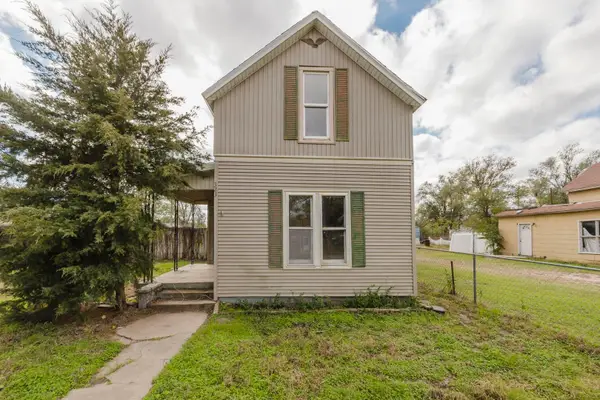 Active3 beds 1 baths956 sq. ft.
323 E Park St., Hutchinson, KS 67501
MCCURDY REAL ESTATE & AUCTION, LLC - New
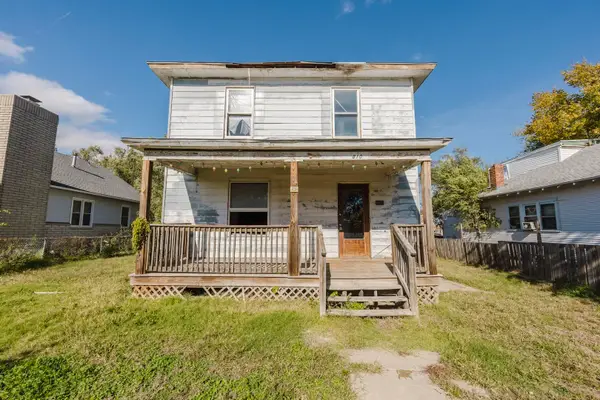 Active5 beds 2 baths2,166 sq. ft.
810 E Avenue B, Hutchinson, KS 67501
MCCURDY REAL ESTATE & AUCTION, LLC - New
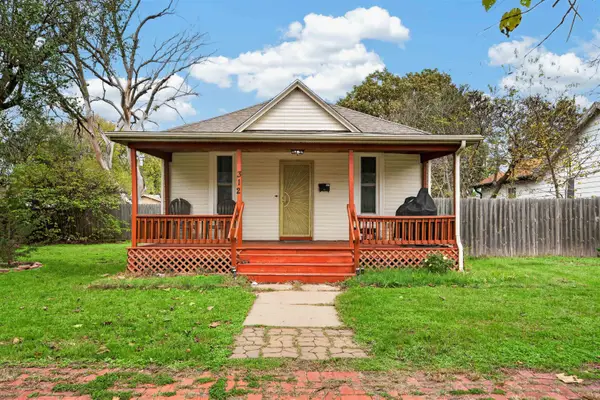 $80,000Active2 beds 1 baths860 sq. ft.
312 W 8th, Hutchinson, KS 67501
KELLER WILLIAMS HOMETOWN PARTNERS 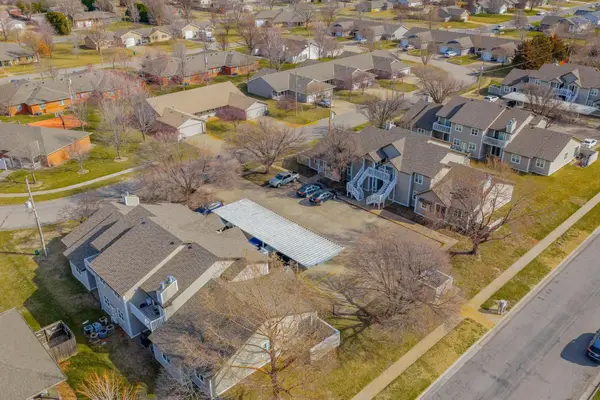 $2,750,000Active-- beds -- baths22,304 sq. ft.
1704-1708 E 24th Ave, Hutchinson, KS 67502
BERKSHIRE HATHAWAY PENFED REALTY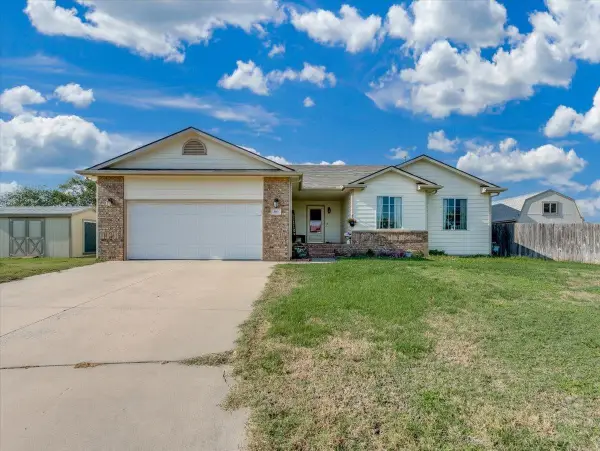 $270,000Pending4 beds 3 baths2,173 sq. ft.
103 Brookview Ct, Hutchinson, KS 67501
REAL BROKER, LLC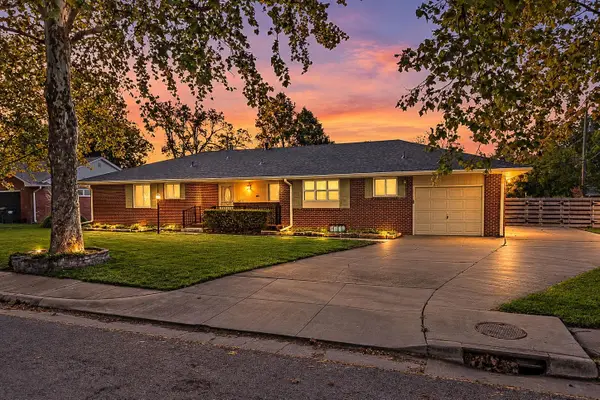 $265,000Active3 beds 3 baths2,732 sq. ft.
107 Downing Rd, Hutchinson, KS 67502
ELITE REAL ESTATE EXPERTS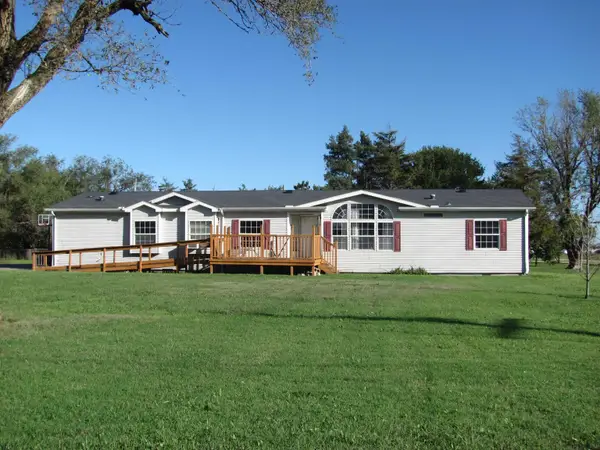 $69,900Active4 beds 2 baths2,052 sq. ft.
2414 E Wasp Rd, Hutchinson, KS 67501
NANCY FURE REALTY


Protect your home and budget from life's surprises with an Assurant Home Warranty, backed by a partner that supports you through every step of homeownership. Explore Plans.
© 2026 Better Homes and Gardens Real Estate LLC. An Anywhere Real Estate company. All rights reserved. Better Homes and Gardens® Real Estate is a registered trademark owned by Meredith Operations Corporation, licensed to Better Homes and Gardens Real Estate LLC and used with permission. Better Homes and Gardens Real Estate LLC fully supports the principles of the Fair Housing Act and the Equal Opportunity Act. Listing information is deemed reliable but is not guaranteed accurate.
Each office is independently owned and operated.
Any services or products provided by third parties are not provided by, affiliated with or related to Better Homes and Gardens Real Estate LLC, or its affiliated companies.