
319 E 8th Ave, Hutchinson, KS 67501
Local realty services provided by:Better Homes and Gardens Real Estate Wostal Realty
319 E 8th Ave,Hutchinson, KS 67501
$130,000
- 3 Beds
- 2 Baths
- 1,300 sq. ft.
- Single family
- Active
Listed by: nick weidner
Office: reece nichols south central kansas
MLS#:679444
Source:South Central Kansas MLS
Price summary
- Price:$130,000
- Price per sq. ft.:$100
About this home
Rare opportunity to own a property with two separate living spaces plus a larger detached garage. Unit B offers 2 bedrooms, 1 bath, a full kitchen, and a separate laundry room. Unit A offers 1 bedroom, 1 bath, and a kitchenette. Both units are currently occupied by tenants, giving you options: live in one and rent the other, keep both as rentals, or use the space for extended family. Current lease for Unit A is valid until July 2027. Current lease for Unit B is month-to-month. The detached garage adds room for vehicles, storage, or a workshop. Zoned single-family by the county. Tenant-occupied, so showings require advance notice. Contact listing agent for rent &/or lease details. Please do not disturb tenants.
Contact an agent
Home facts
- Year built:1900
- Subdivision & Development:NONE LISTED ON TAX RECORD
- Listing ID #:679444
- Added:2 day(s) ago
- Updated:September 24, 2026 at 03:53 PM
Rooms and interior
- Bedrooms:3
- Total bathrooms:2
- Full bathrooms:2
- Dining Description:Eating Space in Kitchen, Living/Dining Combo
- Basement:Yes
- Living area:1,300 sq. ft.
Heating and cooling
- Cooling:Central Air
- Heating:Forced Air
- Central air:Yes
Structure and exterior
- Roof:Composition
- Year built:1900
- Building area:1,300 sq. ft.
- Lot area:0.13 Acres
- Lot Features:City Lot, Standard
- Architectural Style:Ranch
- Construction Materials:Frame
- Foundation Description:Cellar
- Levels:One
Schools
- High school:Hutchinson
- Middle school:Hutchinson
- Elementary school:Faris
Utilities
- Sewer:Sewer Available
Finances and disclosures
- Price:$130,000
- Price per sq. ft.:$100
- Tax amount:$1,981 (2025)
Features and amenities
- Laundry features:Main Floor, Separate Room
Parking
- Parking description:Detached, Oversized
- Garage:Yes
- Garage spaces:2
New listings near 319 E 8th Ave
- New
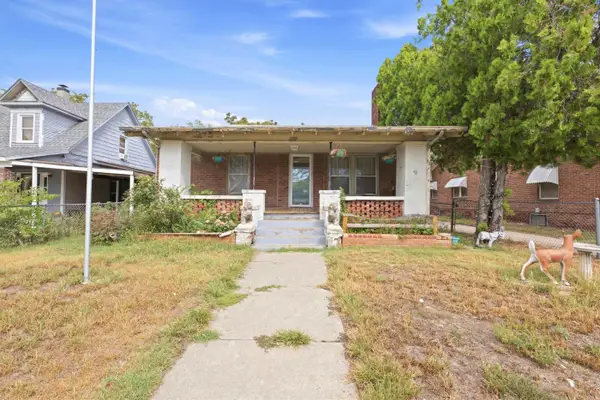 Active2 beds 1 baths1,144 sq. ft.
510 W Sherman Ave, Hutchinson, KS 67501
BERKSHIRE HATHAWAY PENFED REALTY - New
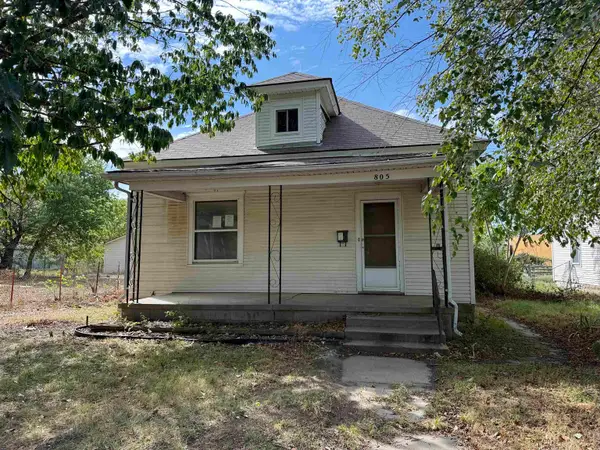 $59,900Active3 beds 1 baths1,431 sq. ft.
805 E 5th Ave, Hutchinson, KS 67501
NEXTHOME PROFESSIONALS - New
 $75,000Active0 Acres
0000 E Red Tail Rd, Hutchinson, KS 67502
BERKSHIRE HATHAWAY PENFED REALTY - New
 Active0 Acres
0.40 Acres on E 4th, Hutchinson, KS 67501
MCCURDY REAL ESTATE & AUCTION, LLC - New
 $49,900Active3 beds 1 baths1,510 sq. ft.
637 E 1st Ave, Hutchinson, KS 67501
KELLER WILLIAMS HOMETOWN PARTNERS - Open Sun, 2:30 to 4pm
 $399,900Active3 beds 3 baths3,020 sq. ft.
3905 Meadow Ridge Ln, Hutchinson, KS 67502
COLDWELL BANKER AMERICANA 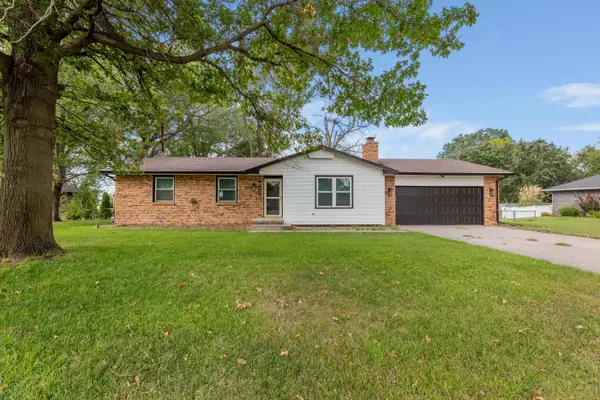 $247,900Pending4 beds 2 baths2,149 sq. ft.
4303 Sequoia St, Hutchinson, KS 67502
BERKSHIRE HATHAWAY PENFED REALTY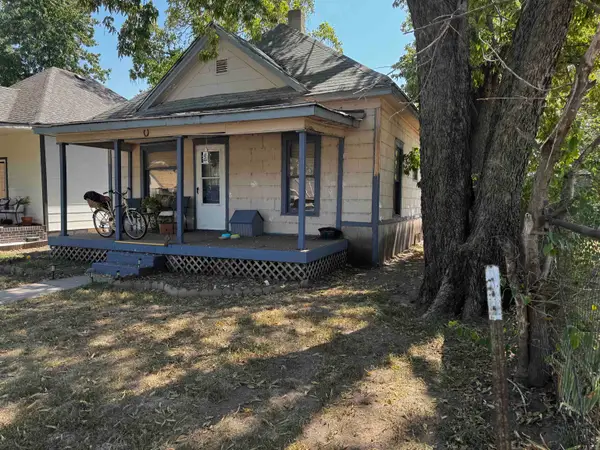 $42,500Active2 beds 1 baths624 sq. ft.
121 E Campbell St, Hutchinson, KS 67501
KELLER WILLIAMS SIGNATURE PARTNERS, LLC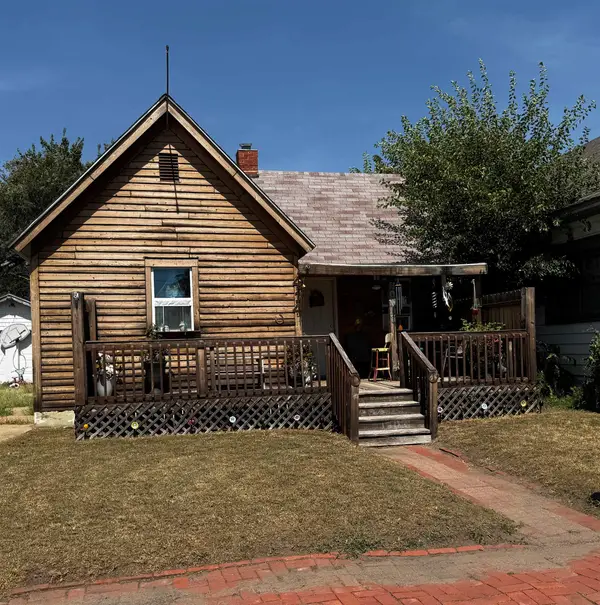 $42,500Active2 beds 1 baths672 sq. ft.
414 E 5th Ave, Hutchinson, KS 67501
KELLER WILLIAMS SIGNATURE PARTNERS, LLC


Protect your home and budget from life's surprises with an Assurant Home Warranty, backed by a partner that supports you through every step of homeownership. Explore Plans.
© 2026 Better Homes and Gardens Real Estate LLC. An Anywhere Real Estate company. All rights reserved. Better Homes and Gardens® Real Estate is a registered trademark owned by Meredith Operations Corporation, licensed to Better Homes and Gardens Real Estate LLC and used with permission. Better Homes and Gardens Real Estate LLC fully supports the principles of the Fair Housing Act and the Equal Opportunity Act. Listing information is deemed reliable but is not guaranteed accurate.
Each office is independently owned and operated.
Any services or products provided by third parties are not provided by, affiliated with or related to Better Homes and Gardens Real Estate LLC, or its affiliated companies.