
404 Canary Lane, Iola, KS 66749
Local realty services provided by:Better Homes and Gardens Real Estate Kansas City Homes
Listed by: jennifer chester
Office: crown realty
MLS#:2651734
Source:MOKS_HL
Price summary
- Price:$289,000
- Price per sq. ft.:$136.97
About this home
This beautifully maintained home offers over 2,100 square feet of comfortable, move-in-ready living space in one of the area’s most sought-after neighborhoods. Perfectly situated, you’ll enjoy the convenience of being within walking distance to both the college and the hospital, making this an ideal location for professionals, families, or anyone seeking a central spot with a quiet, established feel.
The heart of this home reflects the meticulous care provided by its owners. With four spacious bedrooms and two full baths, there is plenty of room for everyone. A standout feature is the large, versatile bonus room—a perfect flex space that could easily serve as a fifth bedroom, a home office, a hobby room, or an expansive second living area to suit your lifestyle.
Step outside to discover a lush, mature landscaped yard that invites relaxation. Enjoy your morning coffee or evening unwinding on the property with a serene view of the pond in your own backyard.
Storage is never an issue here; the property includes a convenient outdoor shed for gardening tools or equipment, alongside a spacious two-car attached garage that provides ample room for vehicles and extra storage needs.
This is a rare opportunity to own a home where pride of ownership truly shines through in every detail. You are perfectly positioned just an hour and a half from Kansas City, two hours from Wichita, two hours from Tulsa, and at the home of our new state Lake, Lehigh Portland Quarry. Don’t miss your chance to be part of this highly desirable community. Schedule your private tour today!...
Contact an agent
Home facts
- Year built:1978
- Subdivision & Development:None
- Listing ID #:2651734
- Added:1 day(s) ago
- Updated:November 15, 2026 at 01:04 PM
Rooms and interior
- Bedrooms:4
- Total bathrooms:2
- Full bathrooms:2
- Kitchen Description:Dishwasher, Disposal
- Basement:Yes
- Basement Description:Slab
- Living area:2,110 sq. ft.
Heating and cooling
- Cooling:Electric
- Heating:Natural Gas
Structure and exterior
- Roof:Composition
- Year built:1978
- Building area:2,110 sq. ft.
- Lot area:0.48 Acres
- Lot Features:City Limits, City Lot, Corner Lot
- Architectural Style:Ranch
- Construction Materials:Frame, Vinyl Siding
- Foundation Description:Slab
Utilities
- Water:City/Public
- Sewer:Public Sewer
Finances and disclosures
- Price:$289,000
- Price per sq. ft.:$136.97
Features and amenities
- Appliances:Dishwasher, Disposal
- Amenities:Ceiling Fan(s), Painted Cabinets, Pantry
Parking
- Parking description:Attached
- Garage:Yes
- Garage spaces:2
 HeartlandMLS©2026. Information Deemed Reliable But Not Guaranteed. This information is being provided by the HeartlandMLS. The listings presented here may or may not be listed by the Broker/Agent operating this website. This information is intended for the personal use of consumers and may not be used for any purpose other than to identify prospective properties consumers may be interested in purchasing. Data <Last Updated November 15, 2026
New listings near 404 Canary Lane
- New
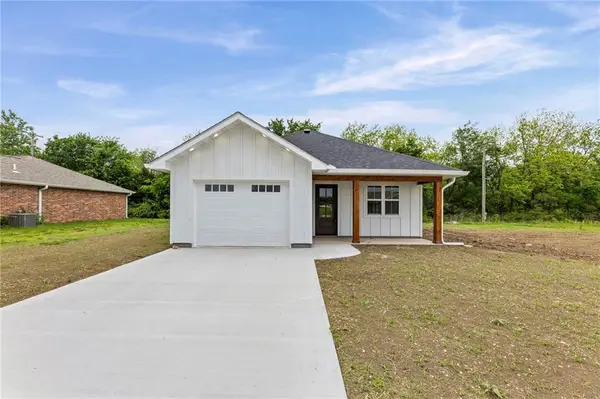 $259,000Active3 beds 2 baths1,296 sq. ft.
504 Mcguire Drive, Iola, KS 66749
MLS# 2651598Listed by: CROWN REALTY - New
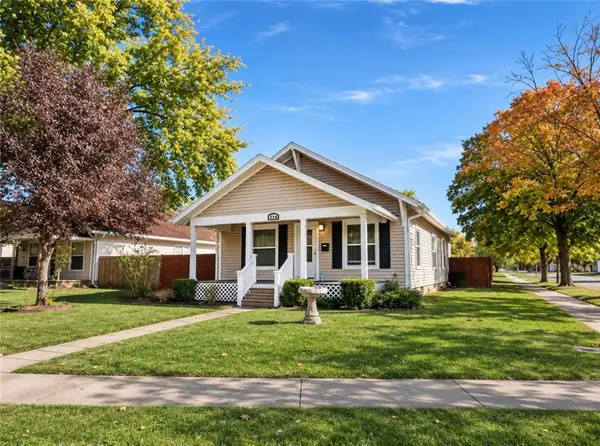 $99,000Active2 beds 1 baths1,040 sq. ft.
603 N Walnut Street, Iola, KS 66749
MLS# 2651465Listed by: INFINITY REAL ESTATE, LLC - New
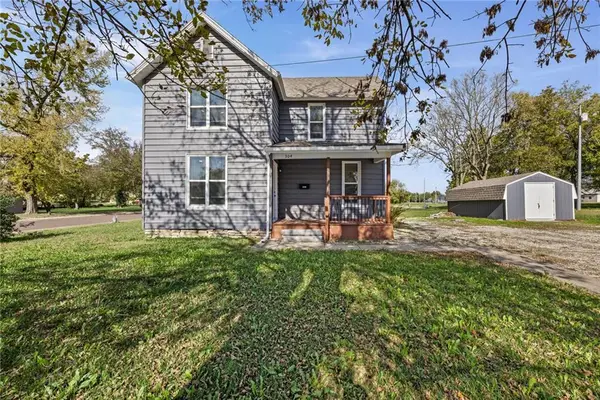 $175,000Active3 beds 2 baths1,575 sq. ft.
304 E Lincoln Street, Iola, KS 66749
MLS# 2650674Listed by: CROWN REALTY - New
 $139,000Active3 beds 2 baths1,200 sq. ft.
628 N Elm Street, Iola, KS 66749
MLS# 2650481Listed by: CROWN REALTY 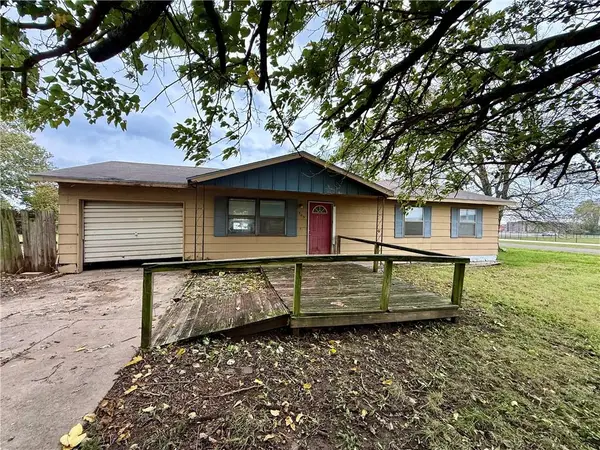 $52,000Active3 beds 1 baths1,008 sq. ft.
305 Kansas Drive, Iola, KS 66749
MLS# 2649873Listed by: CROWN REALTY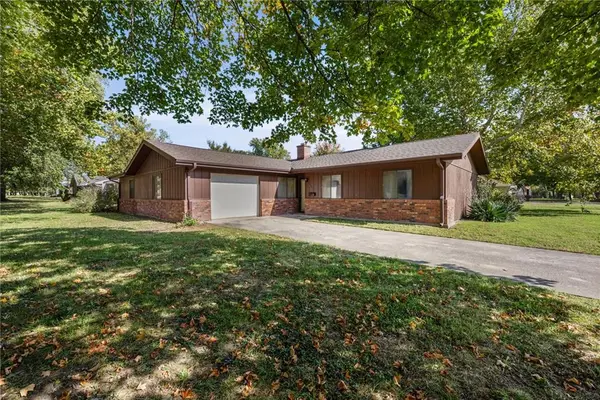 $162,500Active3 beds 2 baths1,672 sq. ft.
501 N Vermont Street, Iola, KS 66749
MLS# 2649474Listed by: CROWN REALTY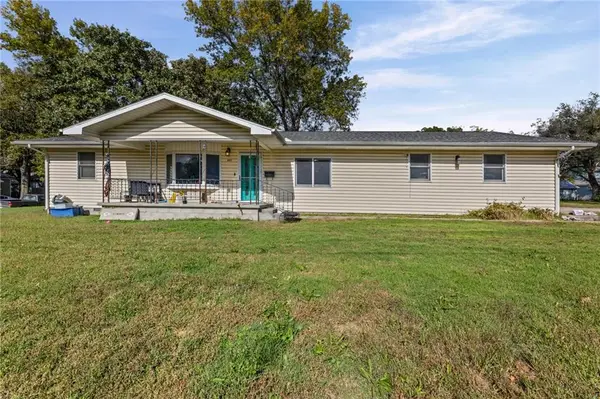 $149,500Active3 beds 2 baths1,387 sq. ft.
623 S Sycamore Street, Iola, KS 66749
MLS# 2648782Listed by: CROWN REALTY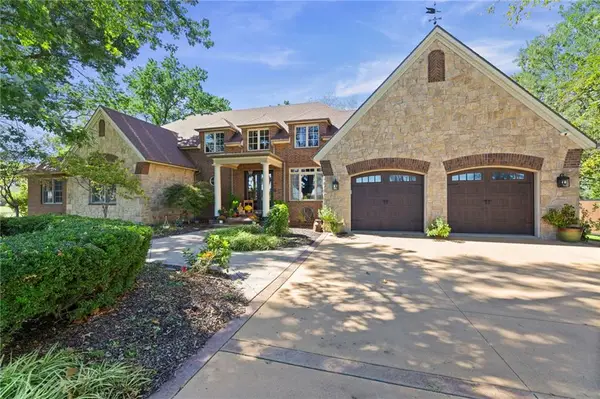 $985,000Active4 beds 5 baths7,682 sq. ft.
2122 N Cottonwood Street, Iola, KS 66749
MLS# 2648042Listed by: CROWN REALTY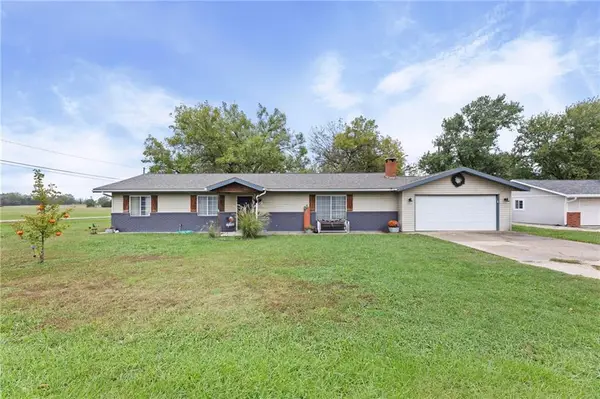 $167,500Pending4 beds 2 baths1,676 sq. ft.
314 Mcatee Road, Iola, KS 66749
MLS# 2647570Listed by: CROWN REALTY


Protect your home and budget from life's surprises with an Assurant Home Warranty, backed by a partner that supports you through every step of homeownership. Explore Plans.
© 2026 Better Homes and Gardens Real Estate LLC. An Anywhere Real Estate company. All rights reserved. Better Homes and Gardens® Real Estate is a registered trademark owned by Meredith Operations Corporation, licensed to Better Homes and Gardens Real Estate LLC and used with permission. Better Homes and Gardens Real Estate LLC fully supports the principles of the Fair Housing Act and the Equal Opportunity Act. Listing information is deemed reliable but is not guaranteed accurate.
Each office is independently owned and operated.
Any services or products provided by third parties are not provided by, affiliated with or related to Better Homes and Gardens Real Estate LLC, or its affiliated companies.