
11511 Parkview Avenue, Kansas City, KS 66109
Local realty services provided by:Better Homes and Gardens Real Estate Kansas City Homes
11511 Parkview Avenue,Kansas City, KS 66109
$825,000
- 4 Beds
- 3 Baths
- 4,454 sq. ft.
- Single family
- Coming Soon
Listed by: cathy wolf
Office: platinum realty llc.
MLS#:2651405
Source:MOKS_HL
Price summary
- Price:$825,000
- Price per sq. ft.:$185.23
- Monthly HOA dues:$4.58
About this home
COMING SOON IN PIPER! Stunning custom built home on one acre with resort-style backyard! This exceptional 4 bedroom, 3 bath home offers an impressive 4500 square feet of beautifully designed living space, incredible architectural details and an outdoor oasis that is truly one of a kind! When you step inside you will be captivated by soaring ceilings, gorgeous exposed wood beams, a dramatic floor-to-ceiling stone fireplace and expansive windows that fill the great room with natural light. The beautifully appointed kitchen features crisp white cabinetry, striking backsplash, custom granite countertops, double wall ovens and an expansive quartz island with generous seating. Built-in ice machine and luxury appliances that stay with the home! Statement pendant lighting adds an elegant touch while the open layout connects seamlessly to the dining area and great room for effortless entertaining. An impressive walk-in pantry featuring a butler's pantry area offers abundant built-in shelving, a convenient desk nook and a dedicated coffee bar with additional cabinetry plus a built-in wine rack. The spacious primary suite offers a luxurious retreat featuring a freestanding soaking tub, beautifully tiled walk-in shower and an incredible custom-designed walk-in closet. The finished walkout lower level is an entertainer's dream! Enjoy a spacious family room, impressive wet bar with seating, recreation and game area and plenty of room to host gatherings of all sizes. Unfinished lower-level space currently serves as a home gym and offers potential for a nonconforming bedroom once finished with an additional washer and dryer in the space that will stay with the home! The backyard is an absolute showstopper! Step outside to your very own private resort featuring a spectacular in-ground pool, custom putting green, covered outdoor entertaining area with stone fireplace and an expansive deck overlooking it all! The home truly has it ALL!!...
Contact an agent
Home facts
- Year built:2017
- Subdivision & Development:Other
- Listing ID #:2651405
- Updated:November 13, 2026 at 03:33 PM
Rooms and interior
- Bedrooms:4
- Total bathrooms:3
- Full bathrooms:3
- Rooms Total:7
- Basement:Yes
- Basement Description:Walk Out
- Living area:4,454 sq. ft.
Heating and cooling
- Cooling:Electric
- Heating:Central Electric
Structure and exterior
- Roof:Composition
- Year built:2017
- Building area:4,454 sq. ft.
- Lot area:1 Acres
- Lot Features:Cul-De-Sac, Estate Lot
- Architectural Style:Reverse 1.5 Story
- Construction Materials:Frame
Schools
- High school:Piper
- Middle school:Piper
- Elementary school:Piper
Utilities
- Water:City/Public
- Sewer:Public Sewer
Finances and disclosures
- Price:$825,000
- Price per sq. ft.:$185.23
Parking
- Parking description:Attached
- Garage:Yes
- Garage spaces:3
 HeartlandMLS©2026. Information Deemed Reliable But Not Guaranteed. This information is being provided by the HeartlandMLS. The listings presented here may or may not be listed by the Broker/Agent operating this website. This information is intended for the personal use of consumers and may not be used for any purpose other than to identify prospective properties consumers may be interested in purchasing. Data <Last Updated November 13, 2026
New listings near 11511 Parkview Avenue
- Coming Soon
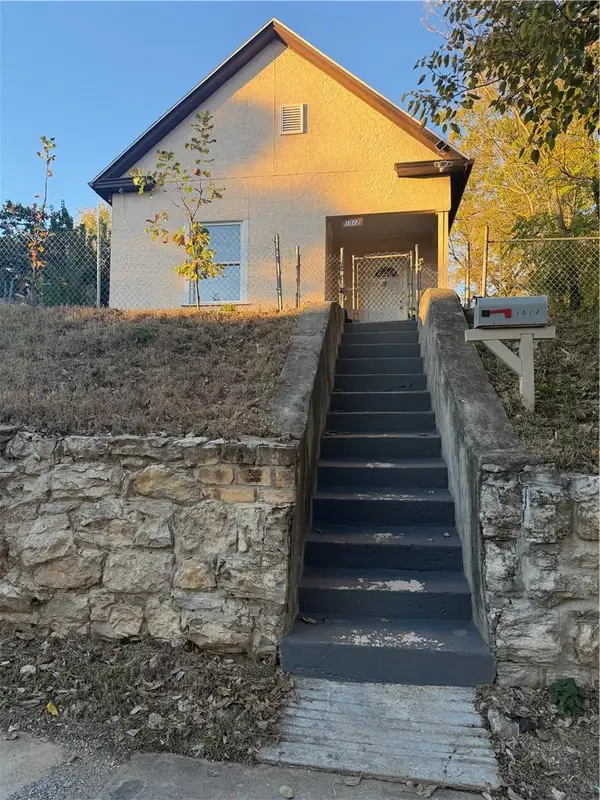 $115,000Coming Soon2 beds 1 baths890 sq. ft.
1012 Ridge Avenue, Kansas City, KS 66102
MLS# 2651558Listed by: KELLER WILLIAMS REALTY PARTNERS INC. - Coming Soon
 $279,900Coming Soon2 beds 1 baths1,143 sq. ft.
2916 N 52nd Street, Kansas City, KS 66104
MLS# 2651390Listed by: UNITED REAL ESTATE KANSAS CITY - Coming SoonOpen Fri, 4 to 6pm
 $295,000Coming Soon3 beds 2 baths1,460 sq. ft.
939 Miami Avenue, Kansas City, KS 66105
MLS# 2651236Listed by: EXP REALTY LLC - Coming Soon
 $1,175,000Coming Soon4 beds 3 baths3,842 sq. ft.
10000 Hollingsworth Road, Kansas City, KS 66109
MLS# 2651026Listed by: REECENICHOLS - LEAWOOD - Coming Soon
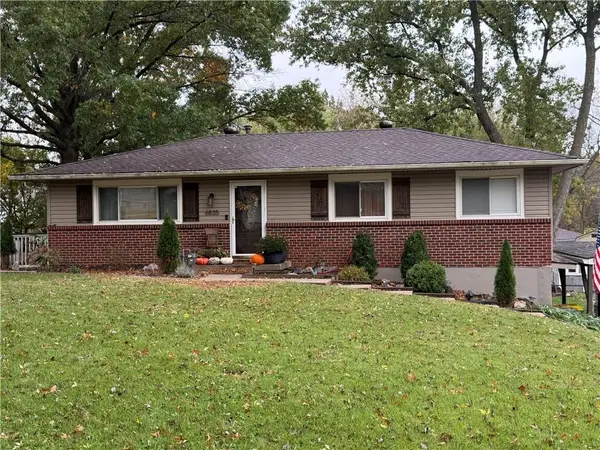 $275,000Coming Soon3 beds 3 baths1,832 sq. ft.
6835 Longwood Avenue, Kansas City, KS 66109
MLS# 2650797Listed by: KELLER WILLIAMS REALTY PARTNERS INC. - Coming Soon
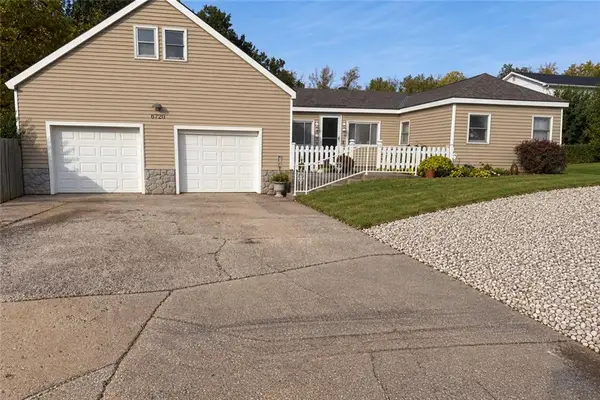 $230,000Coming Soon3 beds 1 baths1,166 sq. ft.
6720 Speaker Road, Kansas City, KS 66111
MLS# 2650862Listed by: 1ST CLASS REAL ESTATE-WE SELL - Coming Soon
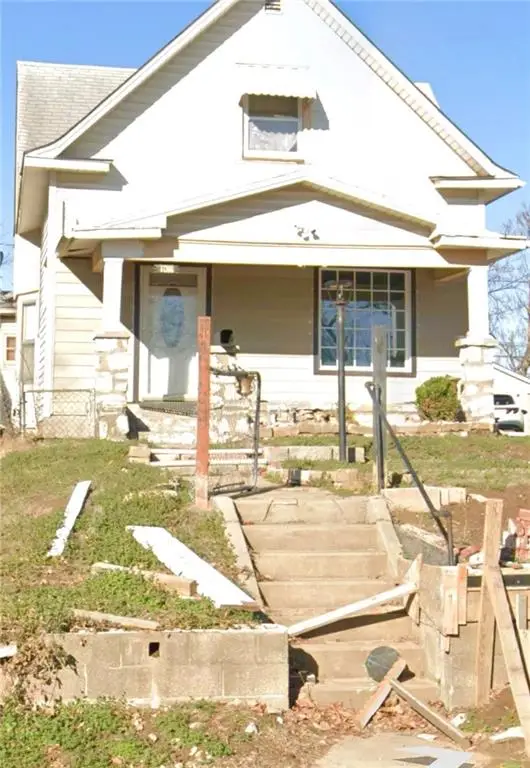 $190,000Coming Soon3 beds 1 baths1,411 sq. ft.
136 S 15th Street, Kansas City, KS 66102
MLS# 2650713Listed by: KELLER WILLIAMS KC NORTH - Coming Soon
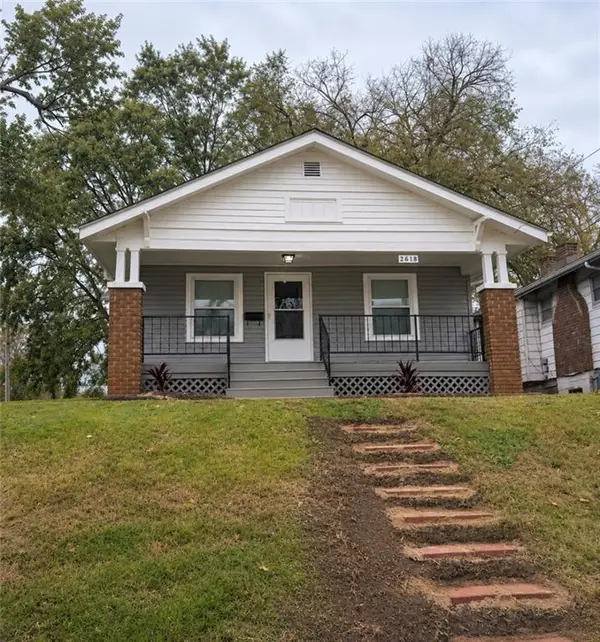 $240,000Coming Soon2 beds 1 baths1,010 sq. ft.
2618 Georgia Avenue, Kansas City, KS 66104
MLS# 2650669Listed by: REECENICHOLS -JOHNSON COUNTY W - Coming Soon
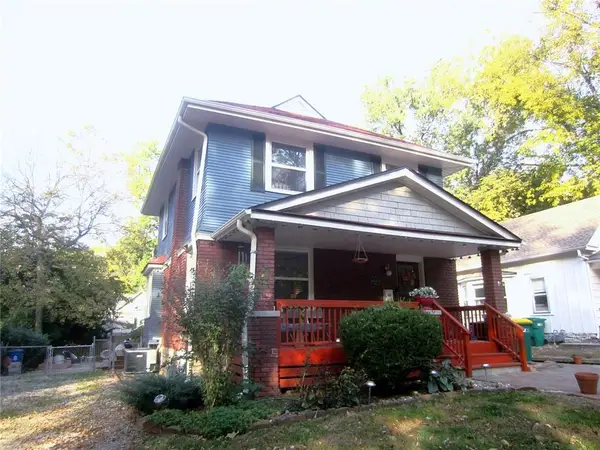 $335,000Coming Soon3 beds 2 baths1,635 sq. ft.
4444 Cambridge Street, Kansas City, KS 66103
MLS# 2649767Listed by: RE/MAX PREMIER REALTY


Protect your home and budget from life's surprises with an Assurant Home Warranty, backed by a partner that supports you through every step of homeownership. Explore Plans.
© 2026 Better Homes and Gardens Real Estate LLC. An Anywhere Real Estate company. All rights reserved. Better Homes and Gardens® Real Estate is a registered trademark owned by Meredith Operations Corporation, licensed to Better Homes and Gardens Real Estate LLC and used with permission. Better Homes and Gardens Real Estate LLC fully supports the principles of the Fair Housing Act and the Equal Opportunity Act. Listing information is deemed reliable but is not guaranteed accurate.
Each office is independently owned and operated.
Any services or products provided by third parties are not provided by, affiliated with or related to Better Homes and Gardens Real Estate LLC, or its affiliated companies.