
12113 Pebble Beach Drive, Kansas City, KS 66019
Local realty services provided by:Better Homes and Gardens Real Estate Kansas City Homes
12113 Pebble Beach Drive,Kansas City, KS 66019
$450,000
- 4 Beds
- 3 Baths
- 2,044 sq. ft.
- Single family
- Active
Upcoming open houses
- Sat, Oct 2412:00 pm - 02:00 pm
- Sun, Oct 2501:00 pm - 03:00 pm
Listed by: cathy wolf
Office: platinum realty llc.
MLS#:2647940
Source:MOKS_HL
Price summary
- Price:$450,000
- Price per sq. ft.:$220.16
About this home
Welcome Home to one of the best neighborhoods in Piper! From the moment you arrive you will appreciate the beautiful curb appeal, amazing front door and inviting covered front porch of this stunning two-story home! Step inside to a breathtaking family room featuring soaring ceilings, an impressive floor-to-ceiling fireplace and an open staircase overlooking the living area. The spacious kitchen offers beautiful wood cabinetry, granite countertops, center island with seating and a breakfast area filled with natural light. The main level also features a versatile sitting room or formal dining room, allowing you to customize the space to fit your needs. A main level bedroom, currently used as a home gym, has a full bathroom conveniently located just steps away, offering wonderful flexibility for guests, a home office or multi-generational living. Upstairs, the spacious primary suite features a beautiful tray ceiling, private bathroom with walk-in closet, double vanity, jetted tub and separate shower. Additional bedrooms and full bath provide plenty of room to spread out.
With four bedrooms and three full baths, this home offers plenty of space and flexibility. The unfinished walk-out basement provides endless possibilities for future living space, a recreation area or additional storage. The outdoor living space is truly something special! Discover your own backyard retreat with an elevated deck overlooking the yard, covered patio, outdoor entertaining area and plenty of room to relax or gather with family and friends! The detached workshop/storage building, complete with electricity, is an added bonus and ideal for hobbies, projects, lawn equipment or extra storage. Neighborhood pool across the street! Neighborhood pond, playground and shelter area within walking distance! Minutes from The Legends, Kansas Speedway, Children's Mercy Park, shopping, dining and entertainment! Come see for yourself what makes this property so special!...
Contact an agent
Home facts
- Subdivision & Development:Genesis Trace
- Listing ID #:2647940
- Added:3 day(s) ago
- Updated:October 23, 2026 at 11:44 AM
Rooms and interior
- Bedrooms:4
- Total bathrooms:3
- Full bathrooms:3
- Rooms Total:6
- Basement:Yes
- Basement Description:Stubbed for Bath, Unfinished, Walk Out
- Living area:2,044 sq. ft.
Heating and cooling
- Cooling:Electric, Heat Pump
- Heating:Forced Air Gas, Heat Pump
Structure and exterior
- Roof:Composition
- Building area:2,044 sq. ft.
- Lot area:0.3 Acres
- Lot Features:City Lot
- Architectural Style:2 Stories
- Construction Materials:Stone Veneer
Schools
- High school:Piper
- Middle school:Piper
- Elementary school:Piper
Utilities
- Water:City/Public
- Sewer:Public Sewer
Finances and disclosures
- Price:$450,000
- Price per sq. ft.:$220.16
Features and amenities
- Amenities:Pantry, Play Area, Pool, Walk-In Closet(s)
- Pool features:Swimming Pool
Parking
- Parking description:Attached
- Garage:Yes
- Garage spaces:2
 HeartlandMLS©2026. Information Deemed Reliable But Not Guaranteed. This information is being provided by the HeartlandMLS. The listings presented here may or may not be listed by the Broker/Agent operating this website. This information is intended for the personal use of consumers and may not be used for any purpose other than to identify prospective properties consumers may be interested in purchasing. Data <Last Updated October 23, 2026
New listings near 12113 Pebble Beach Drive
- Coming Soon
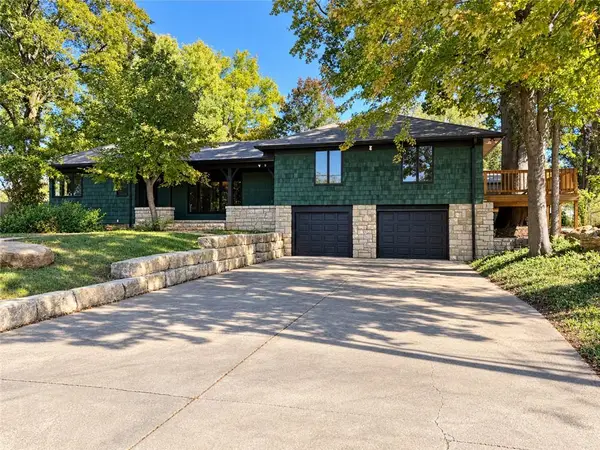 $500,000Coming Soon3 beds 4 baths3,219 sq. ft.
717 South 53rd Street, Kansas City, KS 66106
MLS# 2648514Listed by: RE/MAX REVOLUTION - Coming Soon
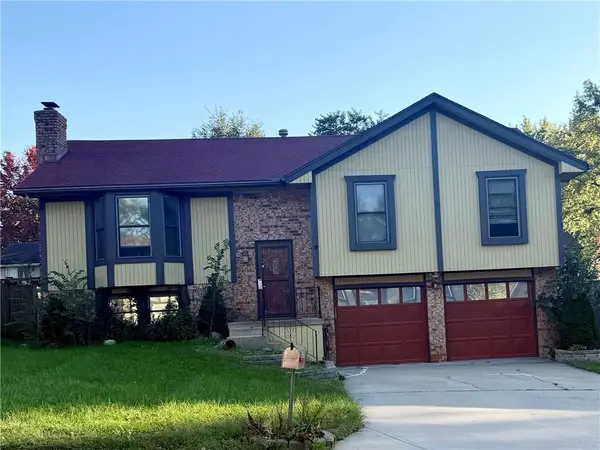 $240,000Coming Soon3 beds 3 baths1,785 sq. ft.
8235 Splitlog Avenue, Kansas City, KS 66112
MLS# 2648326Listed by: EXP REALTY LLC - Coming Soon
 $278,000Coming Soon4 beds 2 baths1,572 sq. ft.
1840 Freeman Avenue, Kansas City, KS 66102
MLS# 2648285Listed by: RE/MAX ADVANTAGE - Coming Soon
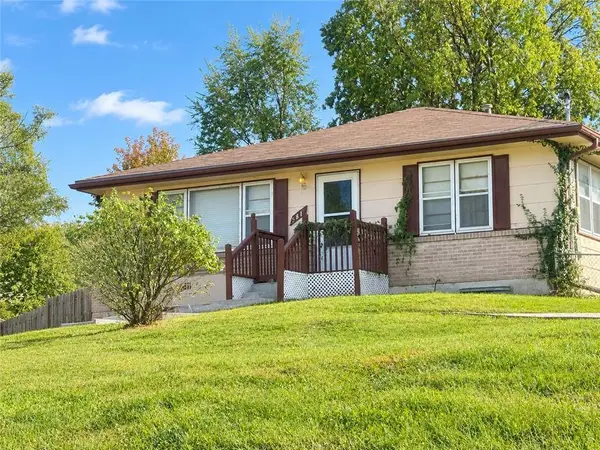 $180,000Coming Soon2 beds 2 baths1,390 sq. ft.
5611 Inland Drive, Kansas City, KS 66106
MLS# 2647958Listed by: REECENICHOLS - COUNTRY CLUB PLAZA - Coming Soon
 $299,000Coming Soon3 beds 3 baths1,332 sq. ft.
631 S 81st Street, Kansas City, KS 66111
MLS# 2647931Listed by: PLATINUM REALTY LLC - Coming Soon
 $459,950Coming Soon3 beds 3 baths1,484 sq. ft.
5815 Oak Grove Road Road, Kansas City, KS 66106
MLS# 2647069Listed by: UNITED REAL ESTATE KANSAS CITY - Coming Soon
 $539,000Coming Soon4 beds 3 baths3,050 sq. ft.
9920 Webster Circle, Kansas City, KS 66109
MLS# 2646358Listed by: REECENICHOLS -JOHNSON COUNTY W - Coming Soon
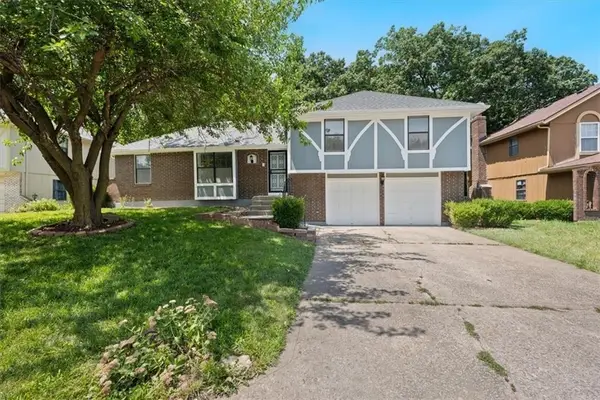 $315,000Coming Soon5 beds 3 baths2,215 sq. ft.
2116 N 57th Terrace, Kansas City, KS 66104
MLS# 2647079Listed by: REALTY OF AMERICA - Coming Soon
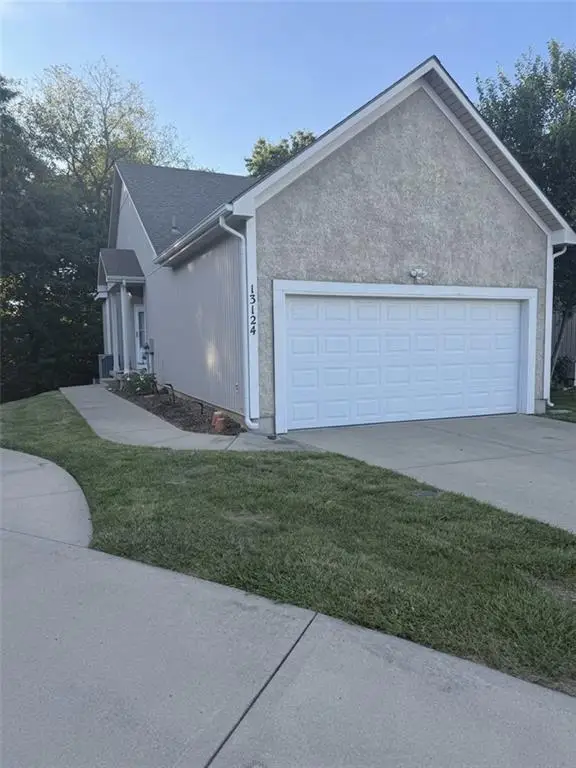 $269,999Coming Soon3 beds 3 baths1,708 sq. ft.
13124 Washington Court, Kansas City, KS 66109
MLS# 2647142Listed by: PLATINUM REALTY LLC - Coming Soon
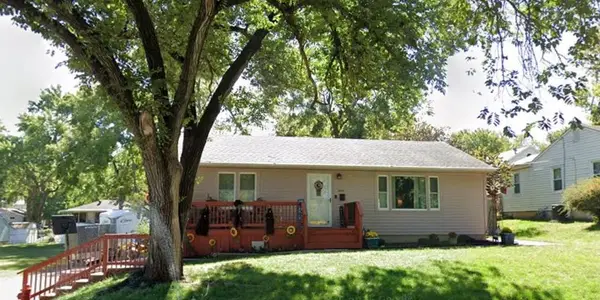 $250,000Coming Soon3 beds 2 baths1,425 sq. ft.
5341 Clark Avenue, Kansas City, KS 66106
MLS# 2646928Listed by: HOUSE BROKERAGE


Protect your home and budget from life's surprises with an Assurant Home Warranty, backed by a partner that supports you through every step of homeownership. Explore Plans.
© 2026 Better Homes and Gardens Real Estate LLC. An Anywhere Real Estate company. All rights reserved. Better Homes and Gardens® Real Estate is a registered trademark owned by Meredith Operations Corporation, licensed to Better Homes and Gardens Real Estate LLC and used with permission. Better Homes and Gardens Real Estate LLC fully supports the principles of the Fair Housing Act and the Equal Opportunity Act. Listing information is deemed reliable but is not guaranteed accurate.
Each office is independently owned and operated.
Any services or products provided by third parties are not provided by, affiliated with or related to Better Homes and Gardens Real Estate LLC, or its affiliated companies.