
1840 Freeman Avenue, Kansas City, KS 66102
Local realty services provided by:Better Homes and Gardens Real Estate Kansas City Homes
1840 Freeman Avenue,Kansas City, KS 66102
$278,000
- 4 Beds
- 2 Baths
- 1,572 sq. ft.
- Single family
- Coming Soon
Listed by: lauren cottingham
Office: re/max advantage
MLS#:2648285
Source:MOKS_HL
Price summary
- Price:$278,000
- Price per sq. ft.:$176.84
About this home
Professional Photos Coming Soon!!
An inviting covered porch and historic charm welcome you to this 1½-story Craftsman bungalow in the Westheight Manor Historic District. Inside, the open floor plan brings the main living spaces together, with original hardwood floors, original double-hung windows, and exposed brick in the kitchen adding character. The kitchen also features a white cast-iron sink, stainless steel appliances, and matte-black countertops. The home offers four bedrooms, two bathrooms, including a primary suite. The basement includes laundry, separate storage, and walk out to a nicely sized yard that offers space to enjoy the outdoors. Recent improvements include replacement of the clay plumbing in the basement, a new water main shutoff installed, new stairs leading to the backyard, and repair of the driveway drain near the basement door.
Contact an agent
Home facts
- Year built:1922
- Subdivision & Development:Westheight Manor
- Listing ID #:2648285
- Updated:October 22, 2026 at 11:17 AM
Rooms and interior
- Bedrooms:4
- Total bathrooms:2
- Full bathrooms:2
- Rooms Total:10
- Kitchen Description:Dishwasher, Disposal, Microwave
- Basement:Yes
- Basement Description:Inside Entrance, Stone/Rock, Unfinished, Walk Out
- Living area:1,572 sq. ft.
Heating and cooling
- Cooling:Electric
- Heating:Forced Air Gas
Structure and exterior
- Roof:Composition
- Year built:1922
- Building area:1,572 sq. ft.
- Lot area:0.17 Acres
- Architectural Style:1.5 Stories, Bungalow
- Construction Materials:Metal Siding, Stone & Frame
- Foundation Description:Stone/Rock
Schools
- High school:Wyandotte
- Middle school:Northwest
- Elementary school:Douglass
Utilities
- Water:City/Public - Verify
- Sewer:Public Sewer
Finances and disclosures
- Price:$278,000
- Price per sq. ft.:$176.84
Features and amenities
- Appliances:Dishwasher, Disposal, Microwave, Stainless Steel Appliance(s)
- Amenities:Ceiling Fan(s)
Parking
- Parking description:Off Street
 HeartlandMLS©2026. Information Deemed Reliable But Not Guaranteed. This information is being provided by the HeartlandMLS. The listings presented here may or may not be listed by the Broker/Agent operating this website. This information is intended for the personal use of consumers and may not be used for any purpose other than to identify prospective properties consumers may be interested in purchasing. Data <Last Updated October 22, 2026
New listings near 1840 Freeman Avenue
- Coming Soon
 $120,000Coming Soon2 beds 1 baths858 sq. ft.
2737 N 74 Street, Kansas City, KS 66109
MLS# 2648111Listed by: REECENICHOLS -JOHNSON COUNTY W - Coming Soon
 $299,000Coming Soon4 beds 3 baths2,111 sq. ft.
2539 S 45th Street, Kansas City, KS 66106
MLS# 2648082Listed by: REECENICHOLS - LEAWOOD - Coming Soon
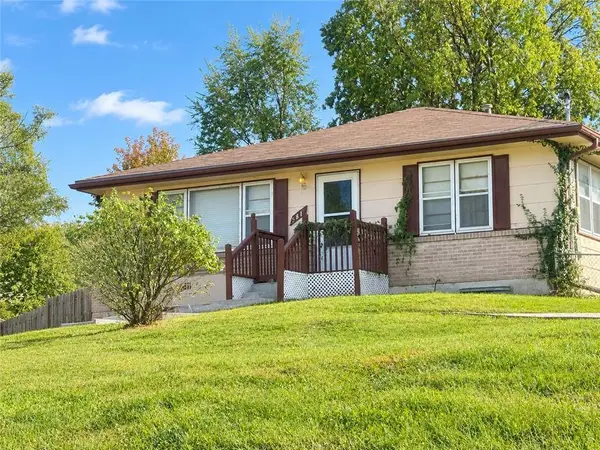 $180,000Coming Soon2 beds 2 baths1,390 sq. ft.
5611 Inland Drive, Kansas City, KS 66106
MLS# 2647958Listed by: REECENICHOLS - COUNTRY CLUB PLAZA - Coming Soon
 $450,000Coming Soon4 beds 3 baths2,044 sq. ft.
12113 Pebble Beach Drive, Kansas City, KS 66019
MLS# 2647940Listed by: PLATINUM REALTY LLC - Coming Soon
 $299,000Coming Soon3 beds 3 baths1,332 sq. ft.
631 S 81st Street, Kansas City, KS 66111
MLS# 2647931Listed by: PLATINUM REALTY LLC - Coming Soon
 $459,950Coming Soon3 beds 3 baths1,484 sq. ft.
5815 Oak Grove Road Road, Kansas City, KS 66106
MLS# 2647069Listed by: UNITED REAL ESTATE KANSAS CITY - Coming Soon
 $539,000Coming Soon4 beds 3 baths3,050 sq. ft.
9920 Webster Circle, Kansas City, KS 66109
MLS# 2646358Listed by: REECENICHOLS -JOHNSON COUNTY W - Coming Soon
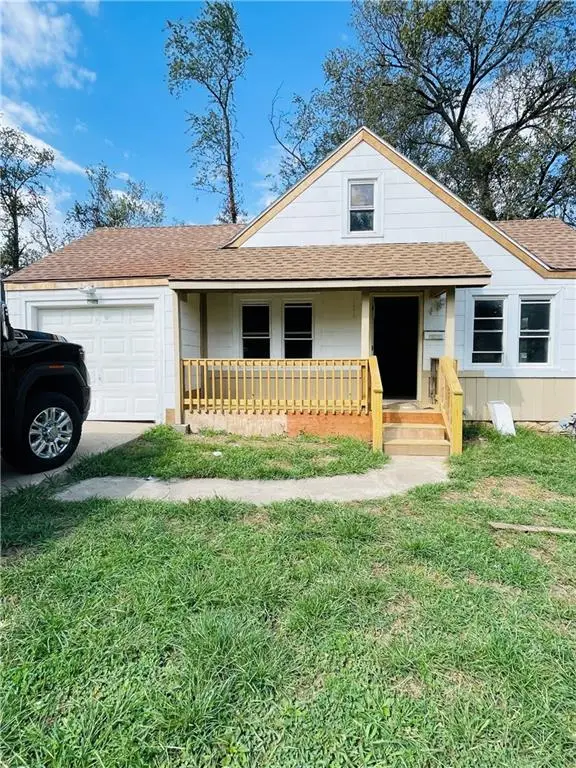 $165,000Coming Soon2 beds 1 baths800 sq. ft.
2706 Rowland Avenue, Kansas City, KS 66104
MLS# 2647410Listed by: COMPASS REALTY GROUP - Coming Soon
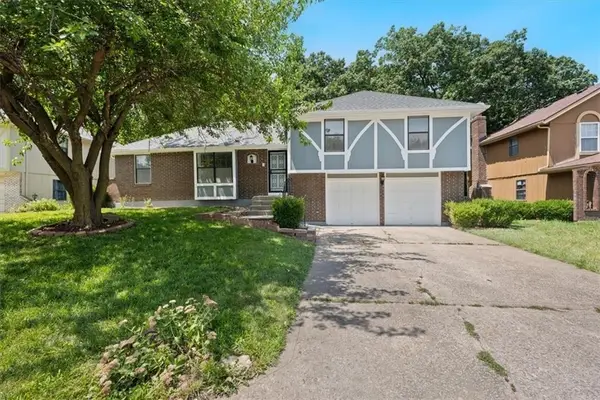 $315,000Coming Soon5 beds 3 baths2,215 sq. ft.
2116 N 57th Terrace, Kansas City, KS 66104
MLS# 2647079Listed by: REALTY OF AMERICA


Protect your home and budget from life's surprises with an Assurant Home Warranty, backed by a partner that supports you through every step of homeownership. Explore Plans.
© 2026 Better Homes and Gardens Real Estate LLC. An Anywhere Real Estate company. All rights reserved. Better Homes and Gardens® Real Estate is a registered trademark owned by Meredith Operations Corporation, licensed to Better Homes and Gardens Real Estate LLC and used with permission. Better Homes and Gardens Real Estate LLC fully supports the principles of the Fair Housing Act and the Equal Opportunity Act. Listing information is deemed reliable but is not guaranteed accurate.
Each office is independently owned and operated.
Any services or products provided by third parties are not provided by, affiliated with or related to Better Homes and Gardens Real Estate LLC, or its affiliated companies.