
12710 Sewell Ave, Kansas City, KS 66109
Local realty services provided by:Better Homes and Gardens Real Estate Wostal Realty
12710 Sewell Ave,Kansas City, KS 66109
$499,000
- 4 Beds
- 4 Baths
- 3,000 sq. ft.
- Single family
- Active
Listed by: jeremy sidoriak
Office: exp realty, llc.
MLS#:679849
Source:South Central Kansas MLS
Price summary
- Price:$499,000
- Price per sq. ft.:$166.33
About this home
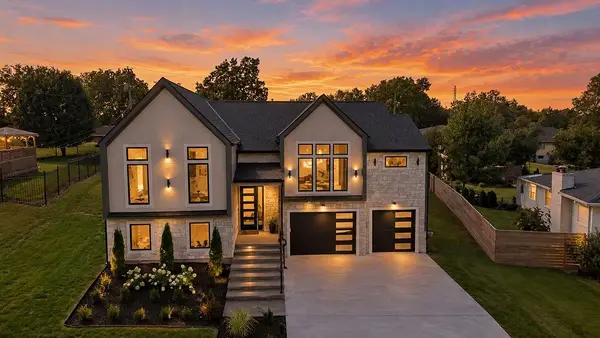
Welcome to 12710 Sewell Ave, where thoughtful upgrades, custom details, and comfortable living come together in the highly desirable Piper area! This 4-bedroom, 3.5-bath home offers approximately 3,000 finished square feet, a finished basement, and an oversized 3-car garage. Step inside to hardwood floors and a warm, inviting living space featuring a fireplace surrounded by custom built-ins and floating shelves. The kitchen offers granite countertops, a large island, walk-in pantry, gas range, and plenty of room to gather. Upstairs, the primary suite feels like its own retreat with a fireplace, beautiful ceiling beams, built-in window seating with storage, and a spacious private bath. The finished lower level was made for entertaining, complete with a wet bar featuring a live-edge walnut top, a 96-bottle wine cellar, additional living space, and a full bathroom. Outside, enjoy an extended patio, pergola, wrought-iron fencing, established landscaping, and plenty of space to relax or entertain. Even the oversized 3-car garage stands out with extra depth, custom shelving, insulation, heating, and cooling. Located on a cul-de-sac in Whispering Pine Estates with access to neighborhood amenities and the Piper School District, this home delivers the space, upgrades, and location buyers have been searching for. Offered at $499,000 — schedule your private showing and come see everything this home has to offer!...
Contact an agent
Home facts
- Year built:2017
- Subdivision & Development:WHISPERING PINES
- Listing ID #:679849
- Added:6 day(s) ago
- Updated:October 07, 2026 at 04:04 PM
Rooms and interior
- Bedrooms:4
- Total bathrooms:4
- Full bathrooms:3
- Half bathrooms:1
- Dining Description:Kitchen/Dining Combo
- Basement Description:Finished
- Living area:3,000 sq. ft.
Heating and cooling
- Cooling:Central Air
- Heating:Forced Air
- Central air:Yes
Structure and exterior
- Roof:Composition, Shake
- Year built:2017
- Building area:3,000 sq. ft.
- Lot area:0.7 Acres
- Lot Features:Standard
- Foundation Description:Full, View Out
- Levels:Two
Schools
- High school:Pittsburg
- Middle school:Chase Raymond Primary Intermediate
- Elementary school:Chase Raymond Primary Intermediate
Utilities
- Sewer:Sewer Available
Finances and disclosures
- Price:$499,000
- Price per sq. ft.:$166.33
- Tax amount:$8,500 (2025)
Features and amenities
- Laundry features:Main Floor
Parking
- Parking description:Attached
- Garage:Yes
- Garage spaces:3
New listings near 12710 Sewell Ave
- Coming SoonOpen Sat, 1 to 3pm
 $649,000Coming Soon4 beds 4 baths3,438 sq. ft.
2738 N 86th Terrace, Kansas City, KS 66109
MLS# 2644643Listed by: RE/MAX ADVANTAGE - Coming Soon
 $230,000Coming Soon3 beds 1 baths1,137 sq. ft.
3002 W 44th Avenue, Kansas City, KS 66103
MLS# 2645700Listed by: THE REAL ESTATE DEPOT LLC - Coming Soon
 $559,950Coming Soon4 beds 3 baths2,532 sq. ft.
12809 Hubbard Road, Kansas City, KS 66109
MLS# 2645645Listed by: LYNCH REAL ESTATE - Coming Soon
 $550,000Coming Soon4 beds 4 baths3,529 sq. ft.
3858 N 112th Terrace, Kansas City, KS 66109
MLS# 2645588Listed by: LYNCH REAL ESTATE - Coming Soon
 $129,900Coming Soon3 beds 1 baths1,100 sq. ft.
288 S Coy Street, Kansas City, KS 66101
MLS# 2645631Listed by: KELLER WILLIAMS PLATINUM PRTNR - Coming Soon
 $115,000Coming Soon2 beds 1 baths690 sq. ft.
4738 Woodend Avenue, Kansas City, KS 66106
MLS# 2645406Listed by: REECENICHOLS -THE VILLAGE - Coming Soon
 Listed by BHGRE$205,000Coming Soon3 beds 2 baths1,500 sq. ft.
339 N 16th Street, Kansas City, KS 66102
MLS# 2644501Listed by: BHG KANSAS CITY HOMES - Coming Soon
 $189,000Coming Soon4 beds 2 baths1,504 sq. ft.
1302&4 Richmond Avenue, Kansas City, KS 66104
MLS# 2645208Listed by: EXP REALTY LLC - Coming Soon
 $278,000Coming Soon4 beds 5 baths3,064 sq. ft.
2413 N 59th Terrace, Kansas City, KS 66104
MLS# 2619966Listed by: REECENICHOLS -JOHNSON COUNTY W - Coming Soon
 $525,000Coming Soon3 beds 2 baths1,617 sq. ft.
3914 Lloyd Street, Kansas City, KS 66103
MLS# 2627658Listed by: VAN NOY REAL ESTATE


Protect your home and budget from life's surprises with an Assurant Home Warranty, backed by a partner that supports you through every step of homeownership. Explore Plans.
© 2026 Better Homes and Gardens Real Estate LLC. An Anywhere Real Estate company. All rights reserved. Better Homes and Gardens® Real Estate is a registered trademark owned by Meredith Operations Corporation, licensed to Better Homes and Gardens Real Estate LLC and used with permission. Better Homes and Gardens Real Estate LLC fully supports the principles of the Fair Housing Act and the Equal Opportunity Act. Listing information is deemed reliable but is not guaranteed accurate.
Each office is independently owned and operated.
Any services or products provided by third parties are not provided by, affiliated with or related to Better Homes and Gardens Real Estate LLC, or its affiliated companies.