
1951 N 28th Street, Kansas City, KS 66104
Local realty services provided by:Better Homes and Gardens Real Estate Kansas City Homes
1951 N 28th Street,Kansas City, KS 66104
$169,000
- 3 Beds
- 2 Baths
- 1,512 sq. ft.
- Single family
- Active
Listed by: amaron vang, rob ellerman team
Office: reecenichols - lees summit
MLS#:2647581
Source:MOKS_HL
Price summary
- Price:$169,000
- Price per sq. ft.:$111.77
About this home
Welcome to 1951 N 28th Street! This beautifully updated 3-bedroom, 2-bathroom home offers a wonderful combination of comfort, style, and convenience. Featuring a BRAND-NEW roof, refreshed interior, and a detached storage shed in the backyard for added storage space, this home has plenty to offer! Enjoy a convenient location just off Parallel Parkway with easy access to I-635, making commuting, shopping, dining, and everyday essentials easily accessible. Whether you're looking for your first home or your next move, this property is a fantastic opportunity. Schedule your showing today and see all this home has to offer!
Contact an agent
Home facts
- Year built:1930
- Subdivision & Development:Kensington
- Listing ID #:2647581
- Added:6 day(s) ago
- Updated:October 23, 2026 at 11:44 AM
Rooms and interior
- Bedrooms:3
- Total bathrooms:2
- Full bathrooms:2
- Rooms Total:9
- Basement:Yes
- Basement Description:Concrete, Full
- Living area:1,512 sq. ft.
Heating and cooling
- Cooling:Attic Fan
- Heating:Central Gas
Structure and exterior
- Roof:Composition
- Year built:1930
- Building area:1,512 sq. ft.
- Lot area:0.15 Acres
- Lot Features:City Lot
- Architectural Style:1.5 Stories
- Construction Materials:Frame
- Foundation Description:Concrete
Schools
- High school:Wyandotte
- Middle school:Carl B. Bruce
- Elementary school:Chelsea
Utilities
- Water:City/Public
- Sewer:Public Sewer
Finances and disclosures
- Price:$169,000
- Price per sq. ft.:$111.77
Features and amenities
- Amenities:Cedar Closet
Parking
- Parking description:Detached
 HeartlandMLS©2026. Information Deemed Reliable But Not Guaranteed. This information is being provided by the HeartlandMLS. The listings presented here may or may not be listed by the Broker/Agent operating this website. This information is intended for the personal use of consumers and may not be used for any purpose other than to identify prospective properties consumers may be interested in purchasing. Data <Last Updated October 23, 2026
New listings near 1951 N 28th Street
- Coming Soon
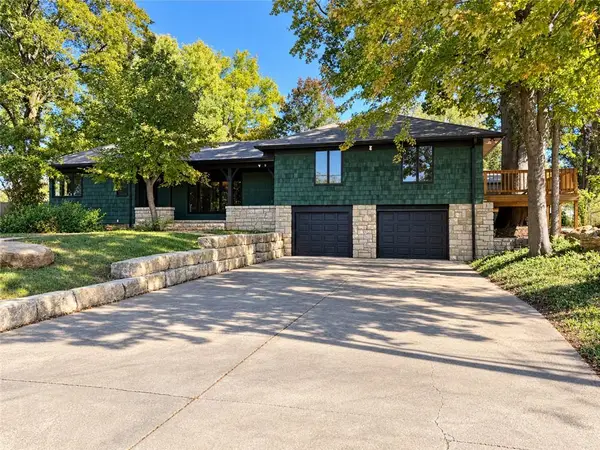 $500,000Coming Soon3 beds 4 baths3,219 sq. ft.
717 South 53rd Street, Kansas City, KS 66106
MLS# 2648514Listed by: RE/MAX REVOLUTION - Coming Soon
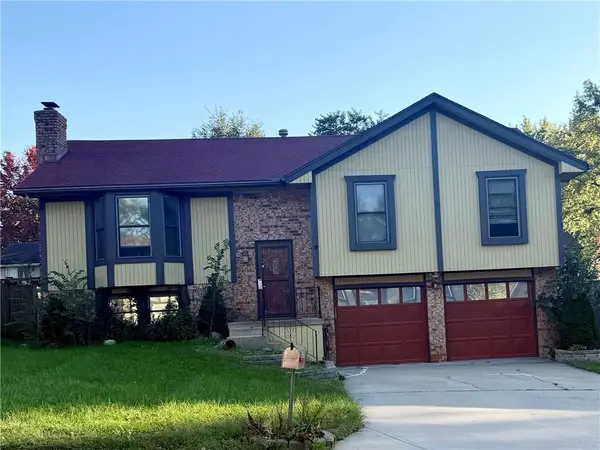 $240,000Coming Soon3 beds 3 baths1,785 sq. ft.
8235 Splitlog Avenue, Kansas City, KS 66112
MLS# 2648326Listed by: EXP REALTY LLC - Coming Soon
 $278,000Coming Soon4 beds 2 baths1,572 sq. ft.
1840 Freeman Avenue, Kansas City, KS 66102
MLS# 2648285Listed by: RE/MAX ADVANTAGE - Coming Soon
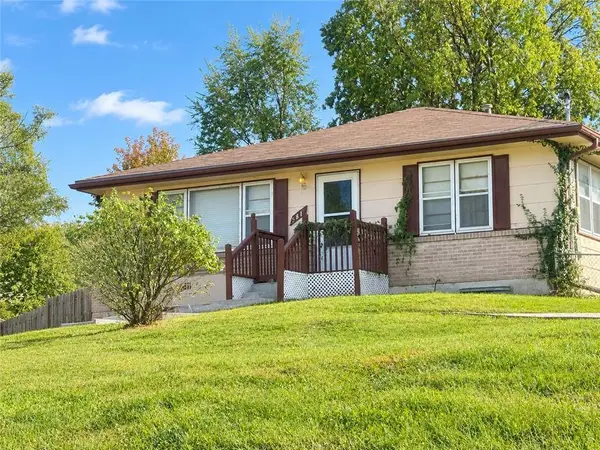 $180,000Coming Soon2 beds 2 baths1,390 sq. ft.
5611 Inland Drive, Kansas City, KS 66106
MLS# 2647958Listed by: REECENICHOLS - COUNTRY CLUB PLAZA - Coming Soon
 $299,000Coming Soon3 beds 3 baths1,332 sq. ft.
631 S 81st Street, Kansas City, KS 66111
MLS# 2647931Listed by: PLATINUM REALTY LLC - Coming Soon
 $459,950Coming Soon3 beds 3 baths1,484 sq. ft.
5815 Oak Grove Road Road, Kansas City, KS 66106
MLS# 2647069Listed by: UNITED REAL ESTATE KANSAS CITY - Coming Soon
 $539,000Coming Soon4 beds 3 baths3,050 sq. ft.
9920 Webster Circle, Kansas City, KS 66109
MLS# 2646358Listed by: REECENICHOLS -JOHNSON COUNTY W - Coming Soon
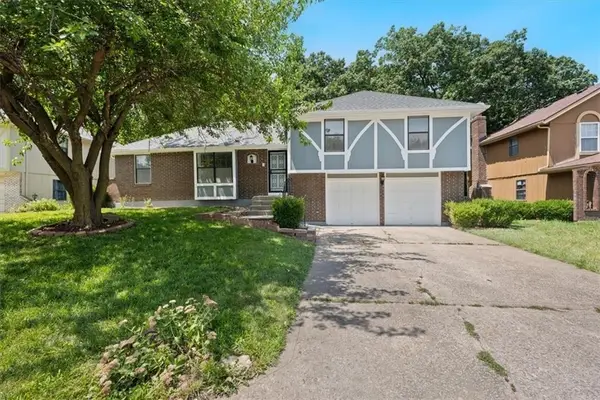 $315,000Coming Soon5 beds 3 baths2,215 sq. ft.
2116 N 57th Terrace, Kansas City, KS 66104
MLS# 2647079Listed by: REALTY OF AMERICA - Coming Soon
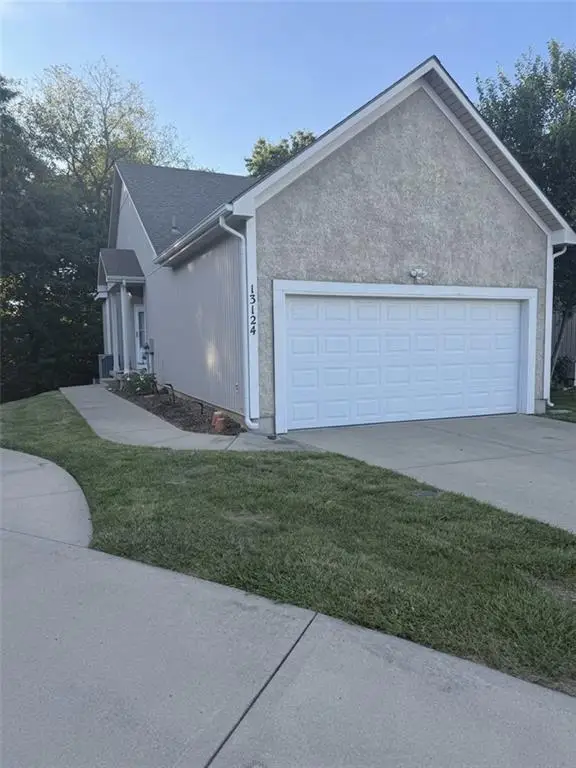 $269,999Coming Soon3 beds 3 baths1,708 sq. ft.
13124 Washington Court, Kansas City, KS 66109
MLS# 2647142Listed by: PLATINUM REALTY LLC - Coming Soon
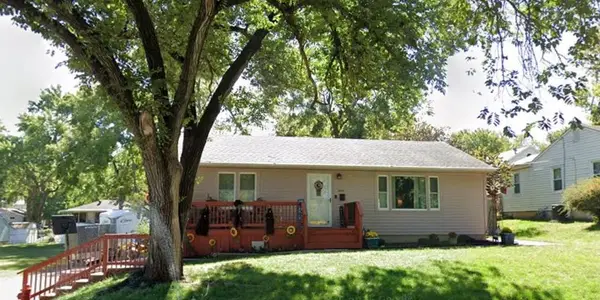 $250,000Coming Soon3 beds 2 baths1,425 sq. ft.
5341 Clark Avenue, Kansas City, KS 66106
MLS# 2646928Listed by: HOUSE BROKERAGE


Protect your home and budget from life's surprises with an Assurant Home Warranty, backed by a partner that supports you through every step of homeownership. Explore Plans.
© 2026 Better Homes and Gardens Real Estate LLC. An Anywhere Real Estate company. All rights reserved. Better Homes and Gardens® Real Estate is a registered trademark owned by Meredith Operations Corporation, licensed to Better Homes and Gardens Real Estate LLC and used with permission. Better Homes and Gardens Real Estate LLC fully supports the principles of the Fair Housing Act and the Equal Opportunity Act. Listing information is deemed reliable but is not guaranteed accurate.
Each office is independently owned and operated.
Any services or products provided by third parties are not provided by, affiliated with or related to Better Homes and Gardens Real Estate LLC, or its affiliated companies.