
2426 S 51st Court, Kansas City, KS 66106
Local realty services provided by:Better Homes and Gardens Real Estate Kansas City Homes
2426 S 51st Court,Kansas City, KS 66106
$235,000
- 3 Beds
- 1 Baths
- 1,104 sq. ft.
- Single family
- Active
Upcoming open houses
- Fri, May 2904:00 pm - 06:00 pm
Listed by: jacob klenda
Office: kw kansas city metro
MLS#:2622045
Source:MOKS_HL
Price summary
- Price:$235,000
- Price per sq. ft.:$212.86
About this home
Charming and full of potential in the heart of KCK! This 3 bedroom, 1 bath home offers flexible living space, a functional layout, and an incredible detached garage setup.
The converted attached garage provides additional finished living space currently used as a bonus room and laundry area, offering endless possibilities for a home office, workout room, playroom, guest space, or hobby area. The true standout feature is the oversized detached 2-car garage with an expansive upstairs area ready for your vision.
Whether you’re looking for extra room to spread out, space for projects and storage, or future value-add potential, this property offers a unique opportunity with flexibility that’s difficult to find. Conveniently located with quick access to shopping, dining, schools, and highways.
Contact an agent
Home facts
- Year built:1953
- Listing ID #:2622045
- Added:1 day(s) ago
- Updated:May 29, 2026 at 03:51 PM
Rooms and interior
- Bedrooms:3
- Total bathrooms:1
- Full bathrooms:1
- Rooms Total:7
- Kitchen Description:Microwave, Refrigerator
- Basement:Yes
- Basement Description:Slab
- Living area:1,104 sq. ft.
Heating and cooling
- Cooling:Electric
- Heating:Forced Air Gas
Structure and exterior
- Roof:Composition
- Year built:1953
- Building area:1,104 sq. ft.
- Lot area:0.22 Acres
- Lot Features:City Limits, Cul-De-Sac
- Architectural Style:Ranch
- Construction Materials:Vinyl Siding
- Foundation Description:Slab
Schools
- High school:Turner
- Middle school:Turner
- Elementary school:Oak Grove
Utilities
- Water:City/Public
- Sewer:Public Sewer
Finances and disclosures
- Price:$235,000
- Price per sq. ft.:$212.86
Features and amenities
- Appliances:Gas Range, Microwave, Refrigerator
- Amenities:Ceiling Fan(s)
Parking
- Parking description:Detached
- Garage:Yes
- Garage spaces:2
 HeartlandMLS©2026. Information Deemed Reliable But Not Guaranteed. This information is being provided by the HeartlandMLS. The listings presented here may or may not be listed by the Broker/Agent operating this website. This information is intended for the personal use of consumers and may not be used for any purpose other than to identify prospective properties consumers may be interested in purchasing. Data <Last Updated May 29, 2026
New listings near 2426 S 51st Court
- New
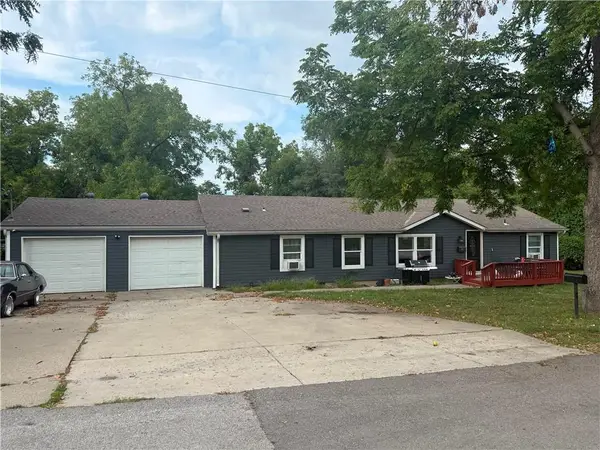 $199,500Active4 beds 2 baths1,904 sq. ft.
850 Woodend Street, Kansas City, KS 66103
MLS# 2622961Listed by: REALTY OF AMERICA - New
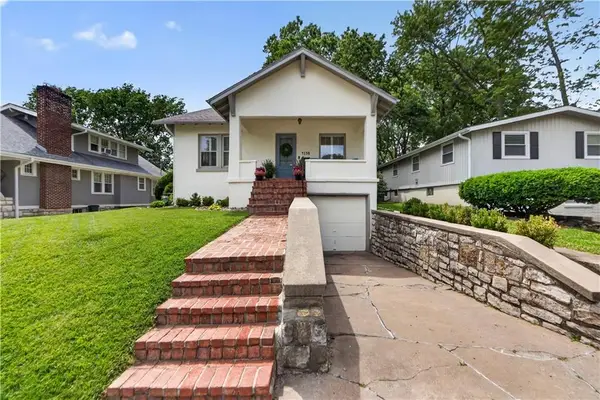 $350,000Active2 beds 1 baths1,784 sq. ft.
4158 Eaton Street, Kansas City, KS 66103
MLS# 2614211Listed by: SAGE SOTHEBY'S INTERNATIONAL REALTY - New
 $300,000Active3 beds 3 baths2,204 sq. ft.
1912 Shearer Road, Kansas City, KS 66106
MLS# 2618788Listed by: PLATINUM REALTY LLC - Open Sat, 10am to 1pmNew
 $365,000Active4 beds 3 baths1,646 sq. ft.
4713 Chester Avenue, Kansas City, KS 66106
MLS# 2621024Listed by: ASHER REAL ESTATE LLC - New
 $239,900Active3 beds 2 baths1,099 sq. ft.
2836 Eaton Street, Kansas City, KS 66103
MLS# 2622388Listed by: REECENICHOLS - LEES SUMMIT - New
 $399,000Active5 beds 4 baths2,966 sq. ft.
1319 Barnett Avenue, Kansas City, KS 66102
MLS# 2622716Listed by: 1ST CLASS REAL ESTATE KC - New
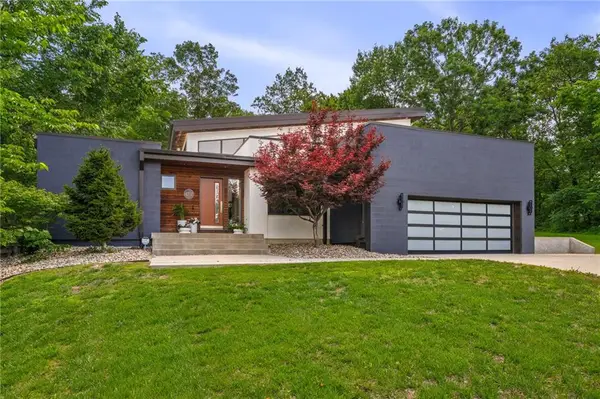 $665,000Active4 beds 3 baths2,786 sq. ft.
4717 Canaan Lake Circle, Kansas City, KS 66109
MLS# 2622781Listed by: COMPASS REALTY GROUP - Open Fri, 4 to 5:45pmNew
 $300,000Active3 beds 2 baths2,260 sq. ft.
8246 Webster Avenue, Kansas City, KS 66109
MLS# 2622427Listed by: REAL BROKER, LLC - New
 $195,000Active2 beds 1 baths720 sq. ft.
3908 Booth Street, Kansas City, KS 66103
MLS# 2622508Listed by: REAL BROKER, LLC-MO - New
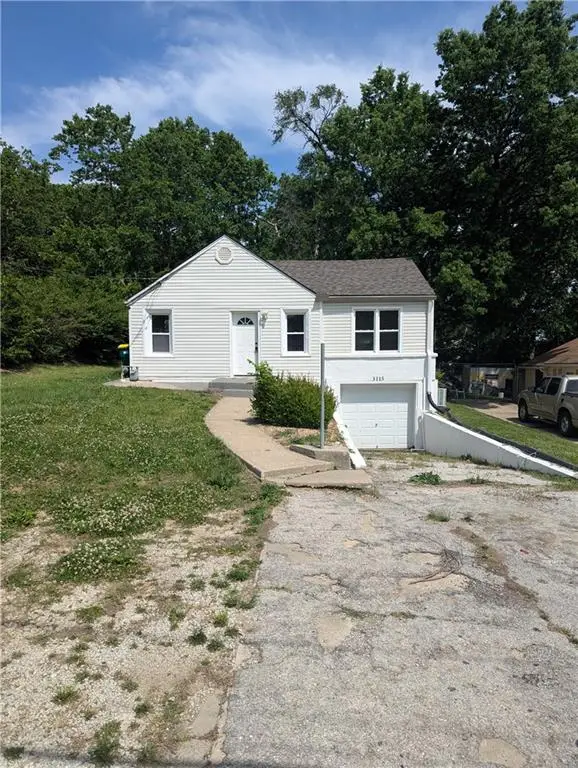 $209,900Active4 beds 1 baths1,072 sq. ft.
3115 S 34th Street, Kansas City, KS 66106
MLS# 2622933Listed by: LIFESTYLES REALTY MISSOURI, INC


Protect your home and budget from life's surprises with an Assurant Home Warranty, backed by a partner that supports you through every step of homeownership. Explore Plans.
© 2026 Better Homes and Gardens Real Estate LLC. An Anywhere Real Estate company. All rights reserved. Better Homes and Gardens® Real Estate is a registered trademark owned by Meredith Operations Corporation, licensed to Better Homes and Gardens Real Estate LLC and used with permission. Better Homes and Gardens Real Estate LLC fully supports the principles of the Fair Housing Act and the Equal Opportunity Act. Listing information is deemed reliable but is not guaranteed accurate.
Each office is independently owned and operated.
Any services or products provided by third parties are not provided by, affiliated with or related to Better Homes and Gardens Real Estate LLC, or its affiliated companies.