
4717 Canaan Lake Circle, Kansas City, KS 66109
Local realty services provided by:Better Homes and Gardens Real Estate Kansas City Homes
4717 Canaan Lake Circle,Kansas City, KS 66109
$650,000
- 4 Beds
- 3 Baths
- 2,786 sq. ft.
- Single family
- Active
Listed by: gina gialde, moore homes team
Office: compass realty group
MLS#:2622781
Source:MOKS_HL
Price summary
- Price:$650,000
- Price per sq. ft.:$233.31
About this home
Tucked into a cul-de-sac surrounded by trees, this one-of-a-kind contemporary retreat is a rare combination of distinctive architecture & privacy in a tranquil setting. Soaring ceilings & walls of glass fill the home w/natural light & connect the interior to its surroundings. Warm hardwoods, polished concrete & thoughtfully designed spaces provide character hard to find in typical construction.At the heart of the home is an incredible kitchen which features an expansive island, Thermador appliances, induction cooktop, double ovens & a walk-in pantry creating a space perfect for everyday living & entertaining.
The floor plan makes everyday living easy, with the primary suite, second bedroom & laundry on the main level.Retreat to the primary suite & enjoy a spa-like bath w/freestanding soaking tub, glass-enclosed shower & double vanity. Upstairs, two addt’l bedrooms w/hardwood floors & walk-in closets provide space for family, guests, hobbies, or working from home, while the finished w/o LL adds additional living space. Outdoor living is just as thoughtfully considered. Enjoy quiet mornings on the covered patio, step outside from the w/o lower level to another patio, or enjoy an evening under the stars on the rooftop patio. The fenced treed yard & adjoining greenspace create privacy w/o the maintenance of an oversized yard. BUY WITH CONFIDENCE: This home was previously under contract shortly after coming to market. The buyers terminated during the inspection period & the sellers invested approximately $15,000 in professional stucco work & other improvements. The work is complete w/documentation available, giving you peace of mind. Located in the Piper area w/no HOA & easy access to 435, you’re close to shopping, dining & entertainment at The Legends, Sporting KC, KS Speedway, Azura Amphitheater & more. This isn’t a cookie-cutter suburban home—and that’s precisely the point. If you want architectural interest & beautiful surroundings this home deserves a closer look....
Contact an agent
Home facts
- Year built:2014
- Subdivision & Development:Canaan Lake
- Listing ID #:2622781
- Added:108 day(s) ago
- Updated:September 14, 2026 at 02:39 PM
Rooms and interior
- Bedrooms:4
- Total bathrooms:3
- Full bathrooms:2
- Half bathrooms:1
- Rooms Total:11
- Kitchen Description:Cooktop, Dishwasher, Disposal, Double Oven, Microwave
- Basement:Yes
- Basement Description:Concrete, Walk Out
- Living area:2,786 sq. ft.
Heating and cooling
- Cooling:Central Gas
Structure and exterior
- Year built:2014
- Building area:2,786 sq. ft.
- Lot area:0.4 Acres
- Lot Features:Adjoin Greenspace, City Lot, Cul-De-Sac
- Architectural Style:1.5 Stories
- Construction Materials:Concrete, Stucco & Frame
- Exterior Features:Sat Dish Allowed
- Foundation Description:Concrete
Schools
- High school:Piper
- Middle school:Piper
- Elementary school:Piper
Utilities
- Water:City/Public
- Sewer:Public Sewer
Finances and disclosures
- Price:$650,000
- Price per sq. ft.:$233.31
Features and amenities
- Appliances:Dishwasher, Disposal, Microwave, Stainless Steel Appliance(s), Washer, Water Softener
- Amenities:Ceiling Fan(s), Central Vacuum, Custom Cabinets, Pantry, Smart Thermostat, Walk-In Closet(s)
Parking
- Parking description:Attached
- Garage:Yes
- Garage spaces:2
 HeartlandMLS©2026. Information Deemed Reliable But Not Guaranteed. This information is being provided by the HeartlandMLS. The listings presented here may or may not be listed by the Broker/Agent operating this website. This information is intended for the personal use of consumers and may not be used for any purpose other than to identify prospective properties consumers may be interested in purchasing. Data <Last Updated September 14, 2026
New listings near 4717 Canaan Lake Circle
 $491,335Pending2 beds 2 baths1,519 sq. ft.
11404 Spring Avenue, Kansas City, KS 66109
MLS# 2642048Listed by: REECENICHOLS -JOHNSON COUNTY W- New
 $89,000Active3 beds 2 baths1,057 sq. ft.
1044 Barnett Avenue, Kansas City, KS 66102
MLS# 2641935Listed by: PLATINUM REALTY LLC - New
 $239,000Active2 beds 1 baths946 sq. ft.
2112 N 114th Terrace, Kansas City, KS 66109
MLS# 2632802Listed by: REECENICHOLS - COUNTRY CLUB PLAZA - New
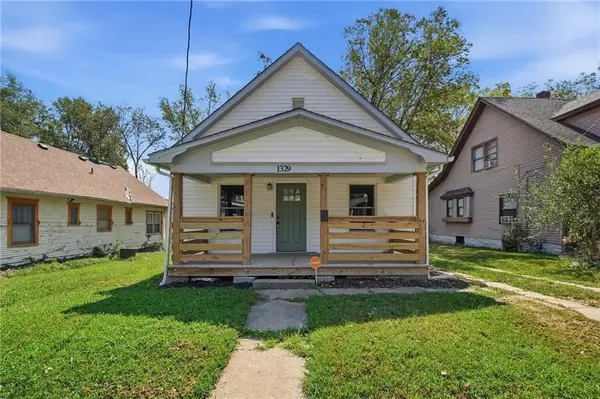 $190,000Active3 beds 2 baths2,292 sq. ft.
1329 Rowland Avenue, Kansas City, KS 66104
MLS# 2636240Listed by: REECENICHOLS-KCN - New
 $189,900Active1 beds 1 baths920 sq. ft.
2600 N 43rd Street, Kansas City, KS 66104
MLS# 2641929Listed by: QUALITY CORNERSTONE REALTY - Open Sat, 2:30 to 3:30pmNew
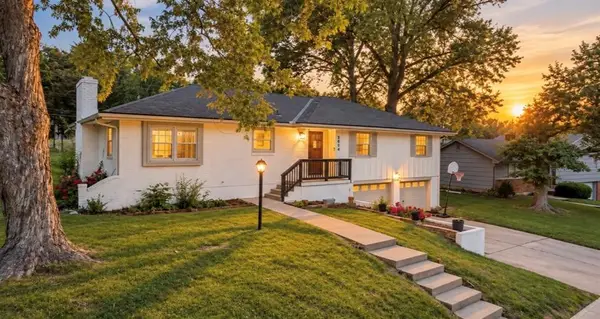 $329,900Active3 beds 3 baths3,016 sq. ft.
2914 N 79th Terrace, Kansas City, KS 66109
MLS# 2641895Listed by: QUALITY CORNERSTONE REALTY - New
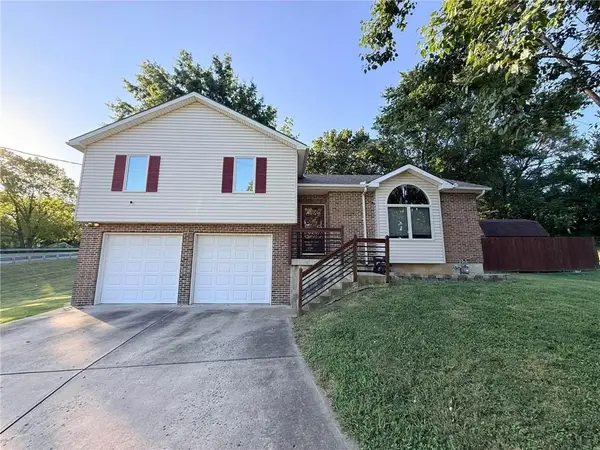 $299,500Active3 beds 3 baths2,562 sq. ft.
5215 Douglas Avenue, Kansas City, KS 66106
MLS# 2640940Listed by: PLATINUM REALTY LLC - Open Sat, 1 to 3pmNew
 $290,000Active4 beds 2 baths2,112 sq. ft.
2852 N 63rd Street, Kansas City, KS 66104
MLS# 2641103Listed by: QUALITY CORNERSTONE REALTY - New
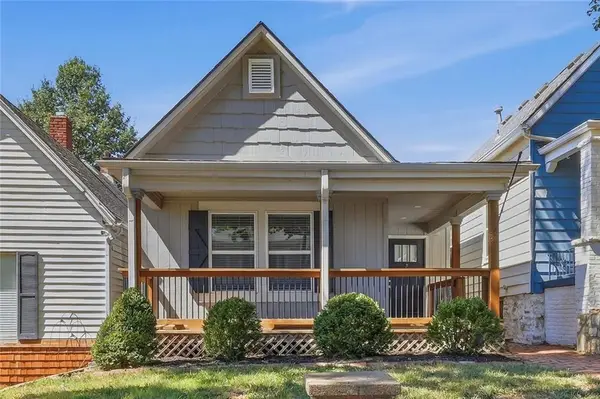 $229,000Active2 beds 2 baths1,058 sq. ft.
430 N Thompson Street, Kansas City, KS 66101
MLS# 2641143Listed by: RE/MAX PREMIER REALTY - New
 $159,000Active3 beds 1 baths1,023 sq. ft.
2918 Parkwood Boulevard, Kansas City, KS 66104
MLS# 2641761Listed by: CONTINENTAL REAL ESTATE GROUP, INC.


Protect your home and budget from life's surprises with an Assurant Home Warranty, backed by a partner that supports you through every step of homeownership. Explore Plans.
© 2026 Better Homes and Gardens Real Estate LLC. An Anywhere Real Estate company. All rights reserved. Better Homes and Gardens® Real Estate is a registered trademark owned by Meredith Operations Corporation, licensed to Better Homes and Gardens Real Estate LLC and used with permission. Better Homes and Gardens Real Estate LLC fully supports the principles of the Fair Housing Act and the Equal Opportunity Act. Listing information is deemed reliable but is not guaranteed accurate.
Each office is independently owned and operated.
Any services or products provided by third parties are not provided by, affiliated with or related to Better Homes and Gardens Real Estate LLC, or its affiliated companies.