
2449 S 49th Terrace, Kansas City, KS 66106
Local realty services provided by:Better Homes and Gardens Real Estate Kansas City Homes
Listed by: denise bridwell
Office: kw diamond partners
MLS#:2634579
Source:MOKS_HL
Price summary
- Price:$185,000
- Price per sq. ft.:$150.41
About this home
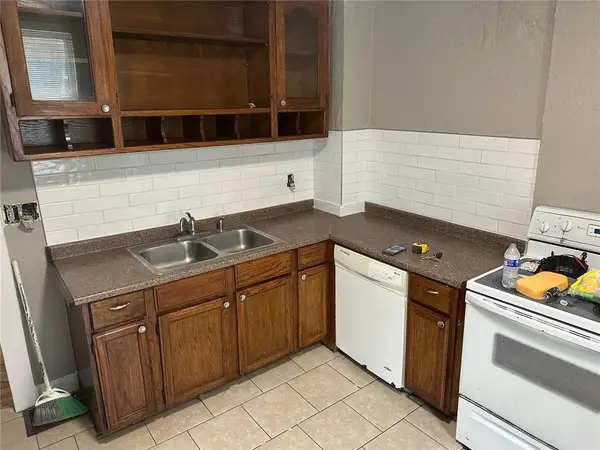
Situated on more than half an acre in the heart of Kansas City, this 2-bedroom, 1-bath brick ranch offers a rare combination of space and convenience. Hardwood floors add timeless character, while the full basement and detached garage provide plenty of room for storage, hobbies, or future expansion.
The true highlight is the oversized lot. Whether you envision a garden, outdoor entertaining, or simply enjoying room to spread out, this property offers possibilities that are hard to find in the city. A charming gazebo provides the perfect spot to relax and enjoy the outdoors.
Conveniently located near shopping, dining, and major highways, this home offers easy access to everyday amenities. It's a great opportunity to add your own style and build equity while enjoying the benefits of a solid brick home.
Contact an agent
Home facts
- Year built:1951
- Subdivision & Development:Burr Wd Mn
- Listing ID #:2634579
- Added:1 day(s) ago
- Updated:August 07, 2026 at 02:27 PM
Rooms and interior
- Bedrooms:2
- Total bathrooms:1
- Full bathrooms:1
- Rooms Total:8
- Kitchen Description:Dishwasher, Microwave, Refrigerator
- Basement:Yes
- Basement Description:Full, Unfinished
- Living area:1,230 sq. ft.
Heating and cooling
- Cooling:Electric
- Heating:Forced Air Gas
Structure and exterior
- Roof:Composition
- Year built:1951
- Building area:1,230 sq. ft.
- Lot area:0.53 Acres
- Lot Features:City Lot
- Architectural Style:Ranch
Utilities
- Water:City/Public
- Sewer:Public Sewer
Finances and disclosures
- Price:$185,000
- Price per sq. ft.:$150.41
Features and amenities
- Appliances:Dishwasher, Gas Range, Microwave, Refrigerator, Washer
Parking
- Parking description:Detached
- Garage:Yes
- Garage spaces:1
 HeartlandMLS©2026. Information Deemed Reliable But Not Guaranteed. This information is being provided by the HeartlandMLS. The listings presented here may or may not be listed by the Broker/Agent operating this website. This information is intended for the personal use of consumers and may not be used for any purpose other than to identify prospective properties consumers may be interested in purchasing. Data <Last Updated August 7, 2026
New listings near 2449 S 49th Terrace
- New
 $247,000Active3 beds 2 baths1,302 sq. ft.
2611 S 36th Street, Kansas City, KS 66106
MLS# 2631130Listed by: KW KANSAS CITY METRO - New
 $249,900Active2 beds 1 baths900 sq. ft.
800 N 80th Terrace, Kansas City, KS 66112
MLS# 2633403Listed by: UNITED REAL ESTATE KANSAS CITY - Open Sat, 12 to 2pmNew
 Listed by BHGRE$250,000Active3 beds 1 baths1,038 sq. ft.
9241 State Avenue, Kansas City, KS 66112
MLS# 2634922Listed by: KELLER WILLIAMS REALTY PARTNERS INC. - Open Sat, 10am to 12pmNew
 $385,000Active2 beds 2 baths4,406 sq. ft.
2320 N 100th Terrace, Kansas City, KS 66109
MLS# 2635115Listed by: PLATINUM REALTY LLC - New
 $300,000Active3 beds 3 baths1,964 sq. ft.
7726 Everett Avenue, Kansas City, KS 66112
MLS# 2635411Listed by: RE/MAX ELITE, REALTORS - New
 $200,000Active3 beds 1 baths1,056 sq. ft.
2236 S Ferree Street, Kansas City, KS 66103
MLS# 2635653Listed by: KW KANSAS CITY METRO - New
 $199,750Active-- beds -- baths
1708 Metropolitian Avenue, Kansas City, KS 66103
MLS# 2635640Listed by: RE/MAX STATE LINE - New
 Listed by BHGRE$280,000Active3 beds 1 baths1,109 sq. ft.
4409 Springfield Street, Kansas City, KS 66103
MLS# 2635544Listed by: KELLER WILLIAMS REALTY PARTNERS INC. - New
 $375,000Active-- beds -- baths
2611 W 45th Avenue, Kansas City, KS 66103
MLS# 2635572Listed by: LISTWITHFREEDOM.COM INC


Protect your home and budget from life's surprises with an Assurant Home Warranty, backed by a partner that supports you through every step of homeownership. Explore Plans.
© 2026 Better Homes and Gardens Real Estate LLC. An Anywhere Real Estate company. All rights reserved. Better Homes and Gardens® Real Estate is a registered trademark owned by Meredith Operations Corporation, licensed to Better Homes and Gardens Real Estate LLC and used with permission. Better Homes and Gardens Real Estate LLC fully supports the principles of the Fair Housing Act and the Equal Opportunity Act. Listing information is deemed reliable but is not guaranteed accurate.
Each office is independently owned and operated.
Any services or products provided by third parties are not provided by, affiliated with or related to Better Homes and Gardens Real Estate LLC, or its affiliated companies.