
800 N 80th Terrace, Kansas City, KS 66112
Local realty services provided by:Better Homes and Gardens Real Estate Kansas City Homes
800 N 80th Terrace,Kansas City, KS 66112
$249,900
- 2 Beds
- 1 Baths
- 900 sq. ft.
- Single family
- Active
Listed by: carly estes
Office: united real estate kansas city
MLS#:2633403
Source:MOKS_HL
Price summary
- Price:$249,900
- Price per sq. ft.:$277.67
About this home
Completely Renovated Ranch with $75,000 in Paid-Off Solar Panels & Incredible Outdoor Living!
Welcome to this beautifully updated 2-bedroom, 1-bathroom home offering approximately 900 square feet of thoughtfully designed living space. Every major improvement has already been completed, making this truly move-in ready.
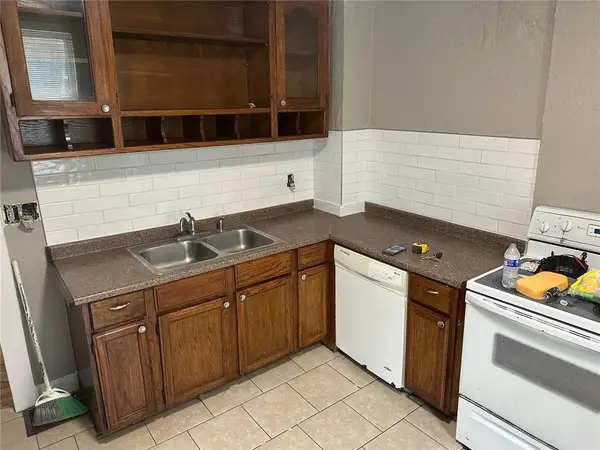
Inside, you'll find new flooring throughout, an updated kitchen with new appliances, and an oversized bathroom that offers exceptional space and comfort. Additional improvements include a new roof, furnace, hot water heater, and driveway, providing peace of mind for years to come.
Enjoy your mornings or evenings on the expansive wraparound covered porch, perfect for relaxing or entertaining while overlooking the spacious yard.
Additional storage is plentiful with both an attached storage shed and a detached shed, ensuring there's room for all your tools, equipment, and seasonal items.
Perhaps the home's greatest value is its $75,000 solar panel system, which will be paid off by the seller at closing. The current owner enjoys average electric savings of $250–$300 per month, allowing the new owner to benefit from significant long-term energy savings with no remaining solar loan.
This one-of-a-kind property offers the perfect combination of modern updates, exceptional energy efficiency, abundant storage, and a versatile workshop space—all in a charming, move-in-ready home. Don't miss your opportunity to own a home that delivers both comfort and long-term savings....
Contact an agent
Home facts
- Year built:1955
- Subdivision & Development:Stony Point Heights
- Listing ID #:2633403
- Added:1 day(s) ago
- Updated:August 07, 2026 at 02:27 PM
Rooms and interior
- Bedrooms:2
- Total bathrooms:1
- Full bathrooms:1
- Kitchen Description:Dishwasher, Microwave, Refrigerator
- Basement:Yes
- Basement Description:Crawl Space
- Living area:900 sq. ft.
Heating and cooling
- Cooling:Electric
- Heating:Natural Gas
Structure and exterior
- Roof:Composition
- Year built:1955
- Building area:900 sq. ft.
- Lot area:0.19 Acres
- Architectural Style:Ranch
- Construction Materials:Wood Siding
Utilities
- Water:City/Public
- Sewer:Public Sewer
Finances and disclosures
- Price:$249,900
- Price per sq. ft.:$277.67
Features and amenities
- Appliances:Dishwasher, Microwave, Refrigerator, Stainless Steel Appliance(s)
Parking
- Parking description:Attached
- Garage:Yes
- Garage spaces:1
 HeartlandMLS©2026. Information Deemed Reliable But Not Guaranteed. This information is being provided by the HeartlandMLS. The listings presented here may or may not be listed by the Broker/Agent operating this website. This information is intended for the personal use of consumers and may not be used for any purpose other than to identify prospective properties consumers may be interested in purchasing. Data <Last Updated August 7, 2026
New listings near 800 N 80th Terrace
- New
 $247,000Active3 beds 2 baths1,302 sq. ft.
2611 S 36th Street, Kansas City, KS 66106
MLS# 2631130Listed by: KW KANSAS CITY METRO - New
 $185,000Active2 beds 1 baths1,230 sq. ft.
2449 S 49th Terrace, Kansas City, KS 66106
MLS# 2634579Listed by: KW DIAMOND PARTNERS - New
 Listed by BHGRE$250,000Active3 beds 1 baths1,038 sq. ft.
9241 State Avenue, Kansas City, KS 66112
MLS# 2634922Listed by: KELLER WILLIAMS REALTY PARTNERS INC. - Open Sat, 10am to 12pmNew
 $385,000Active2 beds 2 baths4,406 sq. ft.
2320 N 100th Terrace, Kansas City, KS 66109
MLS# 2635115Listed by: PLATINUM REALTY LLC - New
 $300,000Active3 beds 3 baths1,964 sq. ft.
7726 Everett Avenue, Kansas City, KS 66112
MLS# 2635411Listed by: RE/MAX ELITE, REALTORS - New
 $200,000Active3 beds 1 baths1,056 sq. ft.
2236 S Ferree Street, Kansas City, KS 66103
MLS# 2635653Listed by: KW KANSAS CITY METRO - New
 $199,750Active-- beds -- baths
1708 Metropolitian Avenue, Kansas City, KS 66103
MLS# 2635640Listed by: RE/MAX STATE LINE - New
 Listed by BHGRE$280,000Active3 beds 1 baths1,109 sq. ft.
4409 Springfield Street, Kansas City, KS 66103
MLS# 2635544Listed by: KELLER WILLIAMS REALTY PARTNERS INC. - New
 $375,000Active-- beds -- baths
2611 W 45th Avenue, Kansas City, KS 66103
MLS# 2635572Listed by: LISTWITHFREEDOM.COM INC


Protect your home and budget from life's surprises with an Assurant Home Warranty, backed by a partner that supports you through every step of homeownership. Explore Plans.
© 2026 Better Homes and Gardens Real Estate LLC. An Anywhere Real Estate company. All rights reserved. Better Homes and Gardens® Real Estate is a registered trademark owned by Meredith Operations Corporation, licensed to Better Homes and Gardens Real Estate LLC and used with permission. Better Homes and Gardens Real Estate LLC fully supports the principles of the Fair Housing Act and the Equal Opportunity Act. Listing information is deemed reliable but is not guaranteed accurate.
Each office is independently owned and operated.
Any services or products provided by third parties are not provided by, affiliated with or related to Better Homes and Gardens Real Estate LLC, or its affiliated companies.