
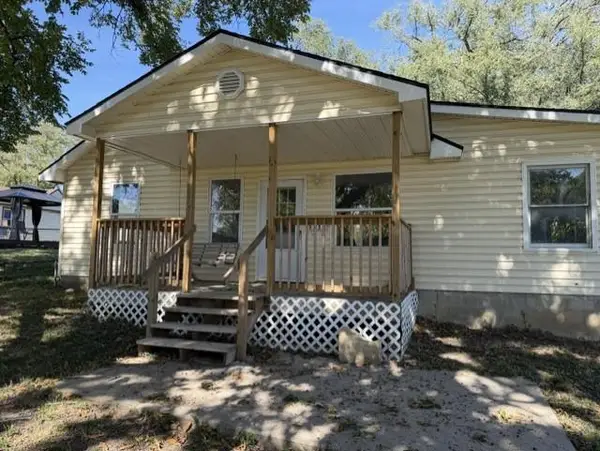
2706 Rowland Avenue, Kansas City, KS 66104
Local realty services provided by:Better Homes and Gardens Real Estate Kansas City Homes
2706 Rowland Avenue,Kansas City, KS 66104
$165,000
- 2 Beds
- 1 Baths
- 800 sq. ft.
- Single family
- Coming Soon
Listed by: rossana colman
Office: compass realty group
MLS#:2647410
Source:MOKS_HL
Price summary
- Price:$165,000
- Price per sq. ft.:$206.25
About this home
Welcome to the cutest bungalow in a convenient location! Move-in ready condition, this home offers updates throughout: New HVAC system and water heater, new plumbing, new electrical, hardwood floors in main areas and bedrooms, updated kitchen, new exterior and interior painting, updated bathroom, private driveway and garage (currently used as storage). Bonus living area in the finished attic and non-conforming rooms in the basement.
Down the street from Klamm Park and close to highways, schools, stores, etc.
Downtown KC is 12 min away, and the KCI Airport is 20 min away. Book your private showing today!
Contact an agent
Home facts
- Year built:1940
- Subdivision & Development:Parkside Farm
- Listing ID #:2647410
- Updated:October 16, 2026 at 11:08 AM
Rooms and interior
- Bedrooms:2
- Total bathrooms:1
- Full bathrooms:1
- Rooms Total:6
- Kitchen Description:Dishwasher
- Basement:Yes
- Basement Description:Inside Entrance, Unfinished
- Living area:800 sq. ft.
Heating and cooling
- Cooling:Electric
- Heating:Central Gas
Structure and exterior
- Roof:Composition
- Year built:1940
- Building area:800 sq. ft.
- Lot area:0.16 Acres
- Lot Features:City Lot
- Architectural Style:Bungalow
- Construction Materials:Board & Batton, Stone & Frame
Schools
- High school:Wyandotte
- Middle school:Carl B. Bruce
- Elementary school:Quindaro
Utilities
- Water:City/Public
- Sewer:Public Sewer
Finances and disclosures
- Price:$165,000
- Price per sq. ft.:$206.25
Features and amenities
- Appliances:Dishwasher, Gas Range
- Amenities:Painted Cabinets
Parking
- Parking description:Attached
- Garage:Yes
- Garage spaces:1
 HeartlandMLS©2026. Information Deemed Reliable But Not Guaranteed. This information is being provided by the HeartlandMLS. The listings presented here may or may not be listed by the Broker/Agent operating this website. This information is intended for the personal use of consumers and may not be used for any purpose other than to identify prospective properties consumers may be interested in purchasing. Data <Last Updated October 16, 2026
New listings near 2706 Rowland Avenue
- Coming Soon
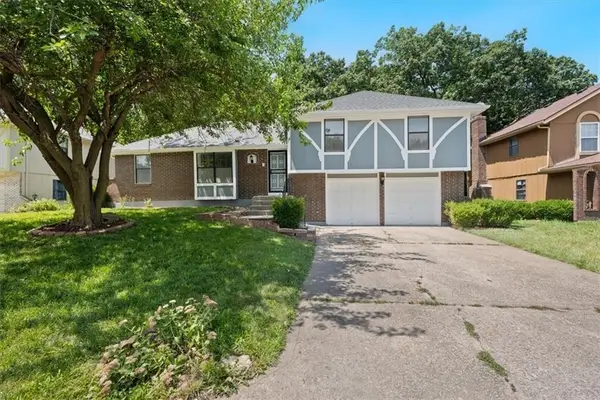 $315,000Coming Soon5 beds 3 baths2,215 sq. ft.
2116 N 57th Terrace, Kansas City, KS 66104
MLS# 2647079Listed by: REALTY OF AMERICA - Coming Soon
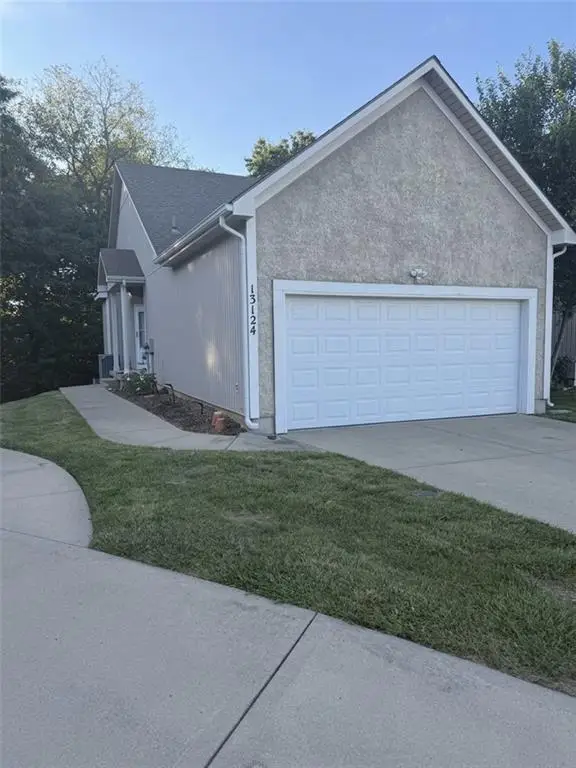 $269,999Coming Soon3 beds 3 baths1,708 sq. ft.
13124 Washington Court, Kansas City, KS 66109
MLS# 2647142Listed by: PLATINUM REALTY LLC - Coming Soon
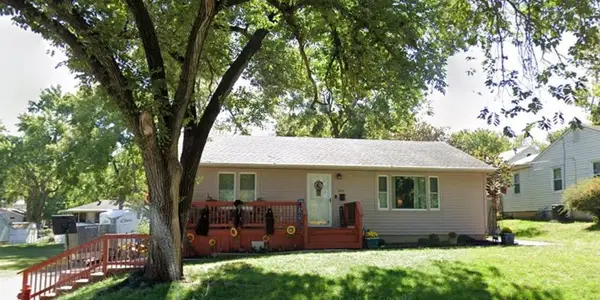 $250,000Coming Soon3 beds 2 baths1,425 sq. ft.
5341 Clark Avenue, Kansas City, KS 66106
MLS# 2646928Listed by: HOUSE BROKERAGE - Coming Soon
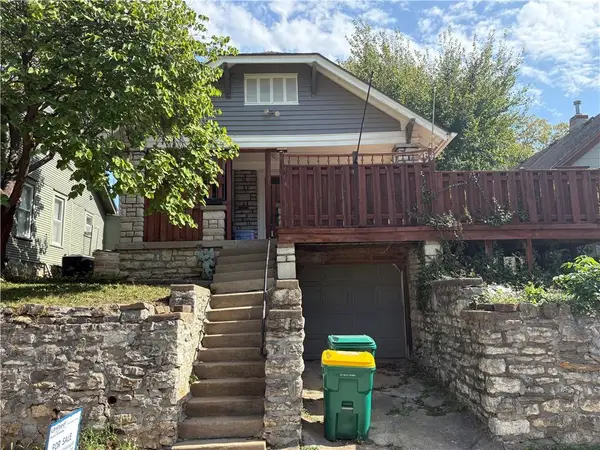 $235,000Coming Soon2 beds 1 baths972 sq. ft.
4537 Cambridge Street, Kansas City, KS 66103
MLS# 2646904Listed by: UNITED REAL ESTATE KANSAS CITY - Coming Soon
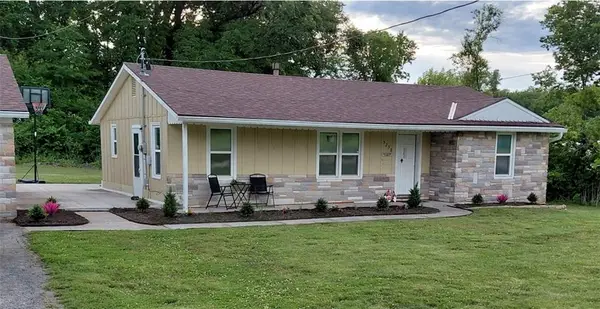 $279,000Coming Soon3 beds 1 baths1,550 sq. ft.
5250 N 97th Street, Kansas City, KS 66109
MLS# 2646873Listed by: REECENICHOLS -JOHNSON COUNTY W - Coming Soon
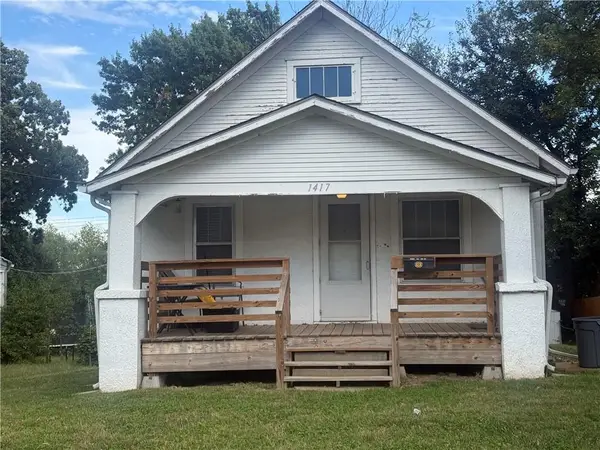 $110,000Coming Soon2 beds 1 baths896 sq. ft.
1417 S 41st Street, Kansas City, KS 66106
MLS# 2646767Listed by: KW DIAMOND PARTNERS - Coming Soon
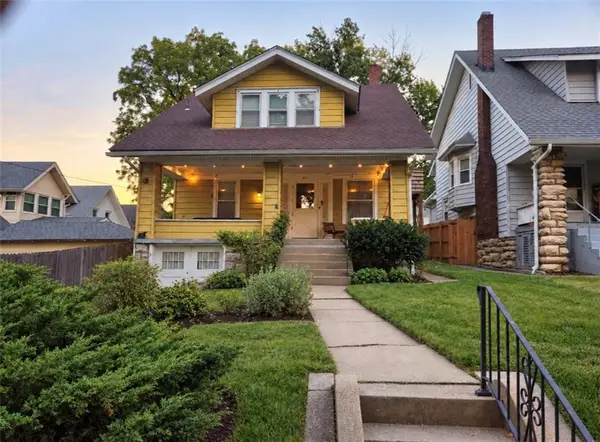 $260,000Coming Soon4 beds 2 baths3,508 sq. ft.
441 N 16th Street, Kansas City, KS 66102
MLS# 2645170Listed by: KELLER WILLIAMS KC NORTH - Coming Soon
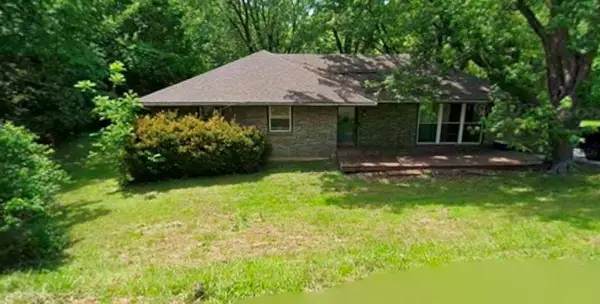 $325,000Coming Soon3 beds 3 baths2,436 sq. ft.
3524 N 73rd Drive, Kansas City, KS 66109
MLS# 2646576Listed by: BG & ASSOCIATES LLC - Coming Soon
 $239,950Coming Soon3 beds 1 baths1,294 sq. ft.
5638 Miami Avenue, Kansas City, KS 66106
MLS# 2646186Listed by: COLDWELL BANKER REGAN REALTORS


Protect your home and budget from life's surprises with an Assurant Home Warranty, backed by a partner that supports you through every step of homeownership. Explore Plans.
© 2026 Better Homes and Gardens Real Estate LLC. An Anywhere Real Estate company. All rights reserved. Better Homes and Gardens® Real Estate is a registered trademark owned by Meredith Operations Corporation, licensed to Better Homes and Gardens Real Estate LLC and used with permission. Better Homes and Gardens Real Estate LLC fully supports the principles of the Fair Housing Act and the Equal Opportunity Act. Listing information is deemed reliable but is not guaranteed accurate.
Each office is independently owned and operated.
Any services or products provided by third parties are not provided by, affiliated with or related to Better Homes and Gardens Real Estate LLC, or its affiliated companies.