
28 N 80th Place, Kansas City, KS 66111
Local realty services provided by:Better Homes and Gardens Real Estate Kansas City Homes
28 N 80th Place,Kansas City, KS 66111
$287,500
- 4 Beds
- 2 Baths
- 1,815 sq. ft.
- Single family
- Active
Listed by: danny helmich
Office: heritage brokers & auctioneers
MLS#:2639227
Source:MOKS_HL
Price summary
- Price:$287,500
- Price per sq. ft.:$158.4
About this home
Welcome to this inviting 4-bedroom, 2-bathroom home in a peaceful Kansas City location with a backyard view you don’t find every day!
Enjoy your morning coffee or evening sunsets while looking out over the open field directly behind the property. The backyard offers a unique opportunity to watch deer and wild turkeys in their natural surroundings—bringing a little taste of country living right to your backyard.
Inside, you’ll find hardwood floors, a comfortable layout, and a large family room downstairs offering additional living and entertaining space. The home also features a one-car garage and plenty of room for family, guests, hobbies, or a home office.
The location is another standout feature. You’re just minutes from The Legends, with its shopping, restaurants, entertainment, and Kansas Speedway. Plus, the home is conveniently located near the future new Arrowhead Stadium
Contact an agent
Home facts
- Year built:1971
- Subdivision & Development:Riverview Acres
- Listing ID #:2639227
- Added:44 day(s) ago
- Updated:October 11, 2026 at 02:32 PM
Rooms and interior
- Bedrooms:4
- Total bathrooms:2
- Full bathrooms:2
- Rooms Total:10
- Kitchen Description:Dishwasher, Disposal, Microwave, Refrigerator
- Basement Description:Concrete, Garage Entrance, Walk Out
- Living area:1,815 sq. ft.
Heating and cooling
- Cooling:Electric
- Heating:Natural Gas
Structure and exterior
- Roof:Composition
- Year built:1971
- Building area:1,815 sq. ft.
- Lot area:0.2 Acres
- Architectural Style:Raised Ranch
- Foundation Description:Concrete
Utilities
- Water:City/Public
- Sewer:Public Sewer
Finances and disclosures
- Price:$287,500
- Price per sq. ft.:$158.4
Features and amenities
- Appliances:Dishwasher, Disposal, Microwave, Refrigerator, Stainless Steel Appliance(s)
- Amenities:Ceiling Fan(s)
Parking
- Parking description:Attached
- Garage:Yes
- Garage spaces:1
 HeartlandMLS©2026. Information Deemed Reliable But Not Guaranteed. This information is being provided by the HeartlandMLS. The listings presented here may or may not be listed by the Broker/Agent operating this website. This information is intended for the personal use of consumers and may not be used for any purpose other than to identify prospective properties consumers may be interested in purchasing. Data <Last Updated October 11, 2026
New listings near 28 N 80th Place
- Coming Soon
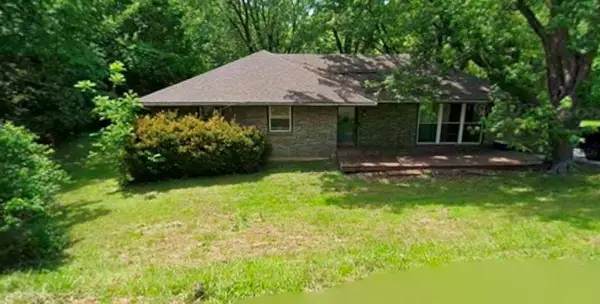 $325,000Coming Soon3 beds 3 baths2,436 sq. ft.
3524 N 73rd Drive, Kansas City, KS 66109
MLS# 2646576Listed by: BG & ASSOCIATES LLC - Coming Soon
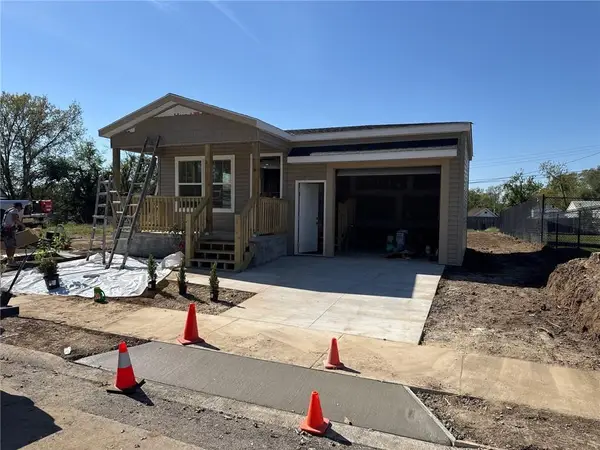 $247,900Coming Soon3 beds 2 baths1,050 sq. ft.
2544 Hiawatha Street, Kansas City, KS 66104
MLS# 2646137Listed by: KELLER WILLIAMS REALTY PARTNERS INC. - Coming Soon
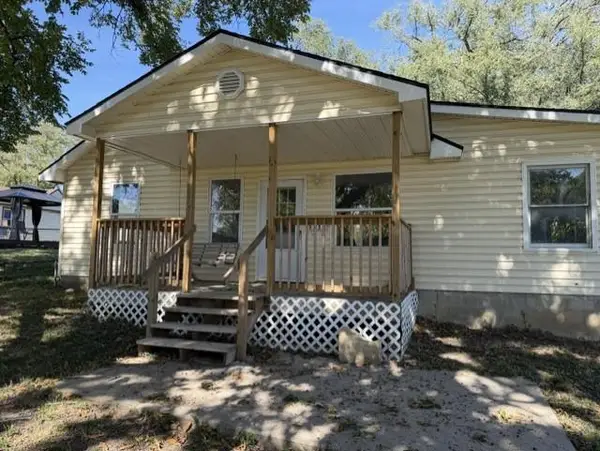 $239,950Coming Soon3 beds 1 baths1,294 sq. ft.
5638 Miami Avenue, Kansas City, KS 66106
MLS# 2646186Listed by: COLDWELL BANKER REGAN REALTORS - Coming Soon
 $130,000Coming Soon4 beds 1 baths1,493 sq. ft.
3003 Ruby Avenue, Kansas City, KS 66106
MLS# 2646097Listed by: KELLER WILLIAMS KC NORTH - Coming Soon
 $299,000Coming Soon3 beds 3 baths1,502 sq. ft.
2749 N 110th Terrace, Kansas City, KS 66109
MLS# 2646087Listed by: ARISTOCRAT REALTY - Coming Soon
 $325,500Coming Soon3 beds 3 baths1,696 sq. ft.
5547 Osage Avenue, Kansas City, KS 66106
MLS# 2645941Listed by: REECENICHOLS- LEAWOOD TOWN CENTER - Coming Soon
 $550,000Coming Soon4 beds 4 baths3,529 sq. ft.
3858 N 112th Terrace, Kansas City, KS 66109
MLS# 2645588Listed by: LYNCH REAL ESTATE - Coming Soon
 $189,000Coming Soon4 beds 2 baths1,504 sq. ft.
1302&4 Richmond Avenue, Kansas City, KS 66104
MLS# 2645208Listed by: EXP REALTY LLC - Coming Soon
 $278,000Coming Soon4 beds 5 baths3,064 sq. ft.
2413 N 59th Terrace, Kansas City, KS 66104
MLS# 2619966Listed by: REECENICHOLS -JOHNSON COUNTY W - Coming Soon
 $525,000Coming Soon3 beds 2 baths1,617 sq. ft.
3914 Lloyd Street, Kansas City, KS 66103
MLS# 2627658Listed by: VAN NOY REAL ESTATE


Protect your home and budget from life's surprises with an Assurant Home Warranty, backed by a partner that supports you through every step of homeownership. Explore Plans.
© 2026 Better Homes and Gardens Real Estate LLC. An Anywhere Real Estate company. All rights reserved. Better Homes and Gardens® Real Estate is a registered trademark owned by Meredith Operations Corporation, licensed to Better Homes and Gardens Real Estate LLC and used with permission. Better Homes and Gardens Real Estate LLC fully supports the principles of the Fair Housing Act and the Equal Opportunity Act. Listing information is deemed reliable but is not guaranteed accurate.
Each office is independently owned and operated.
Any services or products provided by third parties are not provided by, affiliated with or related to Better Homes and Gardens Real Estate LLC, or its affiliated companies.