
5547 Osage Avenue, Kansas City, KS 66106
Local realty services provided by:Better Homes and Gardens Real Estate Kansas City Homes
5547 Osage Avenue,Kansas City, KS 66106
$325,500
- 3 Beds
- 3 Baths
- 1,696 sq. ft.
- Single family
- Active
Upcoming open houses
- Sun, Nov 2211:30 am - 01:00 pm
Listed by: therese hinds, rob ellerman team
Office: reecenichols- leawood town center
MLS#:2645941
Source:MOKS_HL
Price summary
- Price:$325,500
- Price per sq. ft.:$191.92
About this home
PICTURE PERFECT + MOVE IN READY! This Beautiful Home with 3 Bedrooms | 3 Bathrooms offers the perfect setting for making lasting memories. Beautiful Hardwood Floors add warmth and character, while a stone fireplace creates a cozy atmosphere for relaxing evenings in the Living Room. The inviting eat-in Kitchen offers abundant cabinetry and flows seamlessly into the adjoining Dining Room, creating a welcoming space for everyday meals and gatherings. The Finished Basement, with a full bathroom and Brand-New Carpet, offers additional space for movie nights, entertaining, or simply unwinding. Step outside to the composite deck that overlooks an expansive backyard with a privacy fence and a Shed. Enjoy morning coffee on the deck, summer evenings under the Gazebo, and weekends spent making memories. Conveniently located near shopping and restaurants, with easy access to I-635, I-35, and I-70, making trips throughout the Kansas City metro a breeze. Whether you're heading downtown, exploring nearby Johnson County, or traveling through Kansas City International Airport (MCI/KCI), you'll appreciate the connectivity this location offers. A wonderful place to call home, inside and out. Schedule your showing today!...
Contact an agent
Home facts
- Year built:1989
- Subdivision & Development:Lovelace
- Listing ID #:2645941
- Added:45 day(s) ago
- Updated:November 21, 2026 at 08:51 PM
Rooms and interior
- Bedrooms:3
- Total bathrooms:3
- Full bathrooms:3
- Rooms Total:10
- Kitchen Description:Dishwasher, Disposal, Microwave, Refrigerator
- Basement:Yes
- Basement Description:Daylight, Finished, Full
- Living area:1,696 sq. ft.
Heating and cooling
- Cooling:Electric
- Heating:Central Gas
Structure and exterior
- Roof:Composition
- Year built:1989
- Building area:1,696 sq. ft.
- Lot area:0.19 Acres
- Lot Features:City Limits
- Architectural Style:Raised Ranch, Split Entry
- Construction Materials:Vinyl Siding
Schools
- High school:Turner
- Middle school:Turner
- Elementary school:Turner
Utilities
- Water:City/Public
- Sewer:Public Sewer
Finances and disclosures
- Price:$325,500
- Price per sq. ft.:$191.92
Features and amenities
- Appliances:Dishwasher, Disposal, Microwave, Refrigerator, Washer
- Amenities:Ceiling Fan(s), Walk-In Closet(s)
Parking
- Parking description:Attached
- Garage:Yes
- Garage spaces:2
 HeartlandMLS©2026. Information Deemed Reliable But Not Guaranteed. This information is being provided by the HeartlandMLS. The listings presented here may or may not be listed by the Broker/Agent operating this website. This information is intended for the personal use of consumers and may not be used for any purpose other than to identify prospective properties consumers may be interested in purchasing. Data <Last Updated November 21, 2026
New listings near 5547 Osage Avenue
- Coming Soon
 $130,000Coming Soon2 beds 1 baths1,000 sq. ft.
4209 Sortor Drive, Kansas City, KS 66104
MLS# 2652325Listed by: PLATINUM REALTY LLC - Coming Soon
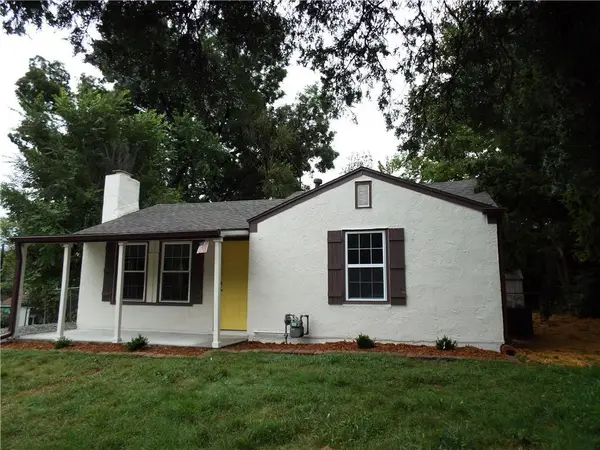 $149,000Coming Soon2 beds 1 baths672 sq. ft.
4923 Swartz Road, Kansas City, KS 66106
MLS# 2652338Listed by: KELLER WILLIAMS REALTY PARTNERS INC. - Coming Soon
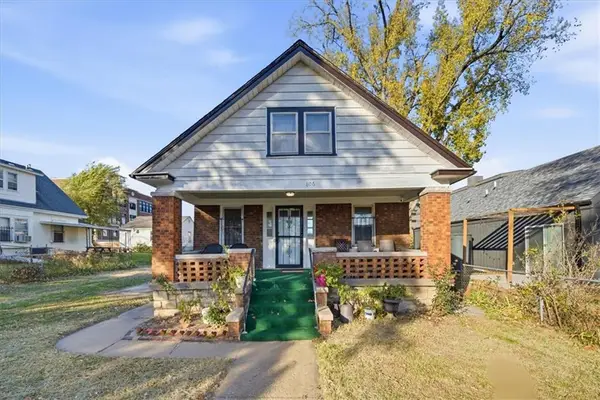 $165,000Coming Soon3 beds 2 baths2,212 sq. ft.
806 Tauromee Avenue, Kansas City, KS 66101
MLS# 2651985Listed by: COMPASS REALTY GROUP - Coming Soon
 $260,000Coming Soon3 beds 2 baths1,260 sq. ft.
3532 N 64th Terrace, Kansas City, KS 66104
MLS# 2651888Listed by: LPT REALTY - Coming Soon
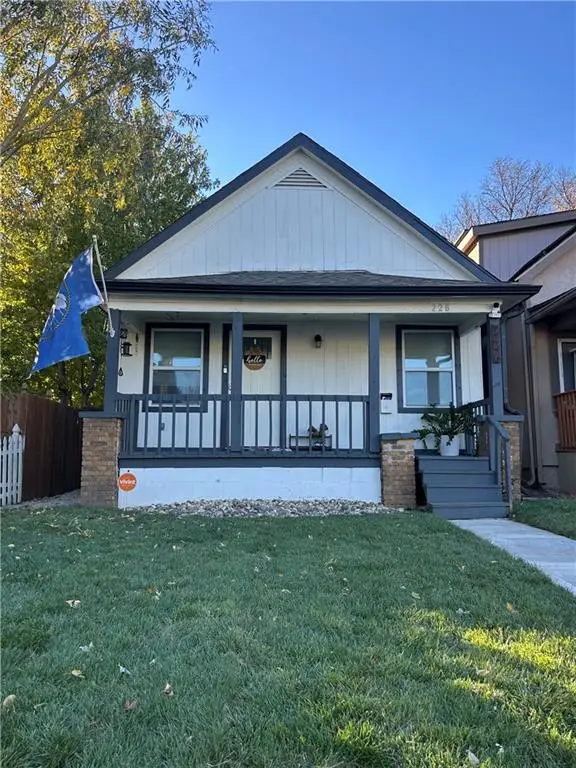 $190,000Coming Soon3 beds 1 baths802 sq. ft.
226 S Ferree Street, Kansas City, KS 66101
MLS# 2651499Listed by: KELLER WILLIAMS REALTY PARTNERS INC. - Coming Soon
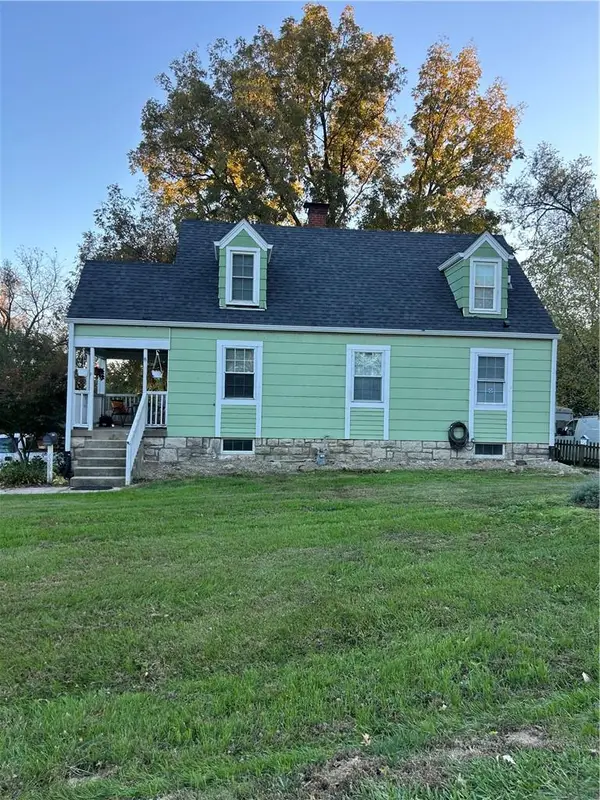 $230,000Coming Soon3 beds 1 baths1,326 sq. ft.
4309 Garfield Avenue, Kansas City, KS 66102
MLS# 2651822Listed by: KELLER WILLIAMS REALTY PARTNERS INC. - Coming Soon
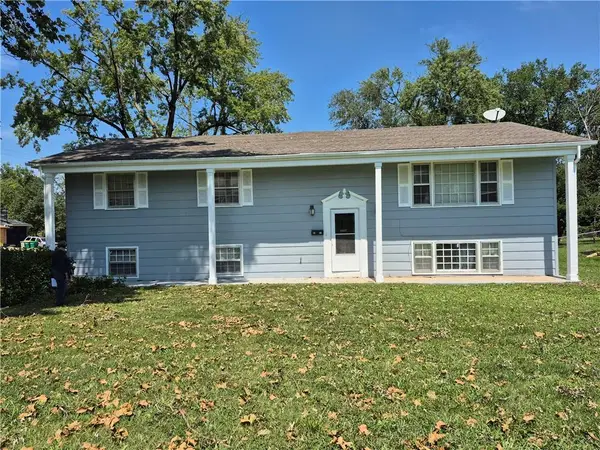 $272,000Coming Soon3 beds 2 baths2,156 sq. ft.
4350 Georgia Avenue, Kansas City, KS 66104
MLS# 2651285Listed by: KW DIAMOND PARTNERS - Coming Soon
 $825,000Coming Soon4 beds 3 baths4,454 sq. ft.
11511 Parkview Avenue, Kansas City, KS 66109
MLS# 2651405Listed by: PLATINUM REALTY LLC - Coming Soon
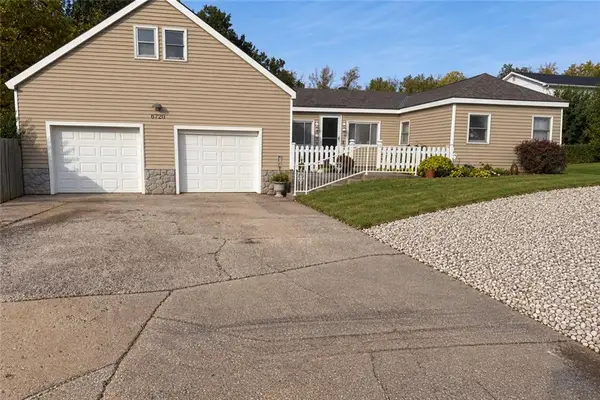 $230,000Coming Soon3 beds 1 baths1,166 sq. ft.
6720 Speaker Road, Kansas City, KS 66111
MLS# 2650862Listed by: 1ST CLASS REAL ESTATE-WE SELL - Coming Soon
 $180,000Coming Soon2 beds 1 baths960 sq. ft.
4702 Hagemann Street, Kansas City, KS 66106
MLS# 2649247Listed by: KELLER WILLIAMS REALTY PARTNERS INC.


Protect your home and budget from life's surprises with an Assurant Home Warranty, backed by a partner that supports you through every step of homeownership. Explore Plans.
© 2026 Better Homes and Gardens Real Estate LLC. An Anywhere Real Estate company. All rights reserved. Better Homes and Gardens® Real Estate is a registered trademark owned by Meredith Operations Corporation, licensed to Better Homes and Gardens Real Estate LLC and used with permission. Better Homes and Gardens Real Estate LLC fully supports the principles of the Fair Housing Act and the Equal Opportunity Act. Listing information is deemed reliable but is not guaranteed accurate.
Each office is independently owned and operated.
Any services or products provided by third parties are not provided by, affiliated with or related to Better Homes and Gardens Real Estate LLC, or its affiliated companies.