
3336 N 79th St #7904 Parkview Ave. Kansa, Kansas City, KS 66109
Local realty services provided by:Better Homes and Gardens Real Estate Wostal Realty
3336 N 79th St #7904 Parkview Ave. Kansa,Kansas City, KS 66109
$278,500
- 3 Beds
- 1 Baths
- 1,514 sq. ft.
- Single family
- Pending
Listed by: diane baysinger, lesia mcmillin
Office: kw one legacy partners, llc.
MLS#:246062
Source:KS_TAAR
Price summary
- Price:$278,500
- Price per sq. ft.:$183.95
About this home
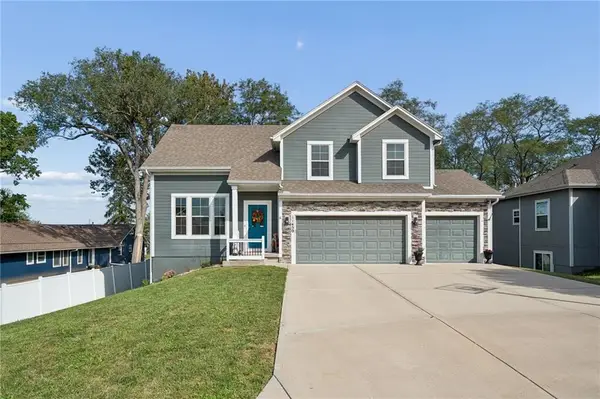
Rare opportunity to own nearly 0.78 acres in Pomeroy, featuring a 3-bedroom ranch at 3336 N. 79th Street plus the adjacent vacant lot at 7904 Parkview Avenue. These two separately taxed parcels must convey together as one. The combined property offers generous outdoor space and flexibility for a variety of uses. Major updates include roof (2026), garage door (2024), electrical panel with all new breakers, dual grounding and whole-home surge protection with lifetime warranty (2026), full PEX repipe (2022), water heater (2020), city water service line (2026), kitchen update (2021), and HVAC service completed summer 2026. Additional features include an oversized attached garage, partial finished basement with family room, workshop area and laundry, cedar shake exterior, double-pane windows, and extra asphalt driveway parking. Conveniently located near I-435, Village West, Legends Outlets, Kansas Speedway, and Wyandotte County Lake, approximately 11 minutes away. Appliances remain. Home warranty included. Google Fiber available. Combined taxes for both parcels are approximately $4,223 per year. Schedule your private tour to explore the property, improvements, and nearly 0.78-acre combined parcel....
Contact an agent
Home facts
- Year built:1956
- Subdivision & Development:Other
- Listing ID #:246062
- Added:44 day(s) ago
- Updated:September 28, 2026 at 09:07 AM
Rooms and interior
- Bedrooms:3
- Total bathrooms:1
- Full bathrooms:1
- Dining Description:Eat-In-Kitchen, Kitchen/Family Combo
- Bathrooms Description:1st Floor Full Bath
- Kitchen Description:Auto Garage Opener(s), Electric Range, Microwave, Range Hood, Refrigerator
- Bedroom Description:1st Floor Primary Bedroom
- Basement:Yes
- Basement Description:Concrete, Full, Partially Finished
- Living area:1,514 sq. ft.
Heating and cooling
- Cooling:Window Unit(s)
- Central air:Yes
Structure and exterior
- Roof:Composition
- Year built:1956
- Building area:1,514 sq. ft.
- Lot Features:Corner Lot
- Architectural Style:Ranch
- Construction Materials:Frame, Vinyl Siding
- Exterior Features:Thermal Pane Windows
Schools
- High school:Other Schools
- Middle school:Other Schools
- Elementary school:Other Schools
Utilities
- Sewer:Septic Tank
Finances and disclosures
- Price:$278,500
- Price per sq. ft.:$183.95
- Tax amount:$4,223
Features and amenities
- Appliances:Refrigerator
- Laundry features:In Basement
- Amenities:8' Ceiling, Sheetrock
Parking
- Parking description:Attached, Extra Parking
- Garage:Yes
- Garage spaces:2
New listings near 3336 N 79th St #7904 Parkview Ave. Kansa
- New
 $150,000Active2 beds 1 baths684 sq. ft.
105 City Park Drive, Kansas City, KS 66102
MLS# 2641566Listed by: KW DIAMOND PARTNERS - Open Sat, 1 to 3pmNew
 $430,000Active4 beds 3 baths3,578 sq. ft.
3935 N 125th Street, Kansas City, KS 66109
MLS# 2643682Listed by: BG & ASSOCIATES LLC - New
 $169,999Active3 beds 2 baths924 sq. ft.
627 Sumner Avenue, Kansas City, KS 66101
MLS# 2644241Listed by: PLATINUM REALTY LLC - New
 $319,900Active3 beds 2 baths1,620 sq. ft.
3038 N 22nd Street, Kansas City, KS 66104
MLS# 2644328Listed by: PLATINUM REALTY LLC - New
 $275,000Active3 beds 2 baths2,040 sq. ft.
3129 Longwood Avenue, Kansas City, KS 66104
MLS# 2644308Listed by: REALTY OF AMERICA - New
 $250,000Active3 beds 1 baths1,624 sq. ft.
3325 N 85th Place, Kansas City, KS 66109
MLS# 2642225Listed by: KW DIAMOND PARTNERS - New
 $725,000Active3 beds 3 baths3,072 sq. ft.
9201 Kansas Avenue, Kansas City, KS 66111
MLS# 2643801Listed by: PLATINUM REALTY LLC - New
 $299,900Active3 beds 2 baths1,620 sq. ft.
3036 N 22nd Street, Kansas City, KS 66104
MLS# 2644240Listed by: PLATINUM REALTY LLC - New
 $299,900Active3 beds 2 baths1,620 sq. ft.
3034 N 22nd Street, Kansas City, KS 66104
MLS# 2644164Listed by: PLATINUM REALTY LLC - New
 $429,950Active4 beds 3 baths2,225 sq. ft.
11450 Yecker Avenue, Kansas City, KS 66109
MLS# 2644084Listed by: RE/MAX STATE LINE


Protect your home and budget from life's surprises with an Assurant Home Warranty, backed by a partner that supports you through every step of homeownership. Explore Plans.
© 2026 Better Homes and Gardens Real Estate LLC. An Anywhere Real Estate company. All rights reserved. Better Homes and Gardens® Real Estate is a registered trademark owned by Meredith Operations Corporation, licensed to Better Homes and Gardens Real Estate LLC and used with permission. Better Homes and Gardens Real Estate LLC fully supports the principles of the Fair Housing Act and the Equal Opportunity Act. Listing information is deemed reliable but is not guaranteed accurate.
Each office is independently owned and operated.
Any services or products provided by third parties are not provided by, affiliated with or related to Better Homes and Gardens Real Estate LLC, or its affiliated companies.