
3605 Sloan Drive, Kansas City, KS 66104
Local realty services provided by:Better Homes and Gardens Real Estate Kansas City Homes
3605 Sloan Drive,Kansas City, KS 66104
$149,000
- 3 Beds
- 1 Baths
- 1,164 sq. ft.
- Single family
- Active
Listed by: andrea wardell
Office: wardell & holmes real estate
MLS#:2646779
Source:MOKS_HL
Price summary
- Price:$149,000
- Price per sq. ft.:$128.01
About this home
Long Term tenant occupied property under the Housing Authority program, tenant has submitted notice to vacate, but would consider staying Lease agreement can be provided upon request. Seller has never occupied the property, property manager has made some repairs/enhancements. Information as it pertains to this property to be verified by Buyer/Buyer's Agent...DO NOT disturb tenant, only exterior photo provided for the privacy of the tenant's.
Contact an agent
Home facts
- Year built:1955
- Subdivision & Development:Brentwood Hills
- Listing ID #:2646779
- Added:1 day(s) ago
- Updated:October 13, 2026 at 11:22 AM
Rooms and interior
- Bedrooms:3
- Total bathrooms:1
- Full bathrooms:1
- Rooms Total:2
- Basement:Yes
- Basement Description:Full
- Living area:1,164 sq. ft.
Heating and cooling
- Cooling:Electric
- Heating:Forced Air Gas
Structure and exterior
- Roof:Composition
- Year built:1955
- Building area:1,164 sq. ft.
- Lot area:0.17 Acres
- Architectural Style:Raised Ranch
- Construction Materials:Frame
Utilities
- Water:City/Public
- Sewer:Public Sewer
Finances and disclosures
- Price:$149,000
- Price per sq. ft.:$128.01
Parking
- Parking description:Built-In
- Garage:Yes
- Garage spaces:1
 HeartlandMLS©2026. Information Deemed Reliable But Not Guaranteed. This information is being provided by the HeartlandMLS. The listings presented here may or may not be listed by the Broker/Agent operating this website. This information is intended for the personal use of consumers and may not be used for any purpose other than to identify prospective properties consumers may be interested in purchasing. Data <Last Updated October 13, 2026
New listings near 3605 Sloan Drive
- Coming Soon
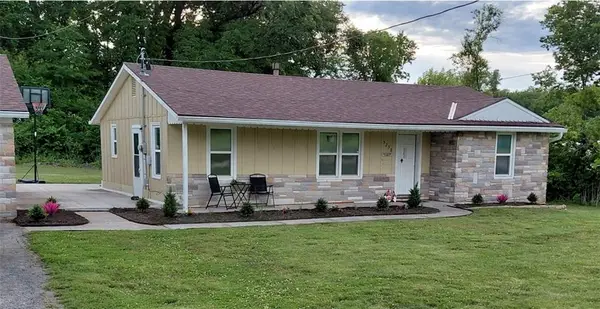 $279,000Coming Soon3 beds 1 baths1,550 sq. ft.
5250 N 97th Street, Kansas City, KS 66109
MLS# 2646873Listed by: REECENICHOLS -JOHNSON COUNTY W - Coming Soon
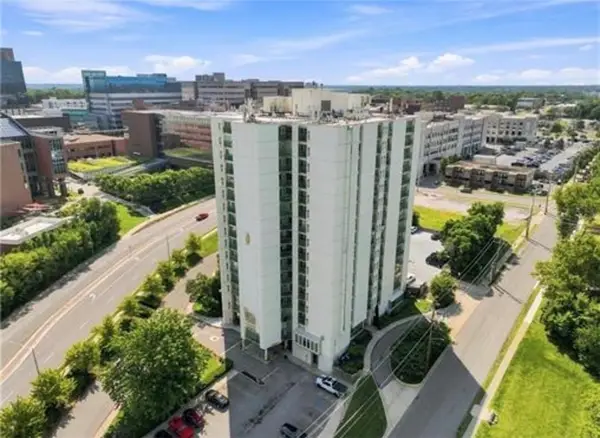 $240,000Coming Soon2 beds 2 baths942 sq. ft.
3838 Rainbow Boulevard #1011, Kansas City, KS 66103
MLS# 2646884Listed by: REECENICHOLS -JOHNSON COUNTY W - Coming Soon
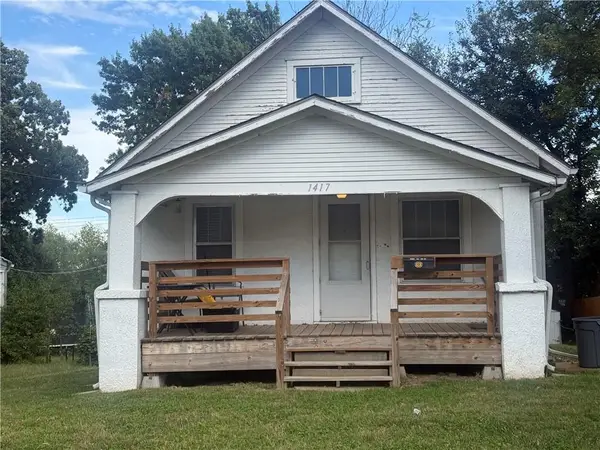 $110,000Coming Soon2 beds 1 baths896 sq. ft.
1417 S 41st Street, Kansas City, KS 66106
MLS# 2646767Listed by: KW DIAMOND PARTNERS - Coming Soon
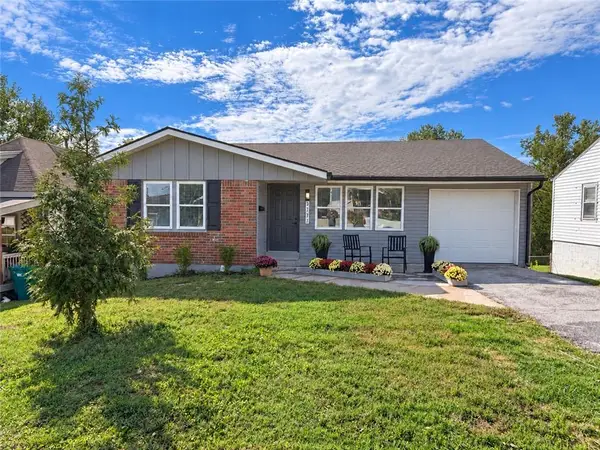 $212,000Coming Soon2 beds 1 baths1,390 sq. ft.
3171 Cleveland Avenue, Kansas City, KS 66104
MLS# 2646723Listed by: REECENICHOLS- LEAWOOD TOWN CENTER - Coming Soon
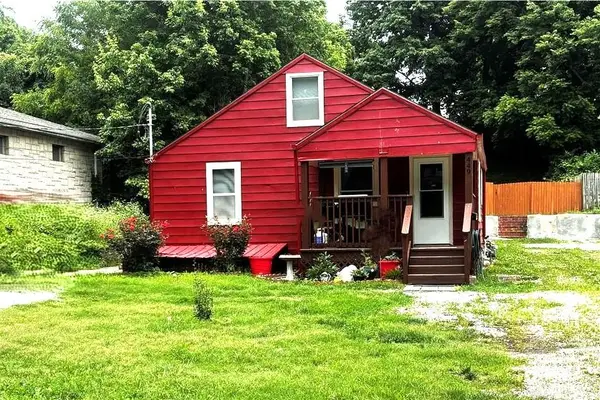 $275,000Coming Soon4 beds 2 baths2,400 sq. ft.
449 N 31st Street, Kansas City, KS 66102
MLS# 2646674Listed by: REECENICHOLS - LEES SUMMIT - Coming Soon
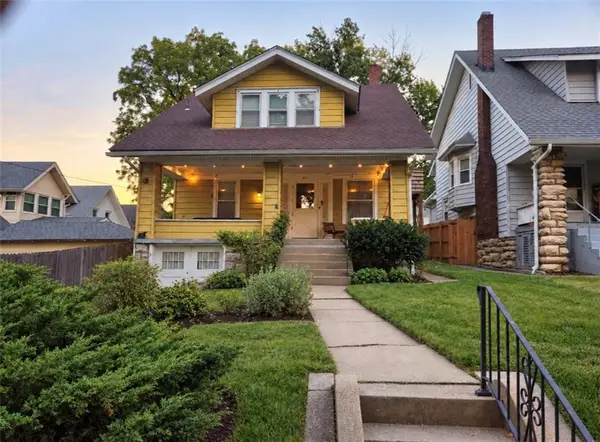 $260,000Coming Soon4 beds 2 baths3,508 sq. ft.
441 N 16th Street, Kansas City, KS 66102
MLS# 2645170Listed by: KELLER WILLIAMS KC NORTH - Coming Soon
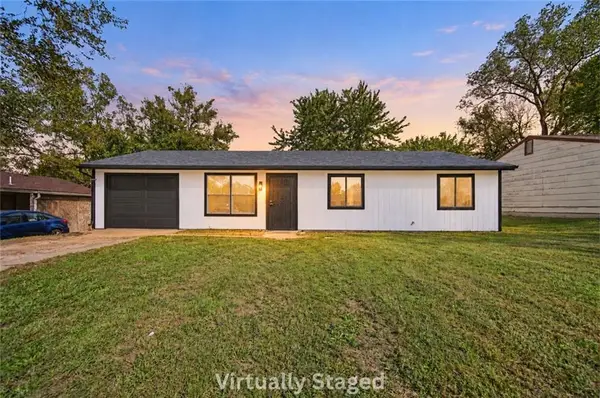 $320,000Coming Soon3 beds 2 baths2,064 sq. ft.
8017 Waverly Avenue, Kansas City, KS 66109
MLS# 2646633Listed by: KELLER WILLIAMS REALTY PARTNERS INC. - Coming Soon
 $325,000Coming Soon3 beds 3 baths2,436 sq. ft.
3524 N 73rd Drive, Kansas City, KS 66109
MLS# 2646576Listed by: BG & ASSOCIATES LLC - Coming Soon
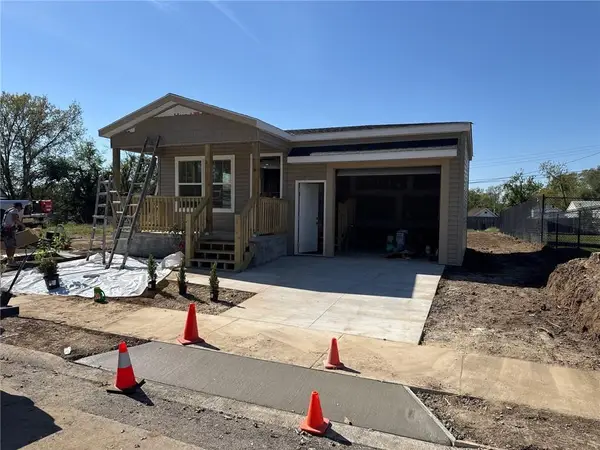 $247,900Coming Soon3 beds 2 baths1,050 sq. ft.
2544 Hiawatha Street, Kansas City, KS 66104
MLS# 2646137Listed by: KELLER WILLIAMS REALTY PARTNERS INC. - Coming Soon
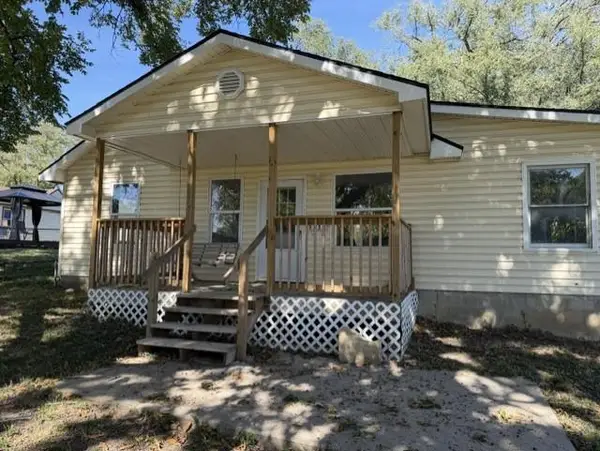 $239,950Coming Soon3 beds 1 baths1,294 sq. ft.
5638 Miami Avenue, Kansas City, KS 66106
MLS# 2646186Listed by: COLDWELL BANKER REGAN REALTORS


Protect your home and budget from life's surprises with an Assurant Home Warranty, backed by a partner that supports you through every step of homeownership. Explore Plans.
© 2026 Better Homes and Gardens Real Estate LLC. An Anywhere Real Estate company. All rights reserved. Better Homes and Gardens® Real Estate is a registered trademark owned by Meredith Operations Corporation, licensed to Better Homes and Gardens Real Estate LLC and used with permission. Better Homes and Gardens Real Estate LLC fully supports the principles of the Fair Housing Act and the Equal Opportunity Act. Listing information is deemed reliable but is not guaranteed accurate.
Each office is independently owned and operated.
Any services or products provided by third parties are not provided by, affiliated with or related to Better Homes and Gardens Real Estate LLC, or its affiliated companies.