
4116 Adams Street, Kansas City, KS 66103
Local realty services provided by:Better Homes and Gardens Real Estate Kansas City Homes
4116 Adams Street,Kansas City, KS 66103
$255,000
- 2 Beds
- 1 Baths
- 1,191 sq. ft.
- Single family
- Coming Soon
Upcoming open houses
- Sun, Oct 2501:00 pm - 03:00 pm
Listed by: mary listrom
Office: platinum realty llc.
MLS#:2647096
Source:MOKS_HL
Price summary
- Price:$255,000
- Price per sq. ft.:$214.11
About this home
Charming Updated Gem Near KU Medical Center!
Enjoy seamless one-level living in this beautifully updated home featuring an inviting open floor plan. The seamless flow from the living area into the freshly remodeled kitchen makes cooking and entertaining a delight. Choose between the formal dining area for hosting or the cozy corner kitchen settee for casual morning meals. Step outside to savor your morning coffee on the relaxing front porch or the private back deck. A perfect blend of original character and stylish modern updates!
Contact an agent
Home facts
- Year built:1936
- Subdivision & Development:Evas Pl
- Listing ID #:2647096
- Updated:October 14, 2026 at 11:53 PM
Rooms and interior
- Bedrooms:2
- Total bathrooms:1
- Full bathrooms:1
- Rooms Total:6
- Kitchen Description:Dishwasher, Disposal
- Basement:Yes
- Basement Description:Inside Entrance, Unfinished, Walk Up
- Living area:1,191 sq. ft.
Heating and cooling
- Cooling:Electric
- Heating:Central Gas
Structure and exterior
- Roof:Composition
- Year built:1936
- Building area:1,191 sq. ft.
- Lot area:0.16 Acres
- Lot Features:City Lot
- Architectural Style:Bungalow
- Construction Materials:Frame, Vinyl Siding
Schools
- High school:J.C. Harmon
- Middle school:Rosedale
- Elementary school:Frank Rushton
Utilities
- Water:City/Public
- Sewer:Public Sewer
Finances and disclosures
- Price:$255,000
- Price per sq. ft.:$214.11
Features and amenities
- Appliances:Dishwasher, Disposal, Gas Range
- Amenities:Pantry
Parking
- Parking description:Attached
- Garage:Yes
- Garage spaces:1
 HeartlandMLS©2026. Information Deemed Reliable But Not Guaranteed. This information is being provided by the HeartlandMLS. The listings presented here may or may not be listed by the Broker/Agent operating this website. This information is intended for the personal use of consumers and may not be used for any purpose other than to identify prospective properties consumers may be interested in purchasing. Data <Last Updated October 14, 2026
New listings near 4116 Adams Street
- Coming Soon
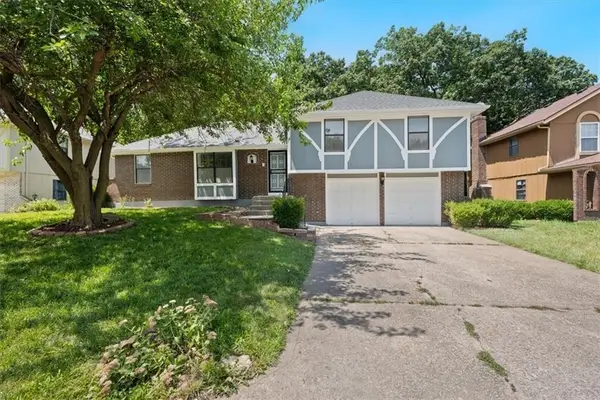 $315,000Coming Soon5 beds 3 baths2,215 sq. ft.
2116 N 57th Terrace, Kansas City, KS 66104
MLS# 2647079Listed by: REALTY OF AMERICA - Coming Soon
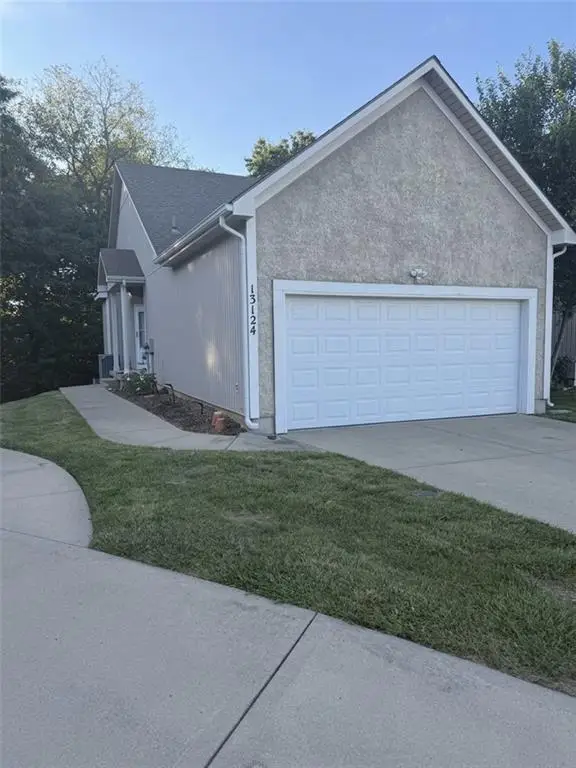 $269,999Coming Soon3 beds 3 baths1,708 sq. ft.
13124 Washington Court, Kansas City, KS 66109
MLS# 2647142Listed by: PLATINUM REALTY LLC - Coming Soon
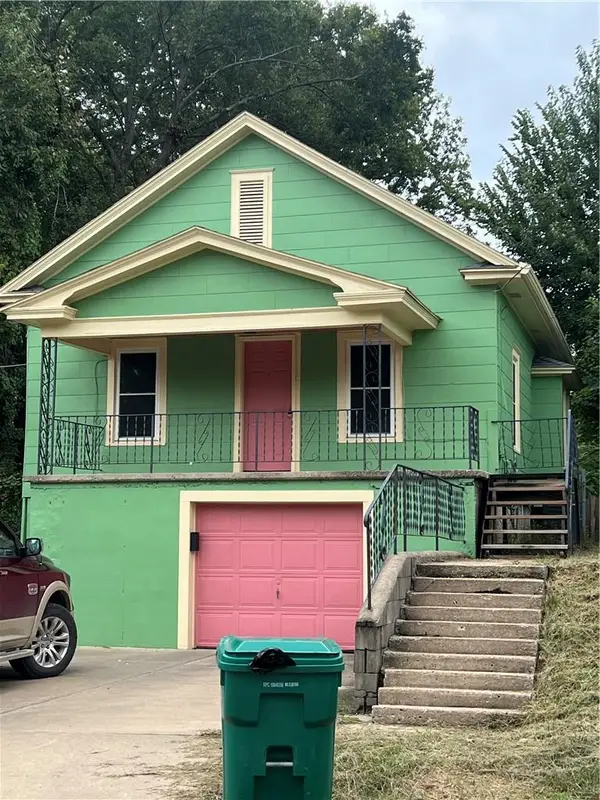 $240,000Coming Soon3 beds 2 baths1,328 sq. ft.
4013 Springfield Street, Kansas City, KS 66103
MLS# 2647059Listed by: KELLER WILLIAMS SOUTHLAND - Coming Soon
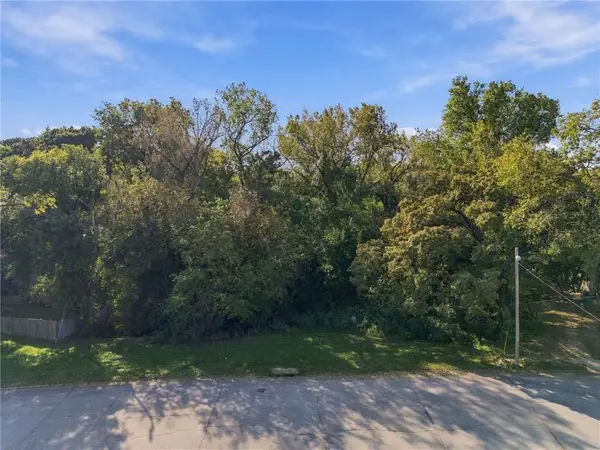 $12,000Coming Soon0.16 Acres
1527 S 34th Street, Kansas City, KS 66106
MLS# 2646900Listed by: EXP REALTY LLC - Coming Soon
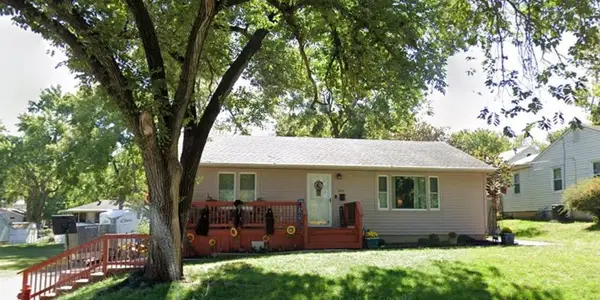 $250,000Coming Soon3 beds 2 baths1,425 sq. ft.
5341 Clark Avenue, Kansas City, KS 66106
MLS# 2646928Listed by: HOUSE BROKERAGE - Coming Soon
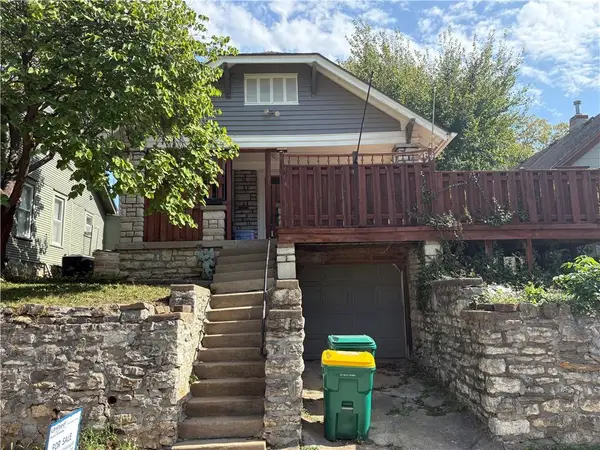 $235,000Coming Soon2 beds 1 baths972 sq. ft.
4537 Cambridge Street, Kansas City, KS 66103
MLS# 2646904Listed by: UNITED REAL ESTATE KANSAS CITY - Coming Soon
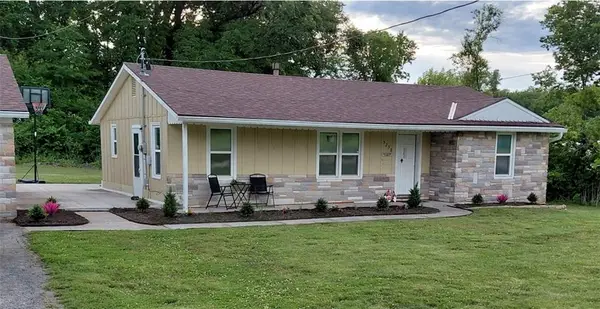 $279,000Coming Soon3 beds 1 baths1,550 sq. ft.
5250 N 97th Street, Kansas City, KS 66109
MLS# 2646873Listed by: REECENICHOLS -JOHNSON COUNTY W - Coming Soon
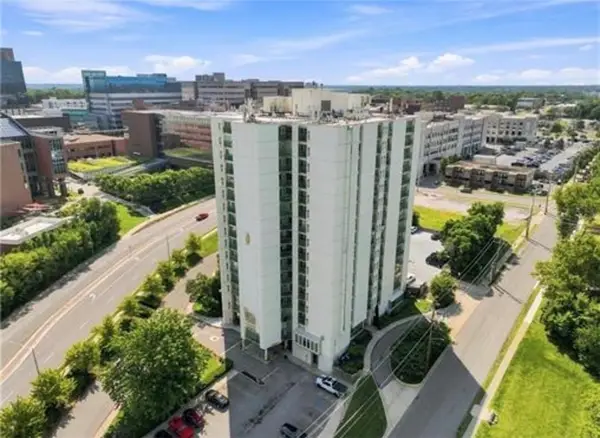 $240,000Coming Soon2 beds 2 baths942 sq. ft.
3838 Rainbow Boulevard #1011, Kansas City, KS 66103
MLS# 2646884Listed by: REECENICHOLS -JOHNSON COUNTY W - Coming Soon
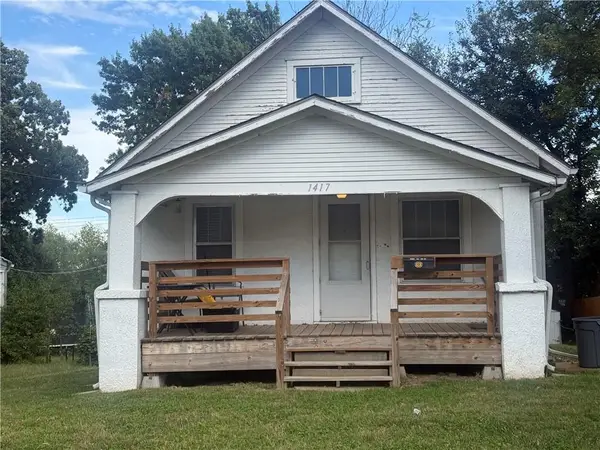 $110,000Coming Soon2 beds 1 baths896 sq. ft.
1417 S 41st Street, Kansas City, KS 66106
MLS# 2646767Listed by: KW DIAMOND PARTNERS


Protect your home and budget from life's surprises with an Assurant Home Warranty, backed by a partner that supports you through every step of homeownership. Explore Plans.
© 2026 Better Homes and Gardens Real Estate LLC. An Anywhere Real Estate company. All rights reserved. Better Homes and Gardens® Real Estate is a registered trademark owned by Meredith Operations Corporation, licensed to Better Homes and Gardens Real Estate LLC and used with permission. Better Homes and Gardens Real Estate LLC fully supports the principles of the Fair Housing Act and the Equal Opportunity Act. Listing information is deemed reliable but is not guaranteed accurate.
Each office is independently owned and operated.
Any services or products provided by third parties are not provided by, affiliated with or related to Better Homes and Gardens Real Estate LLC, or its affiliated companies.