
449 N 31st Street, Kansas City, KS 66102
Local realty services provided by:Better Homes and Gardens Real Estate Kansas City Homes
449 N 31st Street,Kansas City, KS 66102
$272,500
- 4 Beds
- 2 Baths
- 2,400 sq. ft.
- Single family
- Active
Listed by: hern group, michael hern
Office: keller williams platinum prtnr
MLS#:2629510
Source:MOKS_HL
Price summary
- Price:$272,500
- Price per sq. ft.:$113.54
About this home
Honey, stop the car! This updated ranch offers over 2,400 square feet of living space with 4 bedrooms, 2 full bathrooms, and a floor plan that offers flexibility for a variety of needs. The inviting front porch sets the tone, while inside you'll find a comfortable family room that flows into the updated kitchen with ample cabinet space, newer appliances, and a dedicated dining room. The main level features two bedrooms, a full bath, and a spacious laundry/utility/pantry room with the washer and dryer included. A large bonus room with its own exterior entrance leads to two upper-level loft bedrooms and a second full bath, making it a great setup for guests, a home office, or additional living space. The converted garage adds even more finished square footage and works well as a second living area, recreation room, or hobby space. Step outside to enjoy the fully fenced backyard with room to garden, entertain, or simply relax. Recent updates include a new roof, two high-efficiency HVAC systems, new electrical panel (2023), new hot water heater, two sump pumps, fresh interior and exterior paint, new flooring, a new front storm door, and a renovated family room. The kitchen also features a gas range with air-fryer and bread-proofing functions, plus a built-in microwave. An unfinished concrete basement offers additional storage. There is also a new 8x12 garden shed provides extra storage, while fruit trees, blackberry bushes, and rose bushes add a nice touch to the outdoor space. Two driveways offer parking for approximately 7–8 vehicles....
Contact an agent
Home facts
- Year built:1940
- Listing ID #:2629510
- Added:1 day(s) ago
- Updated:July 10, 2026 at 12:33 AM
Rooms and interior
- Bedrooms:4
- Total bathrooms:2
- Full bathrooms:2
- Rooms Total:12
- Kitchen Description:Dishwasher, Disposal, Refrigerator
- Basement:Yes
- Basement Description:Concrete, Unfinished
- Living area:2,400 sq. ft.
Heating and cooling
- Cooling:Electric
- Heating:Forced Air Gas
Structure and exterior
- Roof:Composition
- Year built:1940
- Building area:2,400 sq. ft.
- Lot area:0.22 Acres
- Lot Features:City Lot
- Architectural Style:Bungalow, Ranch
- Construction Materials:Frame
- Foundation Description:Concrete
Utilities
- Water:City/Public
- Sewer:Public Sewer
Finances and disclosures
- Price:$272,500
- Price per sq. ft.:$113.54
Features and amenities
- Appliances:Dishwasher, Disposal, Refrigerator, Washer
 HeartlandMLS©2026. Information Deemed Reliable But Not Guaranteed. This information is being provided by the HeartlandMLS. The listings presented here may or may not be listed by the Broker/Agent operating this website. This information is intended for the personal use of consumers and may not be used for any purpose other than to identify prospective properties consumers may be interested in purchasing. Data <Last Updated July 10, 2026
New listings near 449 N 31st Street
- New
 $270,000Active4 beds 3 baths2,816 sq. ft.
1328 Barnett Avenue, Kansas City, KS 66102
MLS# 2630679Listed by: WORTH CLARK REALTY - Open Sat, 11am to 1pmNew
 $250,000Active3 beds 2 baths1,205 sq. ft.
5146 Forest Avenue, Kansas City, KS 66106
MLS# 2630707Listed by: REAL BROKER, LLC-MO - New
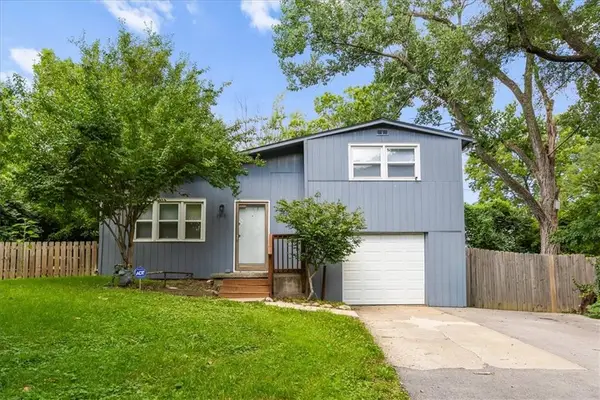 $199,000Active2 beds 1 baths844 sq. ft.
2918 S 9th Place, Kansas City, KS 66103
MLS# 2630570Listed by: STANDARD REAL ESTATE - New
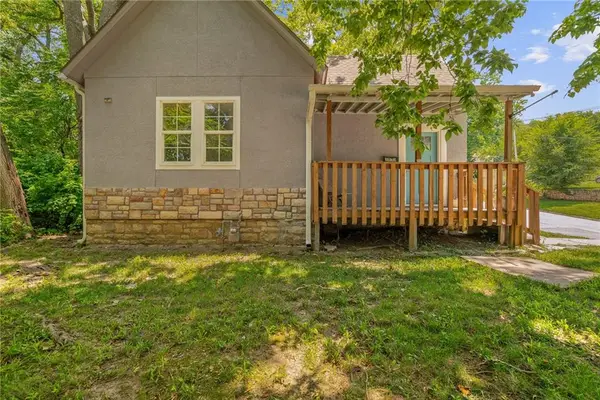 $229,000Active3 beds 2 baths1,168 sq. ft.
1533 S 29th Street, Kansas City, KS 66106
MLS# 2629233Listed by: KW KANSAS CITY METRO - Open Sat, 11am to 1pmNew
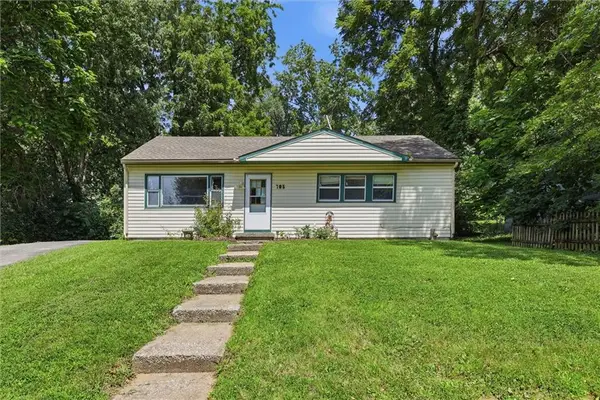 $119,995Active3 beds 1 baths960 sq. ft.
705 N 81st Terrace, Kansas City, KS 66112
MLS# 2619723Listed by: EXP REALTY LLC - Open Sat, 11am to 1pmNew
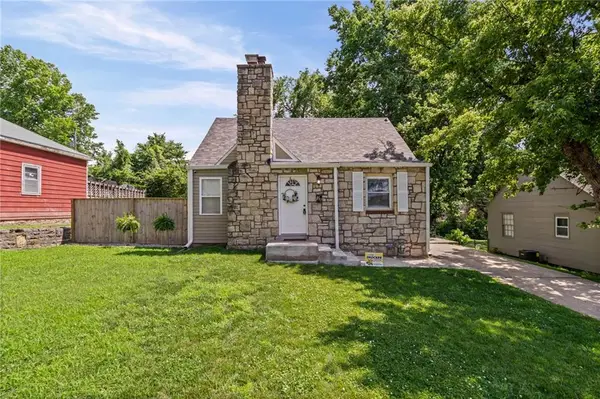 $186,000Active3 beds 1 baths1,069 sq. ft.
4317 Troup Avenue, Kansas City, KS 66102
MLS# 2626311Listed by: KELLER WILLIAMS KC NORTH - Open Sat, 11am to 1pmNew
 $235,000Active3 beds 2 baths1,668 sq. ft.
1149 Grandview Boulevard, Kansas City, KS 66102
MLS# 2627545Listed by: KELLER WILLIAMS KC NORTH - New
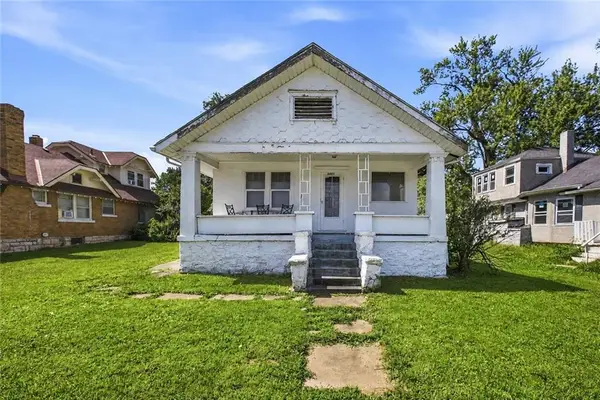 $124,900Active3 beds 2 baths2,720 sq. ft.
3405 State Avenue, Kansas City, KS 66102
MLS# 2629295Listed by: PLATINUM REALTY LLC - Open Sat, 1 to 4pmNew
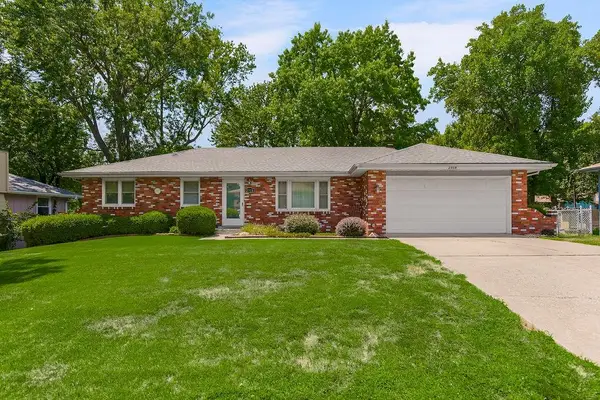 $250,000Active3 beds 2 baths1,256 sq. ft.
2518 N 82nd Terrace, Kansas City, KS 66109
MLS# 2629388Listed by: COLDWELL BANKER REGAN REALTORS


Protect your home and budget from life's surprises with an Assurant Home Warranty, backed by a partner that supports you through every step of homeownership. Explore Plans.
© 2026 Better Homes and Gardens Real Estate LLC. An Anywhere Real Estate company. All rights reserved. Better Homes and Gardens® Real Estate is a registered trademark owned by Meredith Operations Corporation, licensed to Better Homes and Gardens Real Estate LLC and used with permission. Better Homes and Gardens Real Estate LLC fully supports the principles of the Fair Housing Act and the Equal Opportunity Act. Listing information is deemed reliable but is not guaranteed accurate.
Each office is independently owned and operated.
Any services or products provided by third parties are not provided by, affiliated with or related to Better Homes and Gardens Real Estate LLC, or its affiliated companies.