
4506 Prestwick Court, Kansas City, KS 66109
Local realty services provided by:Better Homes and Gardens Real Estate Kansas City Homes
Listed by: rank & roberts team, colleen roberts
Office: reecenichols - country club plaza
MLS#:2618239
Source:MOKS_HL
Price summary
- Price:$550,000
- Price per sq. ft.:$174.71
About this home
Custom built, one owner home coming soon to Piper. This beautifully maintained property features a spacious kitchen with granite countertops and high end appliances, including a gas range, perfect for everyday living and entertaining. Just off the kitchen, enjoy a covered screened in deck with a gas fireplace overlooking the fenced backyard and private pool.
Inside, the home offers a massive family room with soaring ceilings and an open, inviting feel. With 5 bedrooms total, including 2 on the main level and 3 on the lower level, there is plenty of space and flexibility. The finished basement includes a large rec room complete with a custom wet bar, ideal for hosting or relaxing.
Contact an agent
Home facts
- Year built:2016
- Listing ID #:2618239
- Added:1 day(s) ago
- Updated:May 29, 2026 at 02:19 PM
Rooms and interior
- Bedrooms:5
- Total bathrooms:4
- Full bathrooms:3
- Half bathrooms:1
- Kitchen Description:Dishwasher, Microwave, Refrigerator
- Basement:Yes
- Basement Description:Egress Window(s), Finished, Full, Walk Out
- Living area:3,148 sq. ft.
Heating and cooling
- Cooling:Electric
- Heating:Natural Gas
Structure and exterior
- Roof:Composition
- Year built:2016
- Building area:3,148 sq. ft.
- Lot area:0.35 Acres
- Lot Features:Cul-De-Sac
- Architectural Style:Reverse 1.5 Story
- Construction Materials:Stucco & Frame
Schools
- High school:Piper
- Middle school:Piper
- Elementary school:Piper
Utilities
- Water:City/Public
- Sewer:Public Sewer
Finances and disclosures
- Price:$550,000
- Price per sq. ft.:$174.71
Features and amenities
- Appliances:Dishwasher, Gas Range, Microwave, Refrigerator, Water Softener
- Amenities:Custom Cabinets, Pantry
Parking
- Parking description:Attached
- Garage:Yes
- Garage spaces:3
 HeartlandMLS©2026. Information Deemed Reliable But Not Guaranteed. This information is being provided by the HeartlandMLS. The listings presented here may or may not be listed by the Broker/Agent operating this website. This information is intended for the personal use of consumers and may not be used for any purpose other than to identify prospective properties consumers may be interested in purchasing. Data <Last Updated May 29, 2026
New listings near 4506 Prestwick Court
- New
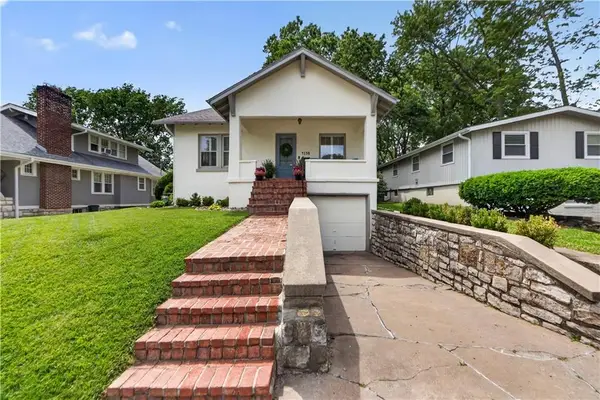 $350,000Active2 beds 1 baths1,784 sq. ft.
4158 Eaton Street, Kansas City, KS 66103
MLS# 2614211Listed by: SAGE SOTHEBY'S INTERNATIONAL REALTY - New
 $300,000Active3 beds 3 baths2,204 sq. ft.
1912 Shearer Road, Kansas City, KS 66106
MLS# 2618788Listed by: PLATINUM REALTY LLC - Open Sat, 10am to 1pmNew
 $365,000Active4 beds 3 baths1,646 sq. ft.
4713 Chester Avenue, Kansas City, KS 66106
MLS# 2621024Listed by: ASHER REAL ESTATE LLC - New
 $239,900Active3 beds 2 baths1,099 sq. ft.
2836 Eaton Street, Kansas City, KS 66103
MLS# 2622388Listed by: REECENICHOLS - LEES SUMMIT - New
 $399,000Active5 beds 4 baths2,966 sq. ft.
1319 Barnett Avenue, Kansas City, KS 66102
MLS# 2622716Listed by: 1ST CLASS REAL ESTATE KC - New
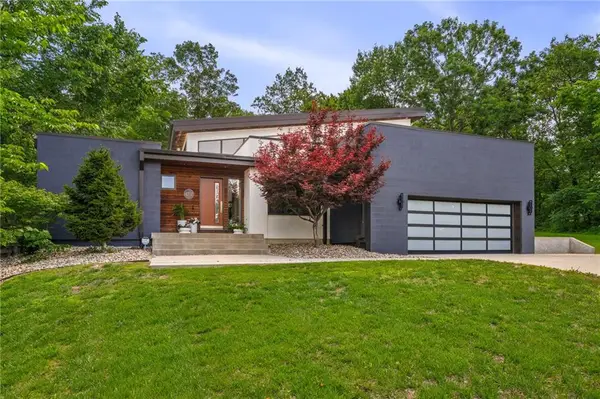 $665,000Active4 beds 3 baths2,786 sq. ft.
4717 Canaan Lake Circle, Kansas City, KS 66109
MLS# 2622781Listed by: COMPASS REALTY GROUP - Open Fri, 4 to 5:45pmNew
 $300,000Active3 beds 2 baths2,260 sq. ft.
8246 Webster Avenue, Kansas City, KS 66109
MLS# 2622427Listed by: REAL BROKER, LLC - New
 $195,000Active2 beds 1 baths720 sq. ft.
3908 Booth Street, Kansas City, KS 66103
MLS# 2622508Listed by: REAL BROKER, LLC-MO - New
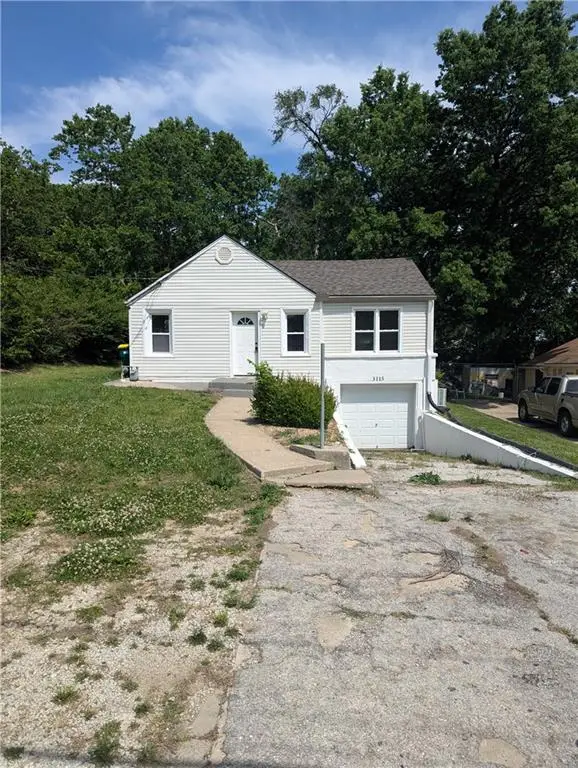 $209,900Active4 beds 1 baths1,072 sq. ft.
3115 S 34th Street, Kansas City, KS 66106
MLS# 2622933Listed by: LIFESTYLES REALTY MISSOURI, INC 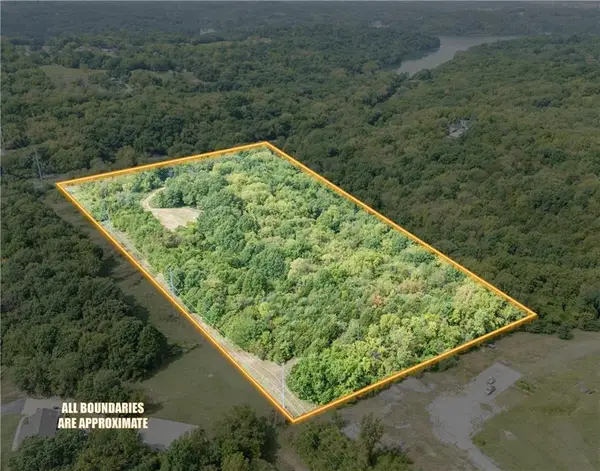 $365,000Active18.91 Acres
3505 N 83rd Street, Kansas City, KS 66109
MLS# 2617539Listed by: HEARTLAND LAND COMPANY


Protect your home and budget from life's surprises with an Assurant Home Warranty, backed by a partner that supports you through every step of homeownership. Explore Plans.
© 2026 Better Homes and Gardens Real Estate LLC. An Anywhere Real Estate company. All rights reserved. Better Homes and Gardens® Real Estate is a registered trademark owned by Meredith Operations Corporation, licensed to Better Homes and Gardens Real Estate LLC and used with permission. Better Homes and Gardens Real Estate LLC fully supports the principles of the Fair Housing Act and the Equal Opportunity Act. Listing information is deemed reliable but is not guaranteed accurate.
Each office is independently owned and operated.
Any services or products provided by third parties are not provided by, affiliated with or related to Better Homes and Gardens Real Estate LLC, or its affiliated companies.