
4539 N 123rd Terrace, Kansas City, KS 66109
Local realty services provided by:Better Homes and Gardens Real Estate Kansas City Homes
4539 N 123rd Terrace,Kansas City, KS 66109
$439,000
- 4 Beds
- 3 Baths
- 2,790 sq. ft.
- Single family
- Active
Listed by: tammy patton
Office: united real estate kansas city
MLS#:2630911
Source:MOKS_HL
Price summary
- Price:$439,000
- Price per sq. ft.:$157.35
- Monthly HOA dues:$6.25
About this home
Welcome to a one-of-a-kind home with a layout that will knock your socks off. When you walk into the front door of this home it will take your breath away. This Beautiful 4-bedroom, 2.5 bath has an incredible open floor plan that is perfect for entertaining for a holiday or special event. This spacious lot consists of a NEW privacy fence and plenty of shade in a quiet neighborhood. Many of the appliances have been replaced and this home has been updated and maintained. Perfect for moving right in. This home is currently rented but will be vacant as of the end of July.
Contact an agent
Home facts
- Year built:1973
- Listing ID #:2630911
- Added:1 day(s) ago
- Updated:July 11, 2026 at 05:42 PM
Rooms and interior
- Bedrooms:4
- Total bathrooms:3
- Full bathrooms:2
- Half bathrooms:1
- Rooms Total:13
- Kitchen Description:Dishwasher, Disposal, Microwave
- Basement:Yes
- Basement Description:Concrete, Finished
- Living area:2,790 sq. ft.
Heating and cooling
- Cooling:Electric
- Heating:Natural Gas
Structure and exterior
- Roof:Composition
- Year built:1973
- Building area:2,790 sq. ft.
- Lot area:0.42 Acres
- Architectural Style:Tri Level
- Construction Materials:Stone & Frame
- Foundation Description:Concrete
Schools
- High school:Piper
- Middle school:Piper
- Elementary school:Piper
Utilities
- Water:City/Public
- Sewer:Public Sewer
Finances and disclosures
- Price:$439,000
- Price per sq. ft.:$157.35
Features and amenities
- Appliances:Dishwasher, Disposal, Microwave
- Amenities:Ceiling Fan(s), Painted Cabinets, Walk-In Closet(s)
Parking
- Parking description:Attached
- Garage:Yes
- Garage spaces:2
 HeartlandMLS©2026. Information Deemed Reliable But Not Guaranteed. This information is being provided by the HeartlandMLS. The listings presented here may or may not be listed by the Broker/Agent operating this website. This information is intended for the personal use of consumers and may not be used for any purpose other than to identify prospective properties consumers may be interested in purchasing. Data <Last Updated July 11, 2026
New listings near 4539 N 123rd Terrace
- New
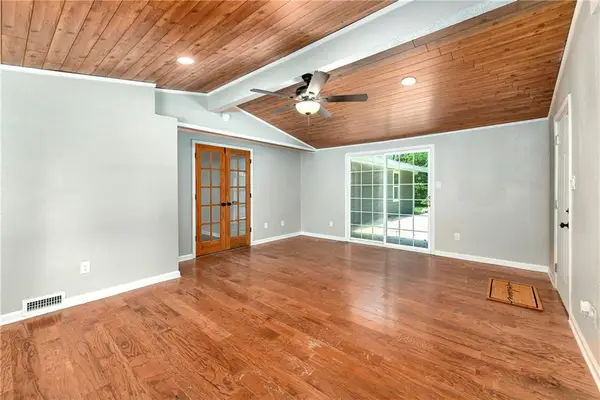 $310,000Active4 beds 2 baths1,786 sq. ft.
7132 Parallel Parkway, Kansas City, KS 66112
MLS# 2630922Listed by: KW DIAMOND PARTNERS - New
 $275,000Active3 beds 2 baths1,547 sq. ft.
7924 Oakland Avenue, Kansas City, KS 66112
MLS# 2630783Listed by: 1ST CLASS REAL ESTATE KC - New
 Listed by BHGRE$500,000Active4 beds 4 baths3,128 sq. ft.
4517 N 110th Street, Kansas City, KS 66109
MLS# 2630188Listed by: BHG KANSAS CITY HOMES - New
 $220,000Active3 beds 3 baths1,930 sq. ft.
5404 Webster Avenue, Kansas City, KS 66104
MLS# 2630330Listed by: KELLER WILLIAMS KC NORTH - New
 $110,000Active2 beds 1 baths1,072 sq. ft.
2202 Wood Avenue, Kansas City, KS 66104
MLS# 2630573Listed by: KELLER WILLIAMS REALTY PARTNERS INC. - New
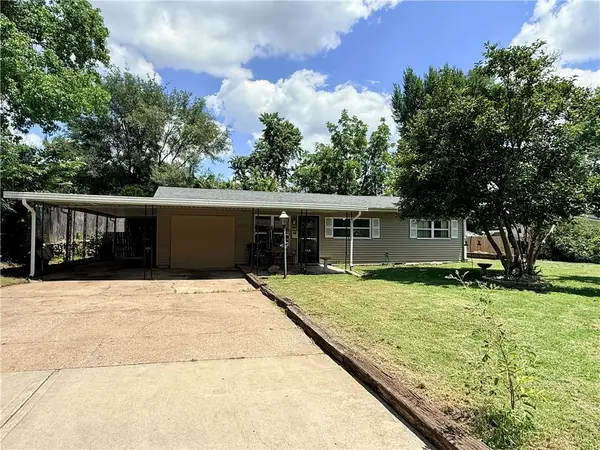 $225,000Active4 beds 1 baths1,284 sq. ft.
2705 S 52nd Street, Kansas City, KS 66106
MLS# 2630763Listed by: KELLER WILLIAMS LEGACY PARTNER - New
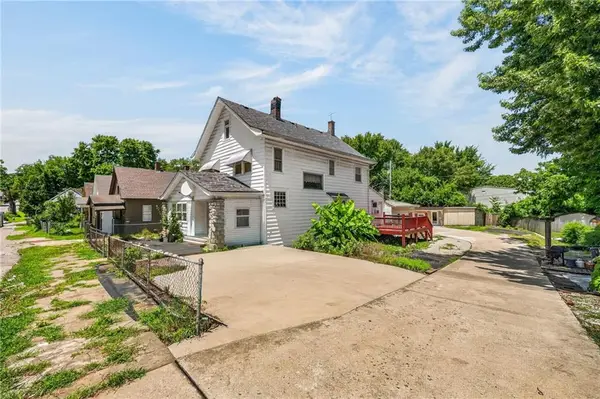 $190,000Active7 beds 5 baths2,570 sq. ft.
730 Tenny Avenue, Kansas City, KS 66101
MLS# 2630775Listed by: KELLER WILLIAMS PLATINUM PRTNR - New
 Listed by BHGRE$300,000Active3 beds 3 baths1,537 sq. ft.
5724 Miami Avenue, Kansas City, KS 66106
MLS# 2625330Listed by: BHG KANSAS CITY HOMES  $285,000Pending3 beds 2 baths1,439 sq. ft.
2921 S 53rd Street, Kansas City, KS 66106
MLS# 2626721Listed by: GEMINI I I, INC REALTORS


Protect your home and budget from life's surprises with an Assurant Home Warranty, backed by a partner that supports you through every step of homeownership. Explore Plans.
© 2026 Better Homes and Gardens Real Estate LLC. An Anywhere Real Estate company. All rights reserved. Better Homes and Gardens® Real Estate is a registered trademark owned by Meredith Operations Corporation, licensed to Better Homes and Gardens Real Estate LLC and used with permission. Better Homes and Gardens Real Estate LLC fully supports the principles of the Fair Housing Act and the Equal Opportunity Act. Listing information is deemed reliable but is not guaranteed accurate.
Each office is independently owned and operated.
Any services or products provided by third parties are not provided by, affiliated with or related to Better Homes and Gardens Real Estate LLC, or its affiliated companies.