
534 S 76th Terrace, Kansas City, KS 66111
Local realty services provided by:Better Homes and Gardens Real Estate Kansas City Homes
534 S 76th Terrace,Kansas City, KS 66111
$219,000
- 3 Beds
- 2 Baths
- 1,100 sq. ft.
- Single family
- Active
Listed by: barb burns
Office: re/max realty suburban inc
MLS#:2643158
Source:MOKS_HL
Price summary
- Price:$219,000
- Price per sq. ft.:$199.09
About this home
Classic brick exterior ranch home, providing a solid foundation for those looking to invest their own sweat equity. Located on an expansive 0.34-acre corner lot, this property offers incredible potential for customization. Shaded by mature trees and complete with an attached two-car garage.
Inside, the home features three bedrooms, one full bathroom, and one half bathroom. Hardwood floors run through the central living area, which is centered around a brick and stone fireplace.
The spacious yard is enclosed by a mixture of chain link and wood privacy fencing, offering a secure setting for outdoor recreation and gardening. The shingle roof and vinyl siding elements complete the exterior structure of this promising home that is simply awaiting a little TLC to shine.
Contact an agent
Home facts
- Year built:1957
- Subdivision & Development:Wheat Highlands
- Listing ID #:2643158
- Added:1 day(s) ago
- Updated:September 25, 2026 at 02:40 PM
Rooms and interior
- Bedrooms:3
- Total bathrooms:2
- Full bathrooms:1
- Half bathrooms:1
- Rooms Total:9
- Basement:Yes
- Basement Description:Crawl Space, Partial, Unfinished
- Living area:1,100 sq. ft.
Heating and cooling
- Cooling:Electric
- Heating:Natural Gas
Structure and exterior
- Roof:Composition
- Year built:1957
- Building area:1,100 sq. ft.
- Lot area:0.34 Acres
- Lot Features:Corner Lot
- Architectural Style:Ranch
Schools
- High school:Washington
- Middle school:Arrowhead
- Elementary school:Stony Point South
Utilities
- Water:City/Public
- Sewer:Public Sewer
Finances and disclosures
- Price:$219,000
- Price per sq. ft.:$199.09
Features and amenities
- Amenities:Ceiling Fan(s)
Parking
- Parking description:Attached
- Garage:Yes
- Garage spaces:2
 HeartlandMLS©2026. Information Deemed Reliable But Not Guaranteed. This information is being provided by the HeartlandMLS. The listings presented here may or may not be listed by the Broker/Agent operating this website. This information is intended for the personal use of consumers and may not be used for any purpose other than to identify prospective properties consumers may be interested in purchasing. Data <Last Updated September 25, 2026
New listings near 534 S 76th Terrace
- New
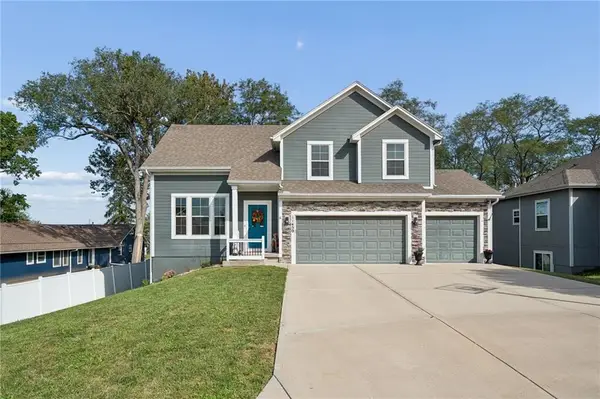 $429,950Active4 beds 3 baths2,225 sq. ft.
11450 Yecker Avenue, Kansas City, KS 66109
MLS# 2644084Listed by: RE/MAX STATE LINE - New
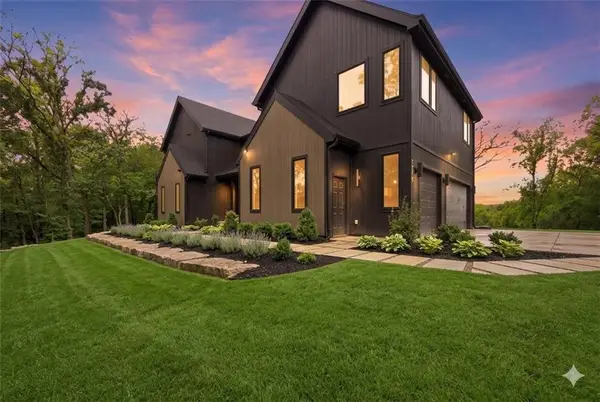 $1,400,000Active4 beds 4 baths4,321 sq. ft.
5540 N 107th Street, Kansas City, KS 66109
MLS# 2641097Listed by: WEICHERT, REALTORS WELCH & CO. - New
 $275,000Active3 beds 2 baths1,848 sq. ft.
1133 N 50th Place, Kansas City, KS 66102
MLS# 2643215Listed by: 1ST CLASS REAL ESTATE KC - New
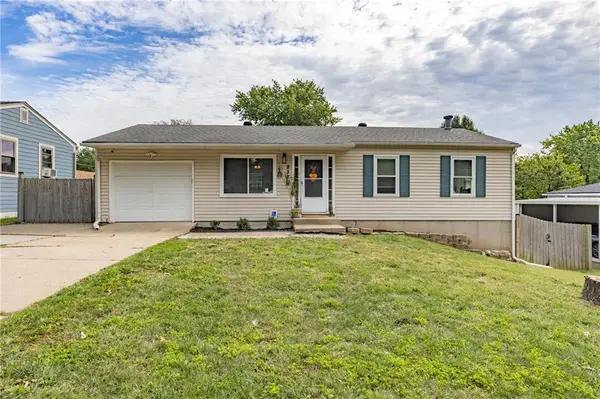 $265,000Active3 beds 2 baths1,285 sq. ft.
8323 Orient Drive, Kansas City, KS 66112
MLS# 2643274Listed by: REECENICHOLS- LEAWOOD TOWN CENTER - New
 $160,000Active2 beds 2 baths1,063 sq. ft.
1244 Ann Avenue, Kansas City, KS 66102
MLS# 2643451Listed by: REECENICHOLS SHEWMAKER - New
 $190,000Active3 beds 2 baths1,140 sq. ft.
1604 N 44th Street, Kansas City, KS 66102
MLS# 2643535Listed by: EXP REALTY LLC - New
 $119,000Active2 beds 1 baths748 sq. ft.
4008 Strong Avenue, Kansas City, KS 66106
MLS# 2643540Listed by: RE/MAX ELITE, REALTORS - New
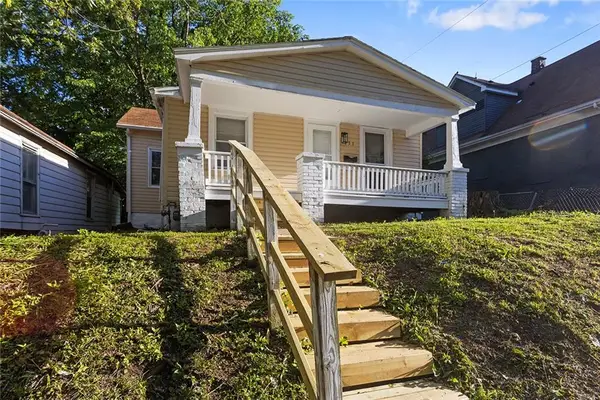 $185,000Active3 beds 2 baths856 sq. ft.
751 Simspon Avenue, Kansas City, KS 66101
MLS# 2642388Listed by: OAKBRIDGE REAL ESTATE, LLC - New
 $210,000Active3 beds 2 baths1,100 sq. ft.
2720 N 33rd Street, Kansas City, KS 66104
MLS# 2643598Listed by: PLATINUM REALTY LLC


Protect your home and budget from life's surprises with an Assurant Home Warranty, backed by a partner that supports you through every step of homeownership. Explore Plans.
© 2026 Better Homes and Gardens Real Estate LLC. An Anywhere Real Estate company. All rights reserved. Better Homes and Gardens® Real Estate is a registered trademark owned by Meredith Operations Corporation, licensed to Better Homes and Gardens Real Estate LLC and used with permission. Better Homes and Gardens Real Estate LLC fully supports the principles of the Fair Housing Act and the Equal Opportunity Act. Listing information is deemed reliable but is not guaranteed accurate.
Each office is independently owned and operated.
Any services or products provided by third parties are not provided by, affiliated with or related to Better Homes and Gardens Real Estate LLC, or its affiliated companies.