
5538 Webster Avenue, Kansas City, KS 66104
Local realty services provided by:Better Homes and Gardens Real Estate Kansas City Homes
5538 Webster Avenue,Kansas City, KS 66104
$225,000
- 3 Beds
- 2 Baths
- 2,532 sq. ft.
- Single family
- Active
Listed by: leann stewart
Office: reecenichols premier realty
MLS#:2646477
Source:MOKS_HL
Price summary
- Price:$225,000
- Price per sq. ft.:$88.86
About this home
This inviting split-entry home features 3 bedrooms, 2 full bathrooms, living room, large kitchen, extra large bonus room and a full basement that is partially finished. Tucked on a quiet street, this home provides peace and privacy. Recently renovated with new flooring on the main in the living room, hall, kitchen, bath and bonus room. Interior paint throughout along with an updated full bath. Laundry has been redesigned and placed on the main floor for convenience but could easily be transferred back downstairs if desired . Enjoy the en suite full bath of the primary and additional secondary and third bedrooms with lots of closet space. The extra large bonus room is great for large gatherings, hobbyist or can be used as a secondary living/dining room. This room has a wood burning stove that will keep you warm in the winter. The kitchen features stained cabinets, appliances and is big enough for an island or kitchen table and chairs. Newer roof and HVAC are a plus! This home offers excellent space allowing your ideas to come to life with your own personal touches. Expand the fencing to create a bigger yard for your furry family members or a place to relax and unwind. This home is located in the heart of Kansas City, Kansas and is within close proximity to amenities at the Legends....
Contact an agent
Home facts
- Year built:1975
- Subdivision & Development:Neva Acres
- Listing ID #:2646477
- Added:1 day(s) ago
- Updated:October 14, 2026 at 11:18 AM
Rooms and interior
- Bedrooms:3
- Total bathrooms:2
- Full bathrooms:2
- Rooms Total:7
- Kitchen Description:Microwave, Refrigerator
- Basement:Yes
- Basement Description:Daylight, Garage Entrance, Partial
- Living area:2,532 sq. ft.
Heating and cooling
- Cooling:Electric
- Heating:Forced Air Gas, Wood Stove
Structure and exterior
- Roof:Composition
- Year built:1975
- Building area:2,532 sq. ft.
- Lot area:0.18 Acres
- Lot Features:City Lot
- Architectural Style:Split Entry
- Construction Materials:Frame, Vinyl Siding
Schools
- High school:Schlagle
- Middle school:Coronado
- Elementary school:Welborn
Utilities
- Water:City/Public
- Sewer:Public Sewer
Finances and disclosures
- Price:$225,000
- Price per sq. ft.:$88.86
Features and amenities
- Appliances:Microwave, Refrigerator, Washer
- Amenities:Ceiling Fan(s), Stained Cabinets
Parking
- Parking description:Basement
- Garage:Yes
- Garage spaces:2
 HeartlandMLS©2026. Information Deemed Reliable But Not Guaranteed. This information is being provided by the HeartlandMLS. The listings presented here may or may not be listed by the Broker/Agent operating this website. This information is intended for the personal use of consumers and may not be used for any purpose other than to identify prospective properties consumers may be interested in purchasing. Data <Last Updated October 14, 2026
New listings near 5538 Webster Avenue
- Coming Soon
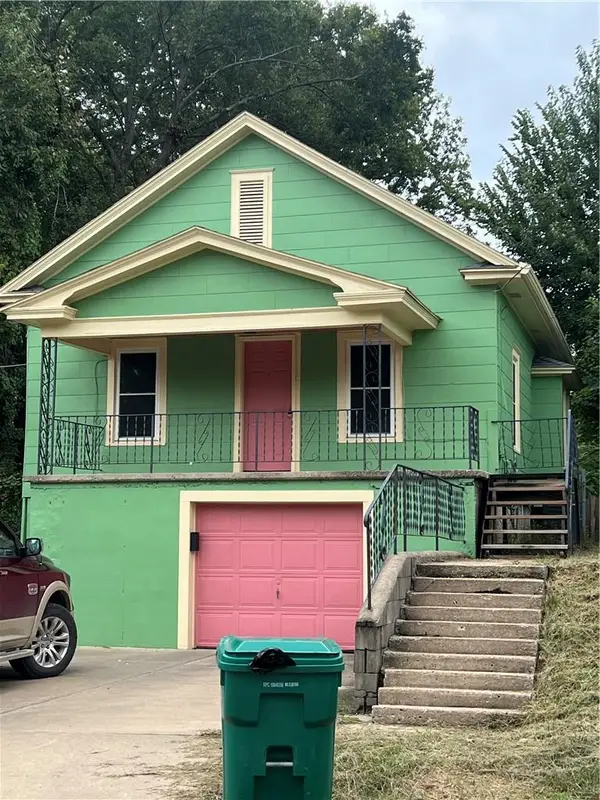 $240,000Coming Soon3 beds 2 baths1,328 sq. ft.
4013 Springfield Street, Kansas City, KS 66103
MLS# 2647059Listed by: KELLER WILLIAMS SOUTHLAND - Coming Soon
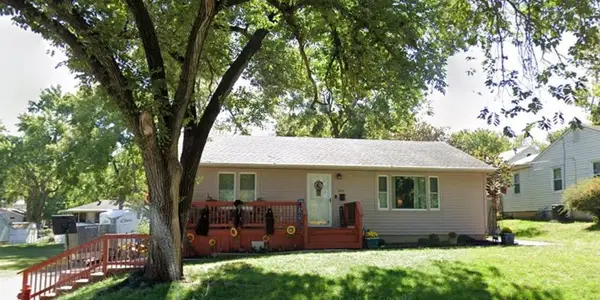 $250,000Coming Soon3 beds 2 baths1,425 sq. ft.
5341 Clark Avenue, Kansas City, KS 66106
MLS# 2646928Listed by: HOUSE BROKERAGE - Coming Soon
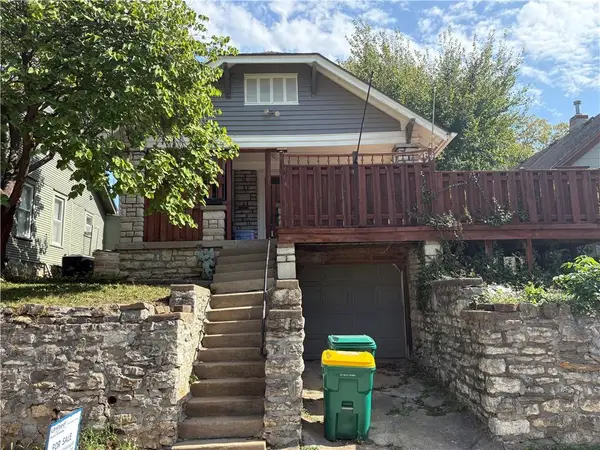 $235,000Coming Soon2 beds 1 baths972 sq. ft.
4537 Cambridge Street, Kansas City, KS 66103
MLS# 2646904Listed by: UNITED REAL ESTATE KANSAS CITY - Coming Soon
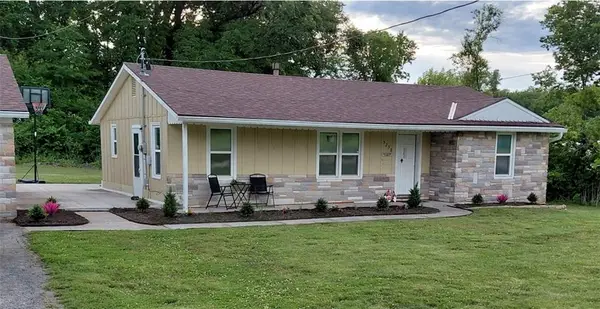 $279,000Coming Soon3 beds 1 baths1,550 sq. ft.
5250 N 97th Street, Kansas City, KS 66109
MLS# 2646873Listed by: REECENICHOLS -JOHNSON COUNTY W - Coming Soon
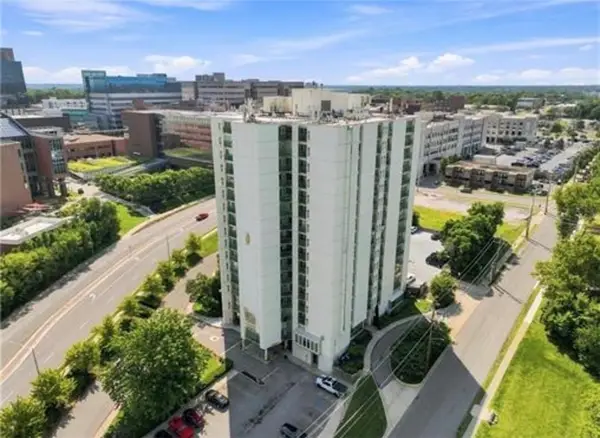 $240,000Coming Soon2 beds 2 baths942 sq. ft.
3838 Rainbow Boulevard #1011, Kansas City, KS 66103
MLS# 2646884Listed by: REECENICHOLS -JOHNSON COUNTY W - Coming Soon
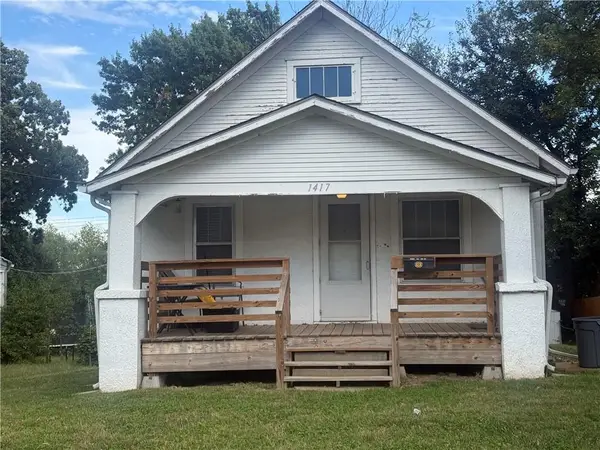 $110,000Coming Soon2 beds 1 baths896 sq. ft.
1417 S 41st Street, Kansas City, KS 66106
MLS# 2646767Listed by: KW DIAMOND PARTNERS - Coming Soon
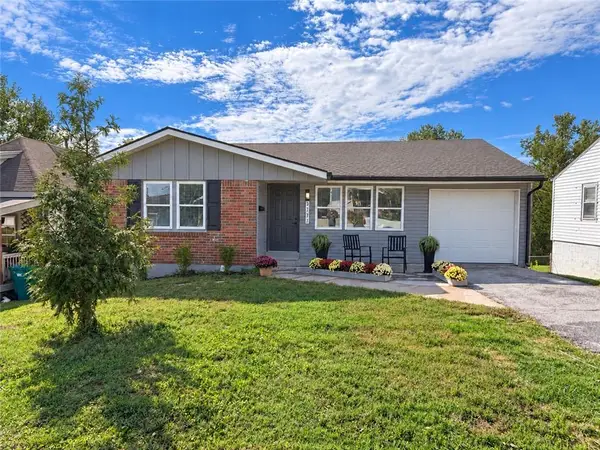 $212,000Coming Soon2 beds 1 baths1,390 sq. ft.
3171 Cleveland Avenue, Kansas City, KS 66104
MLS# 2646723Listed by: REECENICHOLS- LEAWOOD TOWN CENTER - Coming Soon
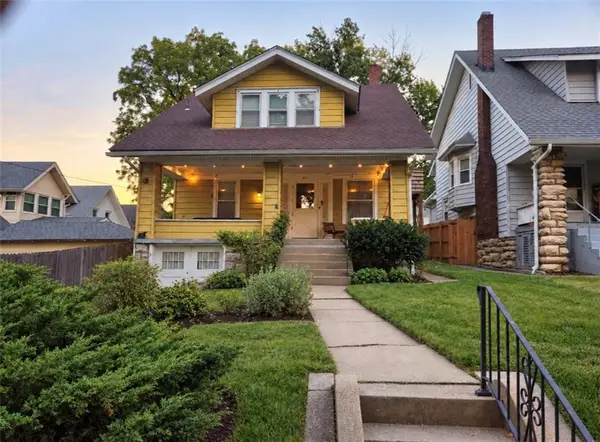 $260,000Coming Soon4 beds 2 baths3,508 sq. ft.
441 N 16th Street, Kansas City, KS 66102
MLS# 2645170Listed by: KELLER WILLIAMS KC NORTH - Coming Soon
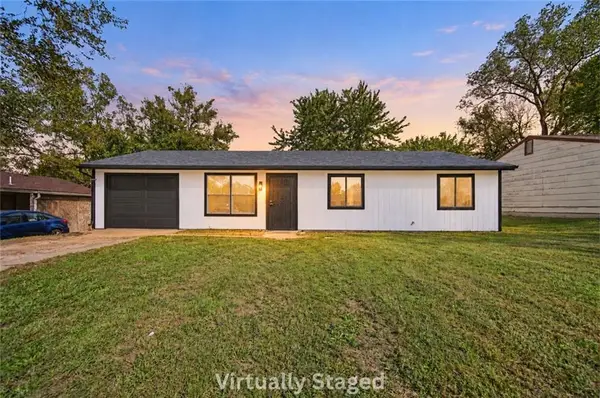 $320,000Coming Soon3 beds 2 baths2,064 sq. ft.
8017 Waverly Avenue, Kansas City, KS 66109
MLS# 2646633Listed by: KELLER WILLIAMS REALTY PARTNERS INC. - Coming Soon
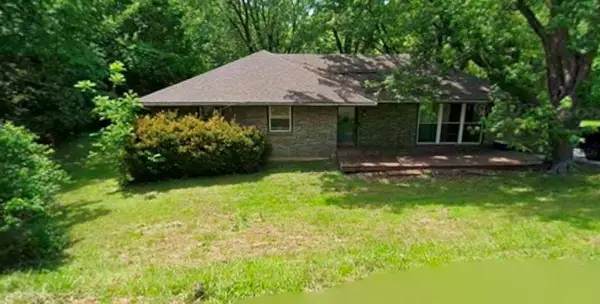 $325,000Coming Soon3 beds 3 baths2,436 sq. ft.
3524 N 73rd Drive, Kansas City, KS 66109
MLS# 2646576Listed by: BG & ASSOCIATES LLC


Protect your home and budget from life's surprises with an Assurant Home Warranty, backed by a partner that supports you through every step of homeownership. Explore Plans.
© 2026 Better Homes and Gardens Real Estate LLC. An Anywhere Real Estate company. All rights reserved. Better Homes and Gardens® Real Estate is a registered trademark owned by Meredith Operations Corporation, licensed to Better Homes and Gardens Real Estate LLC and used with permission. Better Homes and Gardens Real Estate LLC fully supports the principles of the Fair Housing Act and the Equal Opportunity Act. Listing information is deemed reliable but is not guaranteed accurate.
Each office is independently owned and operated.
Any services or products provided by third parties are not provided by, affiliated with or related to Better Homes and Gardens Real Estate LLC, or its affiliated companies.