
5540 N 107th Street, Kansas City, KS 66109
Local realty services provided by:Better Homes and Gardens Real Estate Kansas City Homes
5540 N 107th Street,Kansas City, KS 66109
$1,400,000
- 4 Beds
- 4 Baths
- 4,321 sq. ft.
- Single family
- Active
Listed by: bridget brown-kiggins
Office: weichert, realtors welch & co.
MLS#:2641097
Source:MOKS_HL
Price summary
- Price:$1,400,000
- Price per sq. ft.:$324
About this home
An architectural masterpiece meets absolute privacy. Custom-built by PCDI Homes, this 3 yr old, contemporary estate offers over 4,300sf of luxury. Tucked away on 29.5 wooded acres complete with private greenhouse, this property perfectly bridges the gap between a remote, tranquil sanctuary and city convenience. *An Outdoorsman's Paradise: Embrace ultimate self-reliance and outdoor recreation right outside your back door. The sprawling acreage functions as your own private wilderness including stock pond. Hunt for trophy deer and wild turkey without ever leaving your property boundaries. *The Culinary Core: Indulge your inner chef in a high-end gourmet kitchen anchored by an exquisite ILVE induction range with a custom vent hood. The expansive granite island comfortably seats five, supported by top-tier appliances including Cafe refrigerator. Behind the scenes, a massive prep kitchen features an additional sink, beverage fridge, microwave, and two spacious walk-in pantries. *The Primary Sanctuary: Fall in love with the primary bedroom, showcasing breathtaking 20-foot vaulted ceilings with Massive windows flooding the space with natural light, offering panoramic views of your dense, private woods. Step onto the adjoining screened-in deck for quiet morning coffees. The spa-like primary bathroom features double quartz vanities, a standalone soaking tub and heated floors. *Entertainment & Acreage Living: The finished walk-out lower level serves as an entertainer's dream, featuring a dedicated media room, 1 additional bedroom, a perfect private guest space, a full bathroom, and functional mudroom equipped with a custom dog wash station to clean up after a day in the woods. Step outside to the covered patio where a private hot tub awaits, and enjoy starting your own plants in the nearby greenhouse. Also includes Level 2 Elec Car charger & 400 amp elec for future outbuilding! Walking trail maps included in photos! Piper School District...
Contact an agent
Home facts
- Year built:2023
- Subdivision & Development:Other
- Listing ID #:2641097
- Added:1 day(s) ago
- Updated:September 25, 2026 at 04:57 PM
Rooms and interior
- Bedrooms:4
- Total bathrooms:4
- Full bathrooms:3
- Half bathrooms:1
- Rooms Total:13
- Kitchen Description:Dishwasher, Microwave, Refrigerator
- Basement:Yes
- Basement Description:Finished, Walk Out
- Living area:4,321 sq. ft.
Heating and cooling
- Cooling:Electric
- Heating:Heat Pump, Zoned
Structure and exterior
- Roof:Composition
- Year built:2023
- Building area:4,321 sq. ft.
- Lot area:29.25 Acres
- Lot Features:Acreage, Wooded
- Architectural Style:2 Stories
- Construction Materials:Frame, Wood Siding
Schools
- High school:Piper
- Middle school:Piper
- Elementary school:Piper
Utilities
- Water:City/Public
- Sewer:Septic Tank
Finances and disclosures
- Price:$1,400,000
- Price per sq. ft.:$324
Features and amenities
- Appliances:Dishwasher, Microwave, Refrigerator, Stainless Steel Appliance(s)
- Amenities:Pantry, Walk-In Closet(s)
Parking
- Parking description:Attached
- Garage:Yes
- Garage spaces:3
 HeartlandMLS©2026. Information Deemed Reliable But Not Guaranteed. This information is being provided by the HeartlandMLS. The listings presented here may or may not be listed by the Broker/Agent operating this website. This information is intended for the personal use of consumers and may not be used for any purpose other than to identify prospective properties consumers may be interested in purchasing. Data <Last Updated September 25, 2026
New listings near 5540 N 107th Street
- New
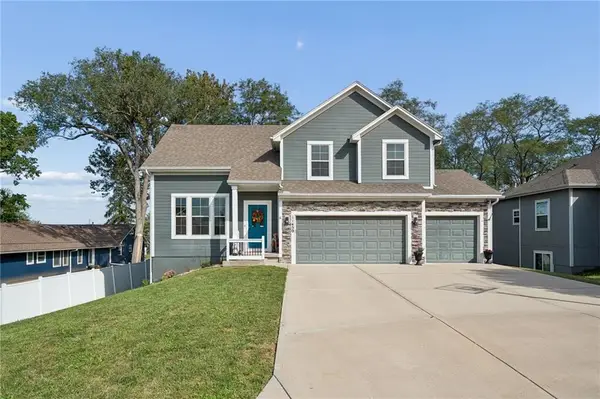 $429,950Active4 beds 3 baths2,225 sq. ft.
11450 Yecker Avenue, Kansas City, KS 66109
MLS# 2644084Listed by: RE/MAX STATE LINE - New
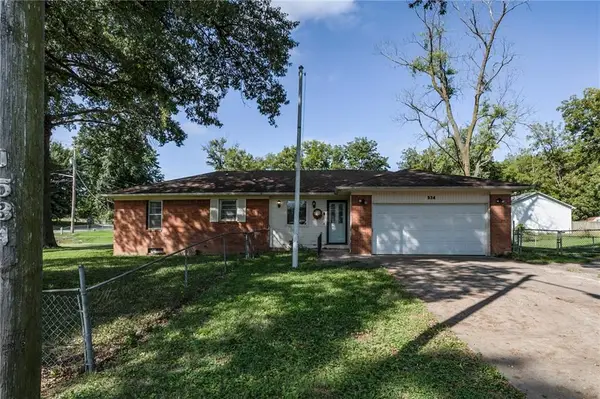 $219,000Active3 beds 2 baths1,100 sq. ft.
534 S 76th Terrace, Kansas City, KS 66111
MLS# 2643158Listed by: RE/MAX REALTY SUBURBAN INC - New
 $275,000Active3 beds 2 baths1,848 sq. ft.
1133 N 50th Place, Kansas City, KS 66102
MLS# 2643215Listed by: 1ST CLASS REAL ESTATE KC - New
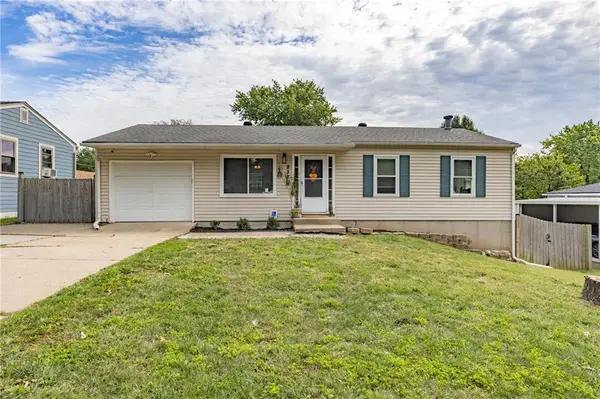 $265,000Active3 beds 2 baths1,285 sq. ft.
8323 Orient Drive, Kansas City, KS 66112
MLS# 2643274Listed by: REECENICHOLS- LEAWOOD TOWN CENTER - New
 $160,000Active2 beds 2 baths1,063 sq. ft.
1244 Ann Avenue, Kansas City, KS 66102
MLS# 2643451Listed by: REECENICHOLS SHEWMAKER - New
 $190,000Active3 beds 2 baths1,140 sq. ft.
1604 N 44th Street, Kansas City, KS 66102
MLS# 2643535Listed by: EXP REALTY LLC - New
 $119,000Active2 beds 1 baths748 sq. ft.
4008 Strong Avenue, Kansas City, KS 66106
MLS# 2643540Listed by: RE/MAX ELITE, REALTORS - New
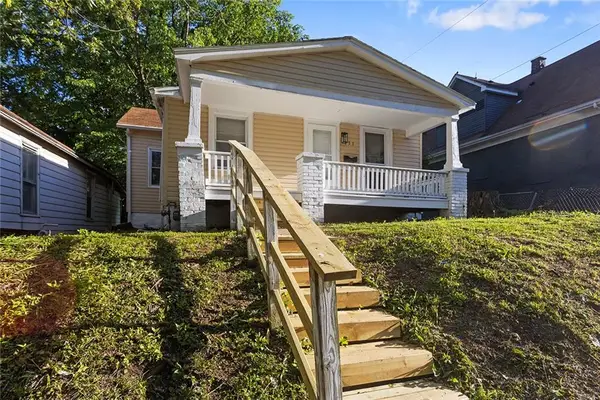 $185,000Active3 beds 2 baths856 sq. ft.
751 Simspon Avenue, Kansas City, KS 66101
MLS# 2642388Listed by: OAKBRIDGE REAL ESTATE, LLC - New
 $210,000Active3 beds 2 baths1,100 sq. ft.
2720 N 33rd Street, Kansas City, KS 66104
MLS# 2643598Listed by: PLATINUM REALTY LLC


Protect your home and budget from life's surprises with an Assurant Home Warranty, backed by a partner that supports you through every step of homeownership. Explore Plans.
© 2026 Better Homes and Gardens Real Estate LLC. An Anywhere Real Estate company. All rights reserved. Better Homes and Gardens® Real Estate is a registered trademark owned by Meredith Operations Corporation, licensed to Better Homes and Gardens Real Estate LLC and used with permission. Better Homes and Gardens Real Estate LLC fully supports the principles of the Fair Housing Act and the Equal Opportunity Act. Listing information is deemed reliable but is not guaranteed accurate.
Each office is independently owned and operated.
Any services or products provided by third parties are not provided by, affiliated with or related to Better Homes and Gardens Real Estate LLC, or its affiliated companies.