
7311 Leavenworth Road, Kansas City, KS 66109
Local realty services provided by:Better Homes and Gardens Real Estate Kansas City Homes
7311 Leavenworth Road,Kansas City, KS 66109
- 3 Beds
- 2 Baths
- - sq. ft.
- Single family
- Sold
Listed by: dan lynch
Office: lynch real estate
MLS#:2638157
Source:MOKS_HL
Sorry, we are unable to map this address
Price summary
- Price:
About this home
ZERO-STAIR RANCH WITH RAMP ACCESS This superbly maintained home offers true one-level living with zero stairs to enter and a concrete access ramp. The inviting foyer includes a cedar-lined closet and opens to a living area featuring a fireplace with a piece of Frank Lloyd Wright-designed architecture incorporated into it. Two bedrooms and a full bath are located at the front of the home, with the kitchen at the center. The kitchen offers two pantries plus space for a coffee bar or additional seating and opens to the dining/family room with a bay window. The primary suite includes an ensuite bath with jetted tub, and double closet. A basement provides storage or storm-shelter space, while the second-floor bonus room offers flexible space for a home office, workout room, or additional bedroom. Enjoy the fenced backyard, storage shed, and gardener-friendly outdoor space.
Contact an agent
Home facts
- Year built:1956
- Subdivision & Development:Washington View
- Listing ID #:2638157
- Added:49 day(s) ago
- Updated:October 15, 2026 at 09:51 PM
Rooms and interior
- Bedrooms:3
- Total bathrooms:2
- Full bathrooms:2
- Rooms Total:10
- Kitchen Description:Dishwasher, Disposal, Refrigerator
- Basement:Yes
- Basement Description:Concrete, Crawl Space, Partial, Unfinished
Heating and cooling
- Cooling:Electric
- Heating:Forced Air Gas
Structure and exterior
- Roof:Composition
- Year built:1956
- Lot Features:City Limits, City Lot
- Architectural Style:1.5 Stories, Ranch
- Construction Materials:Frame
- Foundation Description:Concrete
Schools
- High school:Washington
- Middle school:Eisenhower
- Elementary school:John F Kennedy
Utilities
- Water:City/Public
- Sewer:Public Sewer
Finances and disclosures
- Price:
Features and amenities
- Appliances:Dishwasher, Disposal, Gas Range, Refrigerator, Washer
- Amenities:Ceiling Fan(s), Pantry
Parking
- Parking description:Attached
- Garage:Yes
- Garage spaces:1
 HeartlandMLS©2026. Information Deemed Reliable But Not Guaranteed. This information is being provided by the HeartlandMLS. The listings presented here may or may not be listed by the Broker/Agent operating this website. This information is intended for the personal use of consumers and may not be used for any purpose other than to identify prospective properties consumers may be interested in purchasing. Data <Last Updated October 15, 2026
New listings near 7311 Leavenworth Road
- Coming Soon
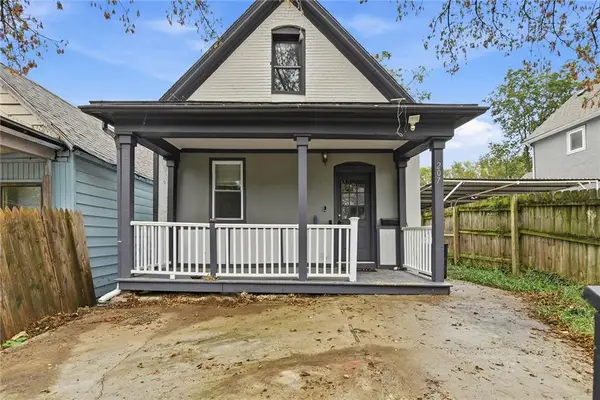 $199,950Coming Soon3 beds 2 baths2,310 sq. ft.
207 N Mill Street, Kansas City, KS 66101
MLS# 2647110Listed by: KELLER WILLIAMS REALTY PARTNERS INC. - Coming Soon
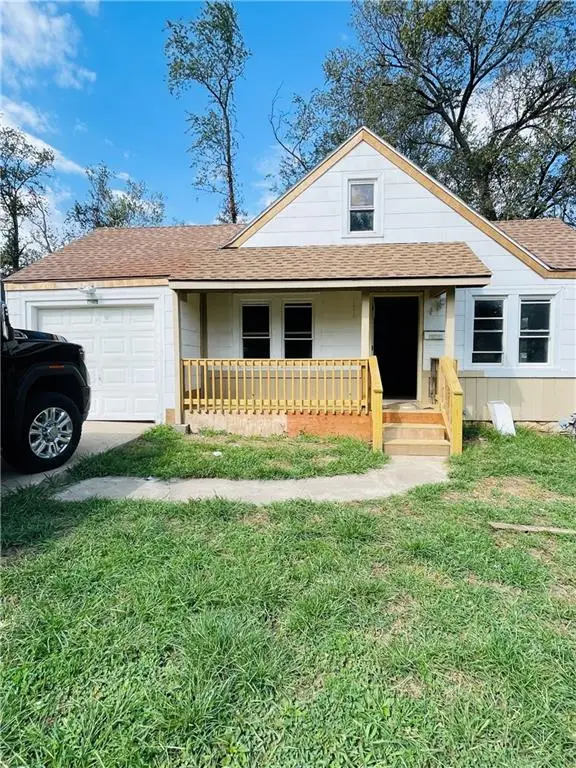 $165,000Coming Soon2 beds 1 baths800 sq. ft.
2706 Rowland Avenue, Kansas City, KS 66104
MLS# 2647410Listed by: COMPASS REALTY GROUP - Coming Soon
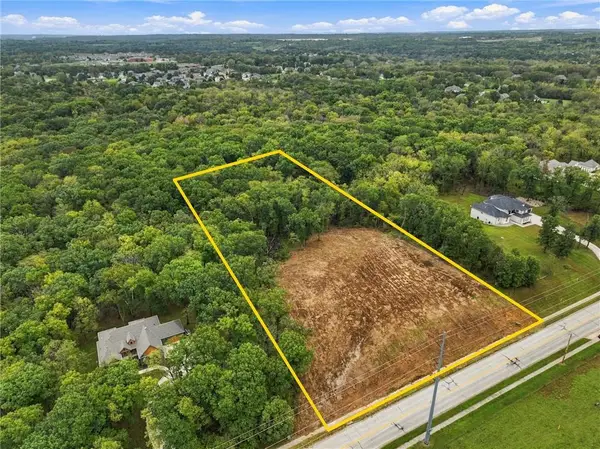 $225,000Coming Soon5.57 Acres
4437 N 115th Street, Kansas City, KS 66109
MLS# 2647131Listed by: YOUR FUTURE ADDRESS, LLC - Coming Soon
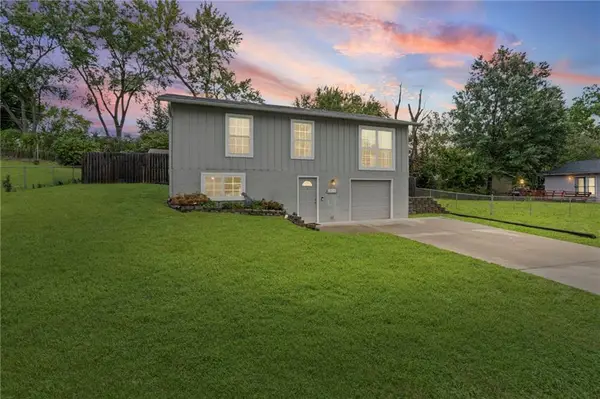 $234,900Coming Soon3 beds 2 baths1,475 sq. ft.
8412 Tauromee Avenue, Kansas City, KS 66112
MLS# 2647339Listed by: HOUSE BROKERAGE - Coming Soon
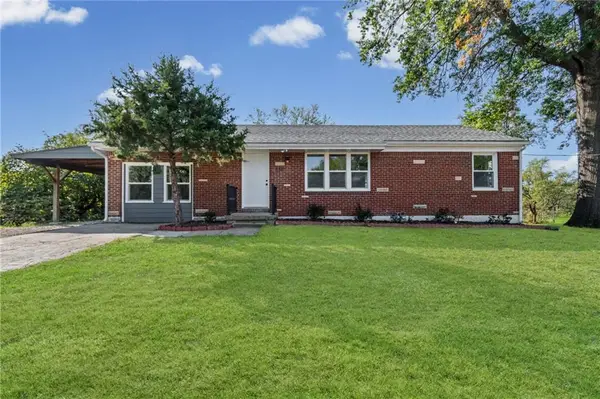 $270,000Coming Soon4 beds 2 baths1,808 sq. ft.
4311 Yecker Avenue, Kansas City, KS 66104
MLS# 2647361Listed by: REAL BROKER, LLC - Coming Soon
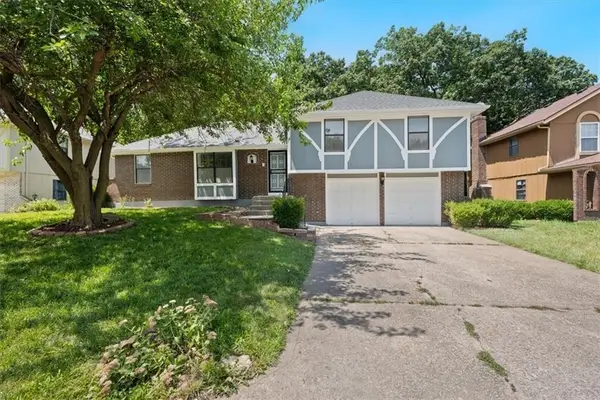 $315,000Coming Soon5 beds 3 baths2,215 sq. ft.
2116 N 57th Terrace, Kansas City, KS 66104
MLS# 2647079Listed by: REALTY OF AMERICA - Coming Soon
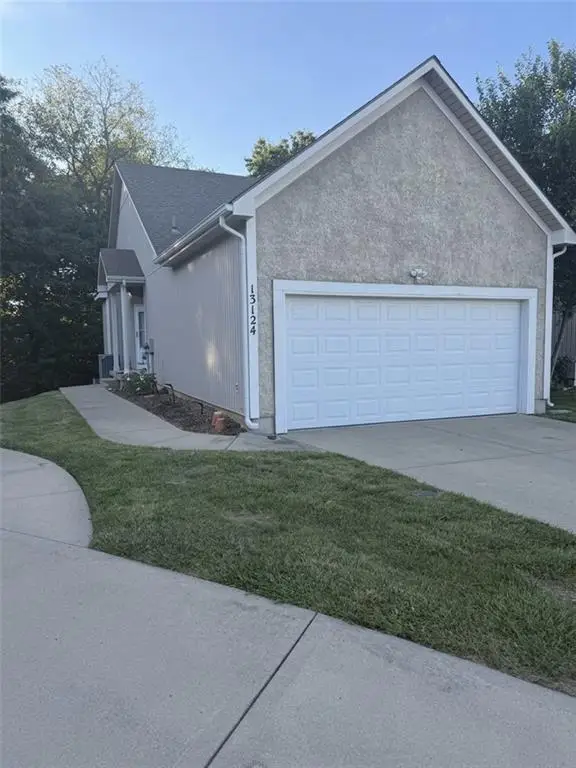 $269,999Coming Soon3 beds 3 baths1,708 sq. ft.
13124 Washington Court, Kansas City, KS 66109
MLS# 2647142Listed by: PLATINUM REALTY LLC - Coming Soon
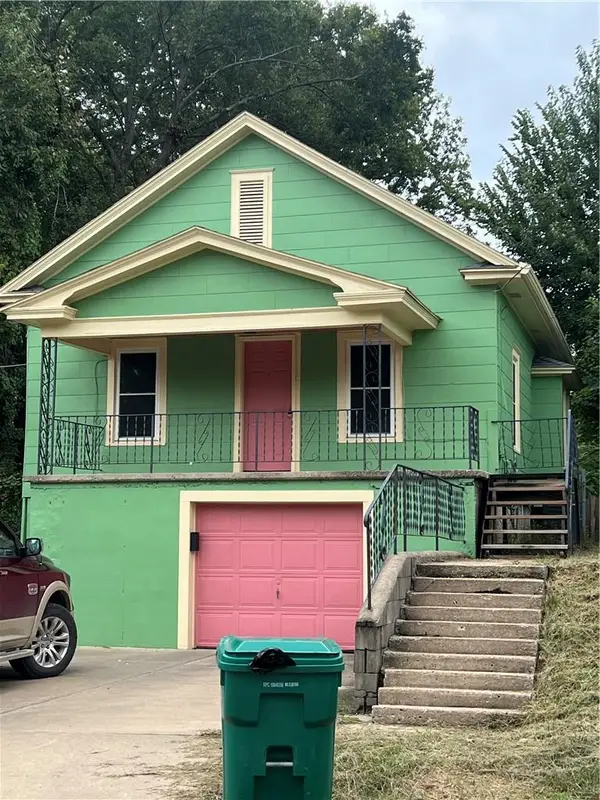 $240,000Coming Soon3 beds 2 baths1,328 sq. ft.
4013 Springfield Street, Kansas City, KS 66103
MLS# 2647059Listed by: KELLER WILLIAMS SOUTHLAND - Coming Soon
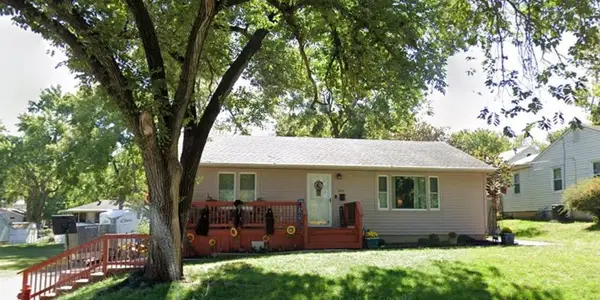 $250,000Coming Soon3 beds 2 baths1,425 sq. ft.
5341 Clark Avenue, Kansas City, KS 66106
MLS# 2646928Listed by: HOUSE BROKERAGE - Coming Soon
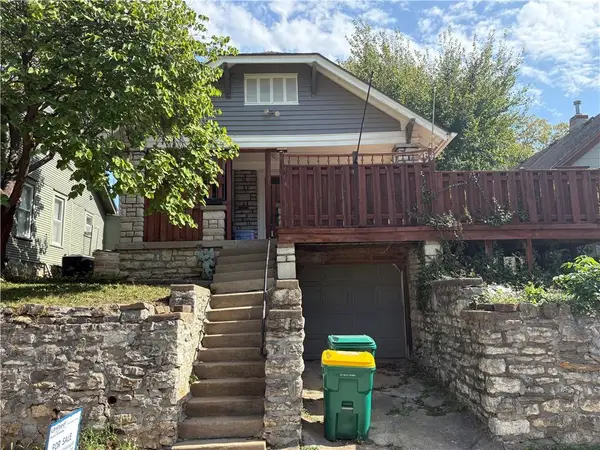 $235,000Coming Soon2 beds 1 baths972 sq. ft.
4537 Cambridge Street, Kansas City, KS 66103
MLS# 2646904Listed by: UNITED REAL ESTATE KANSAS CITY


Protect your home and budget from life's surprises with an Assurant Home Warranty, backed by a partner that supports you through every step of homeownership. Explore Plans.
© 2026 Better Homes and Gardens Real Estate LLC. An Anywhere Real Estate company. All rights reserved. Better Homes and Gardens® Real Estate is a registered trademark owned by Meredith Operations Corporation, licensed to Better Homes and Gardens Real Estate LLC and used with permission. Better Homes and Gardens Real Estate LLC fully supports the principles of the Fair Housing Act and the Equal Opportunity Act. Listing information is deemed reliable but is not guaranteed accurate.
Each office is independently owned and operated.
Any services or products provided by third parties are not provided by, affiliated with or related to Better Homes and Gardens Real Estate LLC, or its affiliated companies.