
7832 Kansas Avenue, Kansas City, KS 66111
Local realty services provided by:Better Homes and Gardens Real Estate Kansas City Homes
7832 Kansas Avenue,Kansas City, KS 66111
$297,000
- 2 Beds
- 1 Baths
- 1,248 sq. ft.
- Single family
- Coming Soon
Upcoming open houses
- Wed, Nov 1103:00 pm - 05:00 pm
Listed by: erica wichman
Office: reecenichols - country club plaza
MLS#:2650449
Source:MOKS_HL
Price summary
- Price:$297,000
- Price per sq. ft.:$237.98
About this home
Big updates and thoughtful improvements in this charming little ranch home on 2 acres! After two years as a successful short-term rental, this home is ready to welcome its next owners or continue its story as a fully furnished investment opportunity. Step inside to a light and bright dining area that could easily double as a sunroom, and look forward to cozy winter evenings around the living room fireplace. This home is bigger than it looks, offering two very spacious bedrooms and a generously sized bathroom and laundry area. The thoughtfully updated kitchen features newer appliances that stay, bar seating, and plenty of cabinet and counter space. The back yard is the star of the show with a covered deck overlooking two beautiful, treed acres and a stone firepit that's just waiting for cool evenings and good company. Thousands of dollars have been invested in this home, combining important mechanical improvements with fresh cosmetic updates. Highlights include new flooring throughout, a new water heater, all new appliances less than a year old, an updated electrical panel with arc-fault breakers, extensive back porch repairs, new interior doors and lighting, new bedroom windows, and a custom carport with gutters and a covered breezeway connecting directly to the home. The driveway has also been widened to comfortably accommodate 4+ vehicles, and much, much more! The care and attention poured into this home are evident from the moment you walk through the door. Whether you're looking for a cozy place to call home or an investment opportunity with a proven rental history, this little ranch may be the one you have been waiting for!
*The seller is open to including any and all furniture and decor in this sale*...
Contact an agent
Home facts
- Year built:1926
- Subdivision & Development:Ways Sub
- Listing ID #:2650449
- Updated:November 06, 2026 at 03:34 PM
Rooms and interior
- Bedrooms:2
- Total bathrooms:1
- Full bathrooms:1
- Kitchen Description:Dishwasher, Disposal, Microwave, Refrigerator
- Basement:Yes
- Basement Description:Partial, Stone/Rock
- Living area:1,248 sq. ft.
Heating and cooling
- Cooling:Electric
- Heating:Central Electric
Structure and exterior
- Roof:Composition
- Year built:1926
- Building area:1,248 sq. ft.
- Lot area:2.05 Acres
- Lot Features:Acreage
- Architectural Style:Bungalow
- Construction Materials:Lap
- Foundation Description:Stone/Rock
Schools
- High school:Washington
- Middle school:Arrowhead
- Elementary school:Stony Point South
Utilities
- Water:City/Public
- Sewer:Septic Tank
Finances and disclosures
- Price:$297,000
- Price per sq. ft.:$237.98
Features and amenities
- Appliances:Dishwasher, Disposal, Microwave, Refrigerator, Washer
Parking
- Parking description:Other
 HeartlandMLS©2026. Information Deemed Reliable But Not Guaranteed. This information is being provided by the HeartlandMLS. The listings presented here may or may not be listed by the Broker/Agent operating this website. This information is intended for the personal use of consumers and may not be used for any purpose other than to identify prospective properties consumers may be interested in purchasing. Data <Last Updated November 6, 2026
New listings near 7832 Kansas Avenue
- Coming Soon
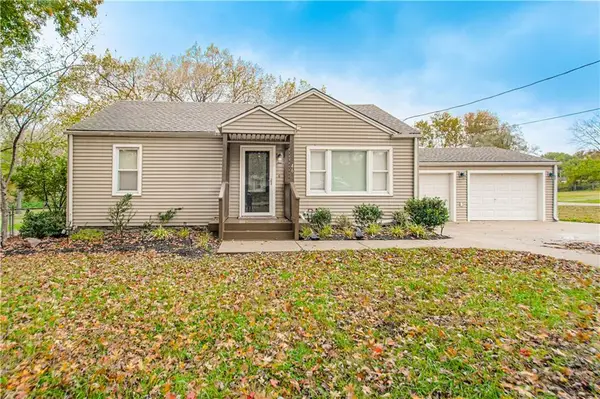 $290,000Coming Soon2 beds 1 baths1,183 sq. ft.
46 N 77th Street, Kansas City, KS 66111
MLS# 2650369Listed by: KELLER WILLIAMS KC NORTH - Coming Soon
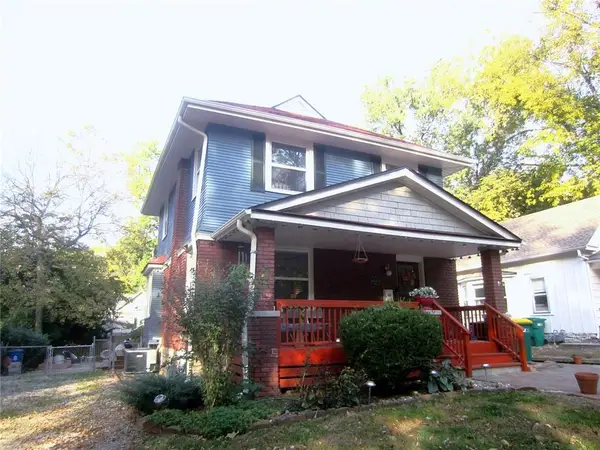 $335,000Coming Soon3 beds 2 baths1,635 sq. ft.
4444 Cambridge Street, Kansas City, KS 66103
MLS# 2649767Listed by: RE/MAX PREMIER REALTY - Coming Soon
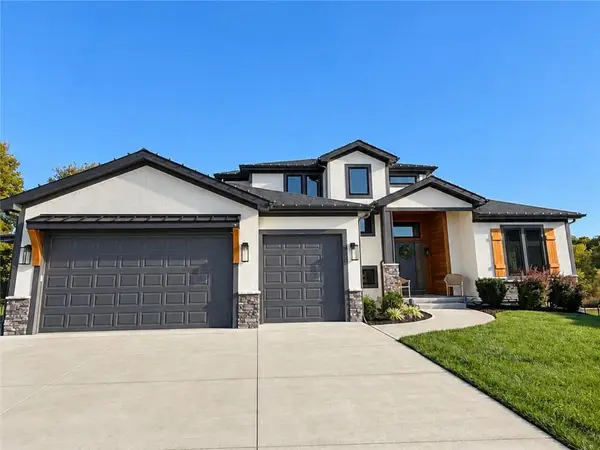 $699,000Coming Soon5 beds 4 baths3,550 sq. ft.
3315 N 129th Street, Kansas City, KS 66109
MLS# 2647709Listed by: KELLER WILLIAMS KC NORTH - Coming Soon
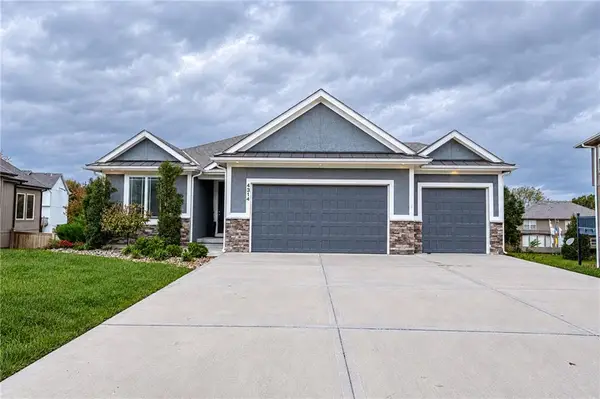 $525,000Coming Soon4 beds 4 baths2,915 sq. ft.
4314 N 111th Street, Kansas City, KS 66109
MLS# 2649788Listed by: COMPASS REALTY GROUP - Coming Soon
 $180,000Coming Soon2 beds 1 baths960 sq. ft.
4702 Hagemann Street, Kansas City, KS 66106
MLS# 2649247Listed by: KELLER WILLIAMS REALTY PARTNERS INC. - Coming Soon
 $310,000Coming Soon3 beds 2 baths1,532 sq. ft.
7019 Leavenworth Road, Kansas City, KS 66109
MLS# 2649231Listed by: LYNCH REAL ESTATE - Coming Soon
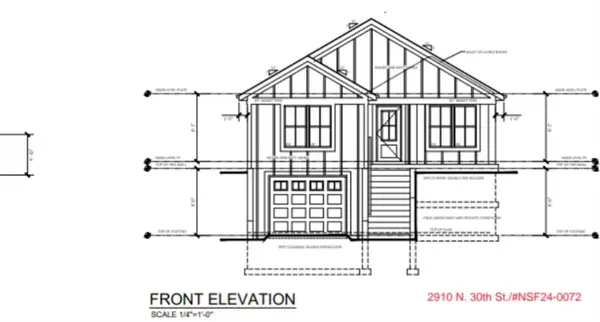 $335,000Coming Soon5 beds 3 baths1,927 sq. ft.
2910 N 30th Street, Kansas City, KS 66104
MLS# 2648835Listed by: REECENICHOLS - LEAWOOD - Coming Soon
 $450,000Coming Soon3 beds 4 baths2,388 sq. ft.
9334 Nelson Lane, Kansas City, KS 66109
MLS# 2648636Listed by: EXP REALTY LLC - Coming Soon
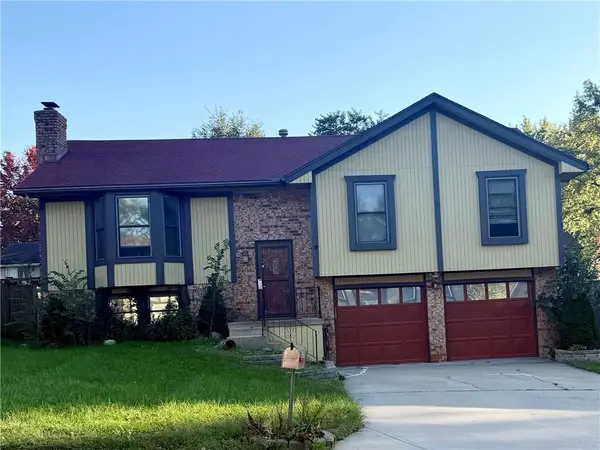 $290,000Coming Soon3 beds 3 baths1,785 sq. ft.
8235 Splitlog Avenue, Kansas City, KS 66112
MLS# 2649732Listed by: EXP REALTY LLC


Protect your home and budget from life's surprises with an Assurant Home Warranty, backed by a partner that supports you through every step of homeownership. Explore Plans.
© 2026 Better Homes and Gardens Real Estate LLC. An Anywhere Real Estate company. All rights reserved. Better Homes and Gardens® Real Estate is a registered trademark owned by Meredith Operations Corporation, licensed to Better Homes and Gardens Real Estate LLC and used with permission. Better Homes and Gardens Real Estate LLC fully supports the principles of the Fair Housing Act and the Equal Opportunity Act. Listing information is deemed reliable but is not guaranteed accurate.
Each office is independently owned and operated.
Any services or products provided by third parties are not provided by, affiliated with or related to Better Homes and Gardens Real Estate LLC, or its affiliated companies.