
124 W Baird St, Kechi, KS 67067
Local realty services provided by:Better Homes and Gardens Real Estate Wostal Realty
124 W Baird St,Kechi, KS 67067
$250,000
- 4 Beds
- 3 Baths
- 1,944 sq. ft.
- Single family
- Active
Office: real broker, llc.
MLS#:679868
Source:South Central Kansas MLS
Price summary
- Price:$250,000
- Price per sq. ft.:$128.6
About this home
Just north of Wichita in the small community of Kechi, 124 Baird offers the space, updates and flexibility that are increasingly hard to find — inside and out. This 4-bedroom, 3-bath home with a 2-car garage features an open floor plan designed for everyday living and entertaining, with great flow between the living room, dining area and kitchen. The kitchen stands out with crisp white cabinetry, rich blue lower cabinets, butcher-block-style counters and a breakfast bar, while the adjoining living area features a fireplace and plenty of room to gather. The finished basement adds another level of usable living space, including a family/rec room, fourth bedroom, third bathroom and an impressive amount of storage. Whether you need room for guests, teenagers, a home office, hobbies or simply want separate living spaces, the lower level gives you options without sacrificing storage. Outside, the large corner lot may be one of this property’s biggest advantages. There’s room to enjoy the yard as it is today, while still having space for future possibilities such as a workshop, additional garage or swimming pool, subject to applicable zoning, setbacks and approvals. The attached two-car garage, fenced backyard and covered rear patio add even more everyday functionality. And if you haven’t explored Kechi, Kansas, you might be surprised by what’s just minutes from home. Grab dinner and drinks at The Old School Tap House & Social, or make your own hand-blown glass Christmas ornament at Karg Art Glass. You get the feel of a smaller community while remaining conveniently close to Wichita. Another potential advantage: financing. The property may qualify for USDA Rural Development financing, which offers eligible buyers 100% financing with no down payment. Buyer, income and property eligibility requirements apply, and final eligibility should be confirmed with an approved lender/USDA. For buyers searching online for a home for sale for a 4-bedroom home near Wichita, a home with a finished basement, a large lot with room for a shop or additional garage, or a USDA/Rural Development eligible home, 124 Baird deserves a look....
Contact an agent
Home facts
- Year built:1978
- Subdivision & Development:CHISHOLM TRAIL
- Listing ID #:679868
- Added:6 day(s) ago
- Updated:October 07, 2026 at 04:05 PM
Rooms and interior
- Bedrooms:4
- Total bathrooms:3
- Full bathrooms:3
- Dining Description:Kitchen/Dining Combo
- Kitchen Description:Dishwasher, Disposal, Eating Bar, Range Hood
- Bedroom Description:Master Bedroom on Main Level
- Basement Description:Finished
- Living area:1,944 sq. ft.
Heating and cooling
- Cooling:Central Air, Electric
- Heating:Forced Air, Gas
- Central air:Yes
Structure and exterior
- Roof:Composition
- Year built:1978
- Building area:1,944 sq. ft.
- Lot area:0.24 Acres
- Lot Features:City Lot, Corner Lot, Standard
- Architectural Style:Ranch
- Construction Materials:Brick, Frame w/Less than 50% Mas, Vinyl/Aluminum
- Exterior Features:Guttering - ALL
- Foundation Description:Day Light, Full
- Levels:One
Schools
- High school:Heights
- Middle school:Stucky
- Elementary school:Chisholm Trail
Utilities
- Sewer:Sewer Available
Finances and disclosures
- Price:$250,000
- Price per sq. ft.:$128.6
- Tax amount:$2,900 (2025)
Features and amenities
- Appliances:Dishwasher, Disposal
- Laundry features:220 Equipment, In Basement, Separate Room
- Amenities:Ceiling Fan(s), Walk-In Closet(s), Water Softener-Own
Parking
- Parking description:Attached, Opener
- Garage:Yes
- Garage spaces:2
New listings near 124 W Baird St
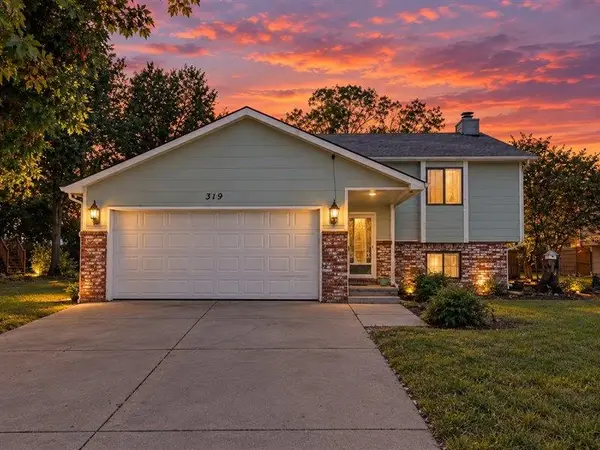 $219,000Active3 beds 2 baths1,808 sq. ft.
319 W Tomahawk St, Kechi, KS 67067
REAL BROKER, LLC $309,900Active4 beds 2 baths2,678 sq. ft.
100 Matson Ave., Wichita, KS 67067
HOMES R US Pending4 beds 2 baths1,904 sq. ft.
336 W Tomahawk, Kechi, KS 67067
REECE NICHOLS SOUTH CENTRAL KANSAS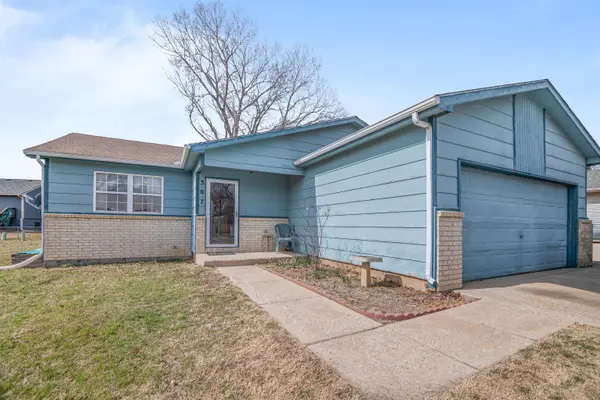 $209,900Pending5 beds 3 baths1,954 sq. ft.
307 N Sioux St, Kechi, KS 67067
NEXTHOME EXCEL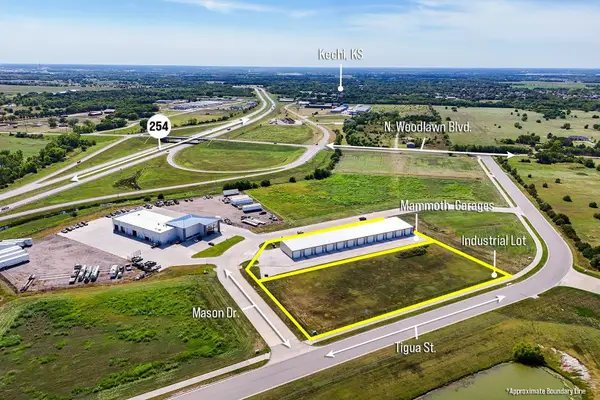 $150,000Active0 Acres
1.7+/- Acres on E Mason Dr, Kechi, KS 67067
MCCURDY REAL ESTATE & AUCTION, LLC


Protect your home and budget from life's surprises with an Assurant Home Warranty, backed by a partner that supports you through every step of homeownership. Explore Plans.
© 2026 Better Homes and Gardens Real Estate LLC. An Anywhere Real Estate company. All rights reserved. Better Homes and Gardens® Real Estate is a registered trademark owned by Meredith Operations Corporation, licensed to Better Homes and Gardens Real Estate LLC and used with permission. Better Homes and Gardens Real Estate LLC fully supports the principles of the Fair Housing Act and the Equal Opportunity Act. Listing information is deemed reliable but is not guaranteed accurate.
Each office is independently owned and operated.
Any services or products provided by third parties are not provided by, affiliated with or related to Better Homes and Gardens Real Estate LLC, or its affiliated companies.