
251 E Kodiak Ct., Kechi, KS 67067
Local realty services provided by:Better Homes and Gardens Real Estate Wostal Realty
Listed by: marsha huebert
Office: coldwell banker plaza real estate
MLS#:681966
Source:South Central Kansas MLS
Price summary
- Price:$389,900
- Price per sq. ft.:$136.71
About this home
Looking to move out of the city? Enjoy the perfect blend of comfort, space, and small-town charm in this beautiful 2011-built home nestled in Northwood Addition on the north edge of Kechi. From the moment you walk in, you'll appreciate the inviting feel, vaulted ceilings, and thoughtful spaces designed for both everyday living and entertaining. The main floor features a warm and welcoming living room with a cozy fireplace, a spacious kitchen with granite countertops, lovely wood cabinetry, and a convenient main-floor laundry room. You'll also find a split bedroom plan with three bedrooms on the main level, including a wonderful master suite featuring an impressive bathroom with a relaxing soaker tub and separate shower. A second full bath serves the additional 2 bedrooms and guests. Step outside to enjoy the covered deck overlooking a fenced backyard, perfect for morning coffee, evening gatherings, or simply unwinding at the end of the day. A spacious three-car garage provides plenty of room for vehicles, storage, and hobbies. The possibilities continue in the roomy basement, complete with attractive stained concrete floors, two additional bedrooms, and a third full bathroom. There's also a great space ready for your dream wet bar, with plumbing rough-in already completed! Located in a friendly neighborhood with great neighbors, this home offers the peaceful, comfortable lifestyle you've been looking for while keeping you conveniently close to major highways for an easy commute. Spacious, welcoming, and full of possibilities — this Northwood Addition home is ready to welcome you home! And did I mention the special taxes are paying off this year! Come see this home soon!...
Contact an agent
Home facts
- Year built:2011
- Subdivision & Development:NORTHWOOD
- Listing ID #:681966
- Added:3 day(s) ago
- Updated:November 19, 2026 at 04:20 PM
Rooms and interior
- Bedrooms:5
- Total bathrooms:3
- Full bathrooms:3
- Dining Description:Kitchen/Dining Combo
- Kitchen Description:Dishwasher, Disposal, Eating Bar, Granite Counters, Microwave, Pantry
- Bedroom Description:Jetted Tub, Master Bedroom on Main Level, Split Bedroom Plan, Two Sinks
- Basement Description:Finished
- Living area:2,852 sq. ft.
Heating and cooling
- Cooling:Central Air, Electric
- Heating:Forced Air, Gas
- Central air:Yes
Structure and exterior
- Roof:Composition
- Year built:2011
- Building area:2,852 sq. ft.
- Lot area:0.28 Acres
- Lot Features:City Lot, Cul-De-Sac, Standard
- Architectural Style:Traditional
- Construction Materials:Frame w/Less than 50% Mas
- Exterior Features:Guttering - ALL, Sprinkler System
- Foundation Description:Full, View Out
- Levels:One
Schools
- High school:Heights
- Middle school:Stucky
- Elementary school:Chisholm Trail
Utilities
- Sewer:Sewer Available
Finances and disclosures
- Price:$389,900
- Price per sq. ft.:$136.71
- Tax amount:$4,821 (2026)
Features and amenities
- Appliances:Dishwasher, Disposal, Microwave
- Laundry features:220 Equipment, Main Floor, Separate Room
- Amenities:Ceiling Fan(s), Walk-In Closet(s)
Parking
- Parking description:Attached, Opener, Oversized
- Garage:Yes
- Garage spaces:3
New listings near 251 E Kodiak Ct.
- New
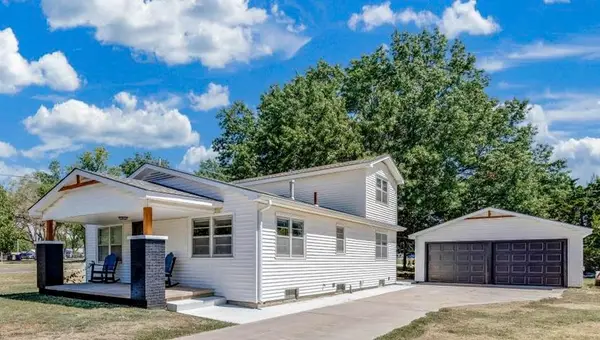 $297,000Active4 beds 2 baths2,678 sq. ft.
100 Matson Ave., Wichita, KS 67067
HOMES R US - New
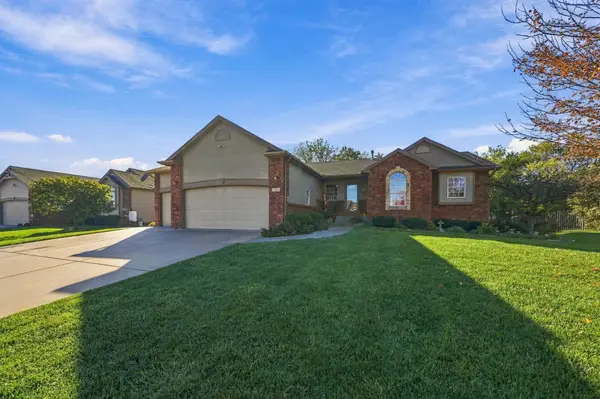 $350,000Active3 beds 2 baths1,390 sq. ft.
131 E Kodiak St, Kechi, KS 67067
REECE NICHOLS SOUTH CENTRAL KANSAS 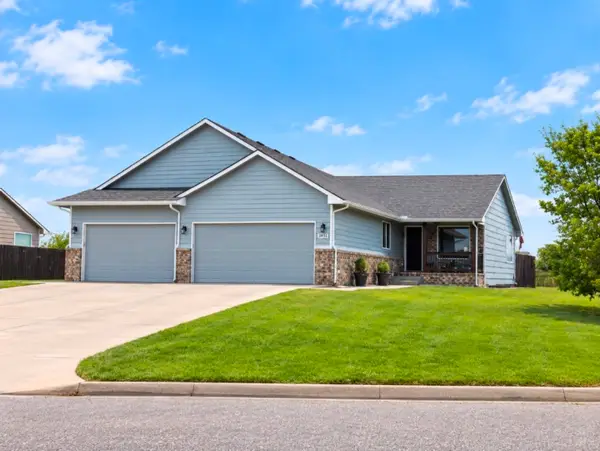 $420,000Active8 beds 6 baths3,804 sq. ft.
2452 E Quivira, Kechi, KS 67067
KELLER WILLIAMS SIGNATURE PARTNERS, LLC $420,000Active-- beds -- baths3,816 sq. ft.
2452-2454 E Quivira St, Kechi, KS 67067
KELLER WILLIAMS SIGNATURE PARTNERS, LLC $250,000Pending4 beds 3 baths1,944 sq. ft.
124 W Baird St, Kechi, KS 67067
REAL BROKER, LLC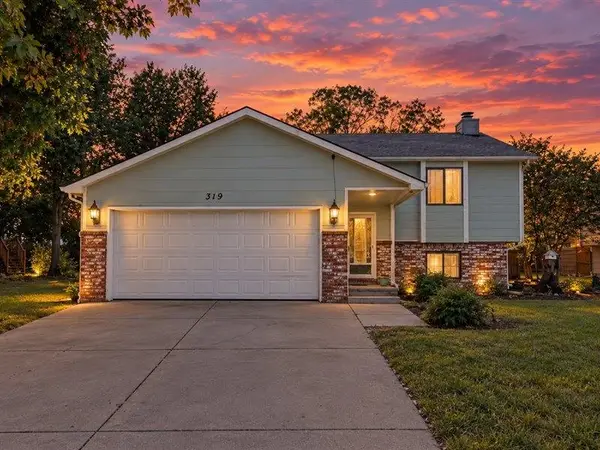 $187,500Pending3 beds 2 baths1,808 sq. ft.
319 W Tomahawk St, Kechi, KS 67067
REAL BROKER, LLC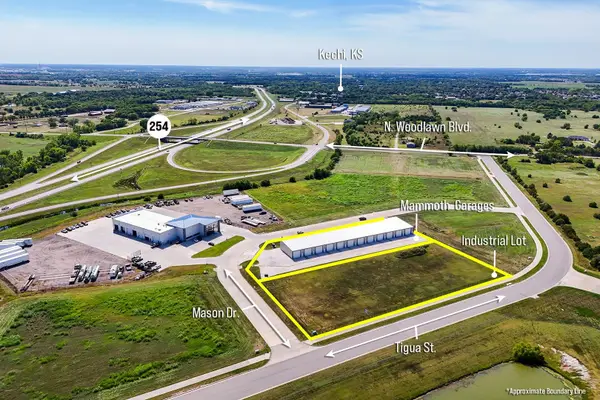 $150,000Active0 Acres
1.7+/- Acres on E Mason Dr, Kechi, KS 67067
MCCURDY REAL ESTATE & AUCTION, LLC


Protect your home and budget from life's surprises with an Assurant Home Warranty, backed by a partner that supports you through every step of homeownership. Explore Plans.
© 2026 Better Homes and Gardens Real Estate LLC. An Anywhere Real Estate company. All rights reserved. Better Homes and Gardens® Real Estate is a registered trademark owned by Meredith Operations Corporation, licensed to Better Homes and Gardens Real Estate LLC and used with permission. Better Homes and Gardens Real Estate LLC fully supports the principles of the Fair Housing Act and the Equal Opportunity Act. Listing information is deemed reliable but is not guaranteed accurate.
Each office is independently owned and operated.
Any services or products provided by third parties are not provided by, affiliated with or related to Better Homes and Gardens Real Estate LLC, or its affiliated companies.