
335 N Tomahawk St, Kechi, KS 67067
Local realty services provided by:Better Homes and Gardens Real Estate Wostal Realty
335 N Tomahawk St,Kechi, KS 67067
$249,999
- 3 Beds
- 2 Baths
- 1,836 sq. ft.
- Single family
- Active
Listed by: amy mulch
Office: mexus real estate
MLS#:678533
Source:South Central Kansas MLS
Price summary
- Price:$249,999
- Price per sq. ft.:$136.17
About this home
Charming 1-owner home on a rare double lot (.18 acres) in Kechi! This well-maintained 3-bedroom, 2-full-bath home offers 1,910 sq ft of comfortable living space in a quiet, family-friendly neighborhood. The main level features vaulted ceilings, an open kitchen with updated appliances, and a bright dining area with sliding glass doors leading out to the deck. Downstairs, the finished basement boasts a cozy wood-burning fireplace with a striking floor-to-ceiling stone surround, perfect for family gatherings or a second living space. This home has been thoughtfully cared for with major updates throughout: new roof (2025), new AC compressor (June 2025), rebuilt sprinkler system, new dishwasher and garbage disposal, new faucets on all sinks, new shutoff valves, and a repaired main water valve. Fresh paint. New carpet runs throughout every room, and the washer and dryer stay with the home. The extra-large double lot offers space and flexibility. There is room to garden, entertain, or simply enjoy the privacy given from the matured tree line. Set on a quiet street in a great school district, this home is move-in ready and waiting for its next owner. Don't miss this one! Schedule your showing today!...
Contact an agent
Home facts
- Year built:1990
- Subdivision & Development:CHISHOLM TRAIL
- Listing ID #:678533
- Added:2 day(s) ago
- Updated:September 05, 2026 at 03:18 PM
Rooms and interior
- Bedrooms:3
- Total bathrooms:2
- Full bathrooms:2
- Dining Description:Kitchen/Dining Combo
- Kitchen Description:Dishwasher, Refrigerator
- Basement:Yes
- Basement Description:Finished
- Living area:1,836 sq. ft.
Heating and cooling
- Cooling:Central Air, Electric
- Heating:Forced Air, Natural Gas
- Central air:Yes
Structure and exterior
- Roof:Composition
- Year built:1990
- Building area:1,836 sq. ft.
- Lot area:0.18 Acres
- Lot Features:City Lot, Standard
- Architectural Style:Traditional
- Construction Materials:Frame w/Less than 50% Mas
- Exterior Features:Sprinkler System
- Foundation Description:Full, View Out
- Levels:Bi-Level
Schools
- High school:Heights
- Middle school:Stucky
- Elementary school:Chisholm Trail
Utilities
- Sewer:Sewer Available
Finances and disclosures
- Price:$249,999
- Price per sq. ft.:$136.17
- Tax amount:$2,652 (2024)
Features and amenities
- Appliances:Dishwasher, Dryer, Refrigerator, Washer
- Laundry features:Dryer, In Basement, Washer
Parking
- Parking description:Attached
- Garage:Yes
- Garage spaces:2
New listings near 335 N Tomahawk St
- New
 $319,900Active4 beds 2 baths2,678 sq. ft.
100 Matson Ave., Kechi, KS 67067
HOMES R US - New
 Active4 beds 2 baths1,904 sq. ft.
336 W Tomahawk, Kechi, KS 67067
REECE NICHOLS SOUTH CENTRAL KANSAS 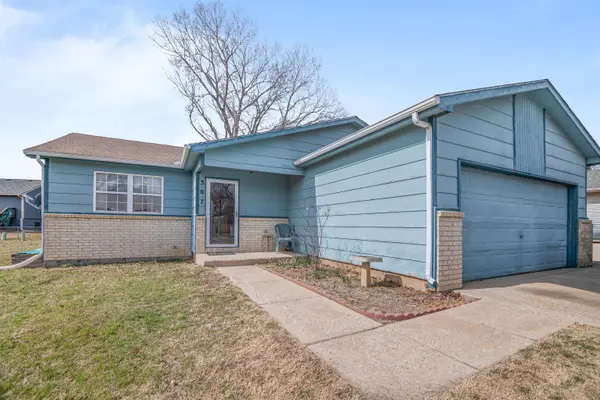 $209,900Pending5 beds 3 baths1,954 sq. ft.
307 N Sioux St, Kechi, KS 67067
NEXTHOME EXCEL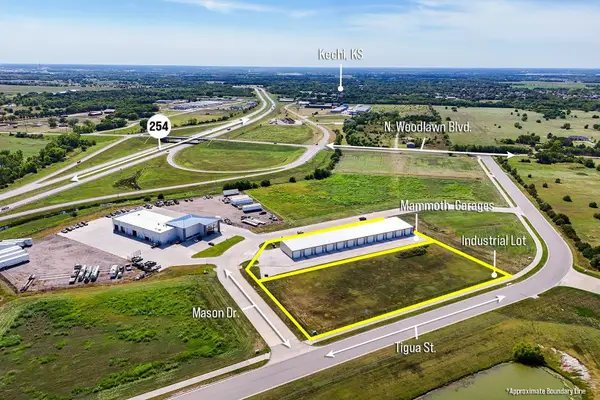 $150,000Active0 Acres
1.7+/- Acres on E Mason Dr, Kechi, KS 67067
MCCURDY REAL ESTATE & AUCTION, LLC


Protect your home and budget from life's surprises with an Assurant Home Warranty, backed by a partner that supports you through every step of homeownership. Explore Plans.
© 2026 Better Homes and Gardens Real Estate LLC. An Anywhere Real Estate company. All rights reserved. Better Homes and Gardens® Real Estate is a registered trademark owned by Meredith Operations Corporation, licensed to Better Homes and Gardens Real Estate LLC and used with permission. Better Homes and Gardens Real Estate LLC fully supports the principles of the Fair Housing Act and the Equal Opportunity Act. Listing information is deemed reliable but is not guaranteed accurate.
Each office is independently owned and operated.
Any services or products provided by third parties are not provided by, affiliated with or related to Better Homes and Gardens Real Estate LLC, or its affiliated companies.