
336 W Tomahawk, Kechi, KS 67067
Local realty services provided by:Better Homes and Gardens Real Estate Wostal Realty
336 W Tomahawk,Kechi, KS 67067
- 4 Beds
- 2 Baths
- 1,904 sq. ft.
- Single family
- Pending
Listed by: jake steven, martha baker
Office: reece nichols south central kansas
MLS#:678062
Source:South Central Kansas MLS
Price summary
- Price:
About this home
Online Only Auction! 4 BED, 2 BATH HOME IN KECHI, KS - CONVENIENT ACCESS TO HWY 254. Bidding is now open and concludes on Friday, September 25th at 10:30 AM. Located at 336 W Tomahawk in Kechi, this 4-bedroom, 2-bath home offers easy access to Hwy 254, Kechi, and local schools. The home features approximately 1,036 SF above ground plus a 916 SF basement, including approximately 868 SF of finished basement area, providing nearly 1,904 SF of total finished living space. Additional features include an attached 2-car garage and a 7,940± SF (0.18± acre) lot. Built in 1990 and located within USD 259 – Wichita. Online bidders are advised to thoroughly review the terms and details provided on the online bidding site. Any announcements made the day of the auction supersede any other advertised material. The property is being sold in its current “Where Is, As Is” condition, without any warranties. Sale is subject to seller confirmation with closing within 30 days. The successful bidder must immediately execute the provided auction purchase contract and deposit $10,000.00 as earnest money within the specified time outlined in the contract. Additionally, a 10% buyer’s premium will be added to the final bid price. This auction will be held with live and online bidding. The auctioneer may, at their sole discretion, reject, disqualify, or refuse any bid. Broker forms, if any, are available on the bidding site. While all information is deemed reliable, buyers are encouraged to conduct their own due diligence. The sale is not contingent on financing, appraisal, or inspection, and the winning bidder must be available immediately post-auction. The property is sold subject to applicable Federal, State, and/or Local Government regulations, with all measurements and details approximate and non-binding. The auctioneer provides no warranties regarding the online bidding platform’s performance and assumes no liability for any bidder-incurred damages during its use, including unacknowledged bids or errors. Bidders accept all risks associated with the platform and acknowledge that the auctioneer bears no responsibility for bid submission or acceptance errors or omissions. Auctions may be subject to selling prior to the auction date....
Contact an agent
Home facts
- Year built:1990
- Subdivision & Development:CHISHOLM TRAIL
- Listing ID #:678062
- Added:56 day(s) ago
- Updated:October 21, 2026 at 08:28 AM
Rooms and interior
- Bedrooms:4
- Total bathrooms:2
- Full bathrooms:2
- Dining Description:Kitchen/Dining Combo
- Kitchen Description:Dishwasher, Disposal, Laminate Counters
- Bedroom Description:Master Bedroom on Main Level
- Basement Description:Partially Finished
- Living area:1,904 sq. ft.
Heating and cooling
- Cooling:Central Air
- Heating:Forced Air
- Central air:Yes
Structure and exterior
- Roof:Composition
- Year built:1990
- Building area:1,904 sq. ft.
- Lot area:0.18 Acres
- Lot Features:City Lot, Standard
- Construction Materials:Frame w/Less than 50% Mas
- Foundation Description:Day Light, Full
- Levels:Bi-Level
Schools
- High school:Heights
- Middle school:Stucky
- Elementary school:Chisholm Trail
Utilities
- Sewer:Sewer Available
Finances and disclosures
- Price:
- Tax amount:$2,412 (2025)
Features and amenities
- Appliances:Dishwasher, Disposal
- Laundry features:In Basement
- Amenities:Ceiling Fan(s), Walk-In Closet(s)
Parking
- Parking description:Attached
- Garage:Yes
- Garage spaces:2
New listings near 336 W Tomahawk
- New
 $420,000Active-- beds -- baths3,816 sq. ft.
2452-2454 E Quivira St, Kechi, KS 67067
KELLER WILLIAMS SIGNATURE PARTNERS, LLC  $250,000Pending4 beds 3 baths1,944 sq. ft.
124 W Baird St, Kechi, KS 67067
REAL BROKER, LLC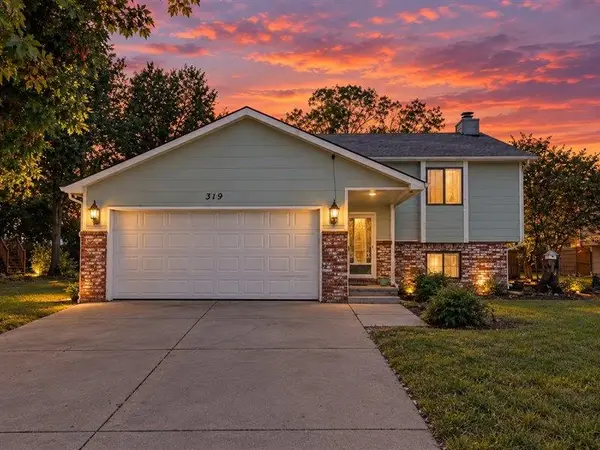 $187,500Active3 beds 2 baths1,808 sq. ft.
319 W Tomahawk St, Kechi, KS 67067
REAL BROKER, LLC $299,900Active4 beds 2 baths2,678 sq. ft.
100 Matson Ave., Wichita, KS 67067
HOMES R US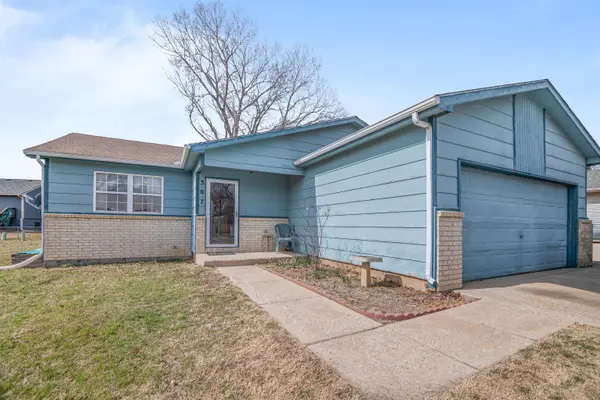 $209,900Pending5 beds 3 baths1,954 sq. ft.
307 N Sioux St, Kechi, KS 67067
NEXTHOME EXCEL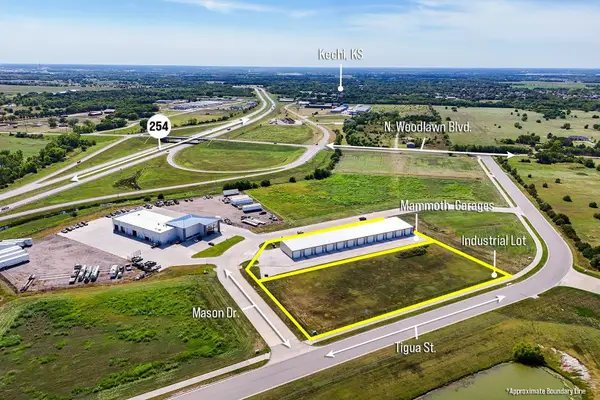 $150,000Active0 Acres
1.7+/- Acres on E Mason Dr, Kechi, KS 67067
MCCURDY REAL ESTATE & AUCTION, LLC


Protect your home and budget from life's surprises with an Assurant Home Warranty, backed by a partner that supports you through every step of homeownership. Explore Plans.
© 2026 Better Homes and Gardens Real Estate LLC. An Anywhere Real Estate company. All rights reserved. Better Homes and Gardens® Real Estate is a registered trademark owned by Meredith Operations Corporation, licensed to Better Homes and Gardens Real Estate LLC and used with permission. Better Homes and Gardens Real Estate LLC fully supports the principles of the Fair Housing Act and the Equal Opportunity Act. Listing information is deemed reliable but is not guaranteed accurate.
Each office is independently owned and operated.
Any services or products provided by third parties are not provided by, affiliated with or related to Better Homes and Gardens Real Estate LLC, or its affiliated companies.