
501 N 7th Street, Lacygne, KS 66040
Local realty services provided by:Better Homes and Gardens Real Estate Kansas City Homes
501 N 7th Street,Lacygne, KS 66040
$215,000
- 4 Beds
- 2 Baths
- 2,151 sq. ft.
- Single family
- Active
Listed by: janet turney
Office: clinch realty llc.
MLS#:2643016
Source:MOKS_HL
Price summary
- Price:$215,000
- Price per sq. ft.:$99.95
About this home
Charming 1915 Home on double lot, giving you just under an acre to enjoy! Bedroom are all large in size, upstairs boasts 3 bedroom with one that would make a lovely primary suite with expansive windows overlooking the trees. Also, the main level could host the primary suite as well. There are so many opportunities in this home with feature rooms for office space, kids play rooms and more. Step in the back yard and relax under the gazebo and enjoy your morning coffee. The galley kitchen with all the appliances and ample counter space. Just off the kitchen in the laundry area. 2 Car garage space plus workshop area that the enthusiast will enjoy. Roof 1 year, vinyl siding.
Contact an agent
Home facts
- Year built:1915
- Subdivision & Development:Linn County
- Listing ID #:2643016
- Added:6 day(s) ago
- Updated:September 25, 2026 at 02:40 PM
Rooms and interior
- Bedrooms:4
- Total bathrooms:2
- Full bathrooms:2
- Rooms Total:4
- Basement:Yes
- Basement Description:Cellar, Concrete
- Living area:2,151 sq. ft.
Heating and cooling
- Cooling:Electric
- Heating:Natural Gas
Structure and exterior
- Roof:Composition
- Year built:1915
- Building area:2,151 sq. ft.
- Lot area:0.8 Acres
- Lot Features:City Lot
- Architectural Style:1.5 Stories
- Construction Materials:All Brick, Vinyl Siding
- Foundation Description:Cellar, Concrete
Utilities
- Water:City/Public
- Sewer:Public Sewer
Finances and disclosures
- Price:$215,000
- Price per sq. ft.:$99.95
Parking
- Parking description:Attached
- Garage:Yes
- Garage spaces:2
 HeartlandMLS©2026. Information Deemed Reliable But Not Guaranteed. This information is being provided by the HeartlandMLS. The listings presented here may or may not be listed by the Broker/Agent operating this website. This information is intended for the personal use of consumers and may not be used for any purpose other than to identify prospective properties consumers may be interested in purchasing. Data <Last Updated September 25, 2026
New listings near 501 N 7th Street
- New
 $2,800,000Active4 beds 4 baths4,296 sq. ft.
22829 Showalter Road, Lacygne, KS 66040
MLS# 2643725Listed by: SIGNATURE REALTY, LLC - New
 $10,000Active0.28 Acres
37 SE Lakeside Drive, Lacygne, KS 66040
MLS# 2643462Listed by: PLATINUM REALTY LLC - New
 $10,000Active0.25 Acres
41 SE Lakeside Drive, Lacygne, KS 66040
MLS# 2643470Listed by: PLATINUM REALTY LLC - New
 $6,000Active0.22 Acres
34 Turner Drive, Lacygne, KS 66040
MLS# 2643436Listed by: CROWN REALTY 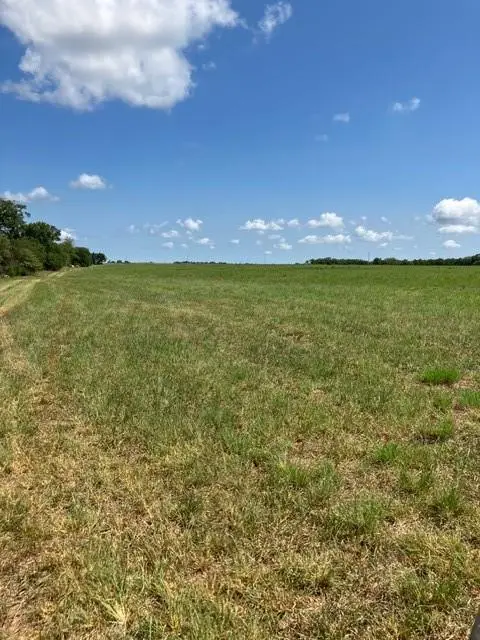 $260,000Active39.9 Acres
00000 Mills Road, Lacygne, KS 66040
MLS# 2638039Listed by: CROWN REALTY $174,900Active3 beds 2 baths1,170 sq. ft.
529 N 5 Street, Lacygne, KS 66040
MLS# 2637912Listed by: KELLER WILLIAMS REALTY PARTNERS INC. $108,999Active3 beds 2 baths1,056 sq. ft.
22 N Turner Lane, Lacygne, KS 66040
MLS# 2632890Listed by: SIGNATURE REALTY, LLC $445,000Active4 beds -- baths2,052 sq. ft.
39541 Jingo Road, Lacygne, KS 66040
MLS# 2629452Listed by: CROWN REALTY $199,999Pending3 beds 1 baths2,218 sq. ft.
613 E Market Street, Lacygne, KS 66040
MLS# 2625482Listed by: CLINCH REALTY LLC


Protect your home and budget from life's surprises with an Assurant Home Warranty, backed by a partner that supports you through every step of homeownership. Explore Plans.
© 2026 Better Homes and Gardens Real Estate LLC. An Anywhere Real Estate company. All rights reserved. Better Homes and Gardens® Real Estate is a registered trademark owned by Meredith Operations Corporation, licensed to Better Homes and Gardens Real Estate LLC and used with permission. Better Homes and Gardens Real Estate LLC fully supports the principles of the Fair Housing Act and the Equal Opportunity Act. Listing information is deemed reliable but is not guaranteed accurate.
Each office is independently owned and operated.
Any services or products provided by third parties are not provided by, affiliated with or related to Better Homes and Gardens Real Estate LLC, or its affiliated companies.