
707 N 4th Street, Lacygne, KS 66040
Local realty services provided by:Better Homes and Gardens Real Estate Kansas City Homes
707 N 4th Street,Lacygne, KS 66040
$315,000
- 4 Beds
- 3 Baths
- 2,440 sq. ft.
- Single family
- Active
Listed by: tracy shelton
Office: elite homes realty
MLS#:2646152
Source:MOKS_HL
Price summary
- Price:$315,000
- Price per sq. ft.:$129.1
About this home
Ranch-style living with 4 bedrooms & 2.5 baths on the main level, + 2 additional non-conforming bedrooms upstairs! Beautifully remodeled from the floor joists up! Updates include NEW ROOF/GUTTERS, PLUMBING, ELECTRICAL, WINDOWS, FURNACE, WATER HEATER, all-new flooring, fresh paint, cabinetry, quartz countertops, fixtures, and more!
Situated on over ½ acre corner lot, this property offers endless possibilities, including room to build a shop or potential to split off a portion of the lot for an additional homesite.
Beautiful kitchen has lots of storage space, great pantry, and peninsula island with bar seating. Living room features a large picture window overlooking the park directly across the street, bringing in natural light and peaceful views. A convenient back entrance into a mudroom and close to a large, dedicated laundry room with ½ bath.
Enjoy the convenience of a circle driveway, oversized detached one-car garage. With an expansive corner lot, gorgeous updates throughout, and room to grow, this move-in-ready home is a rare find! All the charm of an established home with the fresh feel of new construction!...
Contact an agent
Home facts
- Year built:1885
- Subdivision & Development:Other
- Listing ID #:2646152
- Added:1 day(s) ago
- Updated:October 13, 2026 at 11:22 AM
Rooms and interior
- Bedrooms:4
- Total bathrooms:3
- Full bathrooms:2
- Half bathrooms:1
- Rooms Total:6
- Basement Description:Crawl Space
- Living area:2,440 sq. ft.
Heating and cooling
- Cooling:Electric
- Heating:Central Gas
Structure and exterior
- Roof:Composition
- Year built:1885
- Building area:2,440 sq. ft.
- Lot area:0.61 Acres
- Lot Features:City Limits, Corner Lot
- Architectural Style:1.5 Stories
- Construction Materials:Frame
Schools
- High school:Prairie View
- Middle school:Lacygne
- Elementary school:Lacygne
Utilities
- Water:City/Public
- Sewer:Public Sewer
Finances and disclosures
- Price:$315,000
- Price per sq. ft.:$129.1
Features and amenities
- Amenities:Cedar Closet, Ceiling Fan(s)
Parking
- Parking description:Detached
- Garage:Yes
- Garage spaces:1
 HeartlandMLS©2026. Information Deemed Reliable But Not Guaranteed. This information is being provided by the HeartlandMLS. The listings presented here may or may not be listed by the Broker/Agent operating this website. This information is intended for the personal use of consumers and may not be used for any purpose other than to identify prospective properties consumers may be interested in purchasing. Data <Last Updated October 13, 2026
New listings near 707 N 4th Street
 $2,800,000Active4 beds 4 baths4,296 sq. ft.
22829 Showalter Road, Lacygne, KS 66040
MLS# 2643725Listed by: SIGNATURE REALTY, LLC $10,000Active0.28 Acres
37 SE Lakeside Drive, Lacygne, KS 66040
MLS# 2643462Listed by: PLATINUM REALTY LLC $10,000Active0.25 Acres
41 SE Lakeside Drive, Lacygne, KS 66040
MLS# 2643470Listed by: PLATINUM REALTY LLC $6,000Active0.22 Acres
34 Turner Drive, Lacygne, KS 66040
MLS# 2643436Listed by: CROWN REALTY $215,000Active4 beds 2 baths2,151 sq. ft.
501 N 7th Street, Lacygne, KS 66040
MLS# 2643016Listed by: CLINCH REALTY LLC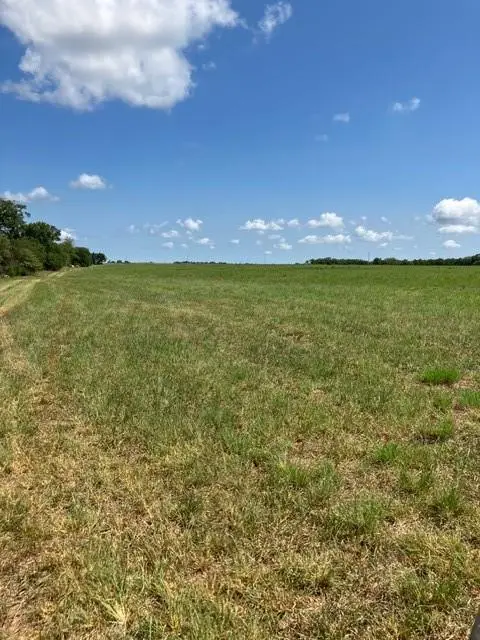 $260,000Active39.9 Acres
00000 Mills Road, Lacygne, KS 66040
MLS# 2638039Listed by: CROWN REALTY $174,900Active3 beds 2 baths1,170 sq. ft.
529 N 5 Street, Lacygne, KS 66040
MLS# 2637912Listed by: KELLER WILLIAMS REALTY PARTNERS INC. $108,999Active3 beds 2 baths1,056 sq. ft.
22 N Turner Lane, Lacygne, KS 66040
MLS# 2632890Listed by: SIGNATURE REALTY, LLC $445,000Active4 beds 3 baths2,052 sq. ft.
39541 Jingo Road, Lacygne, KS 66040
MLS# 2629452Listed by: CROWN REALTY


Protect your home and budget from life's surprises with an Assurant Home Warranty, backed by a partner that supports you through every step of homeownership. Explore Plans.
© 2026 Better Homes and Gardens Real Estate LLC. An Anywhere Real Estate company. All rights reserved. Better Homes and Gardens® Real Estate is a registered trademark owned by Meredith Operations Corporation, licensed to Better Homes and Gardens Real Estate LLC and used with permission. Better Homes and Gardens Real Estate LLC fully supports the principles of the Fair Housing Act and the Equal Opportunity Act. Listing information is deemed reliable but is not guaranteed accurate.
Each office is independently owned and operated.
Any services or products provided by third parties are not provided by, affiliated with or related to Better Homes and Gardens Real Estate LLC, or its affiliated companies.