
529 N 5th Street, Lacygne, KS 66040
Local realty services provided by:Better Homes and Gardens Real Estate Kansas City Homes
529 N 5th Street,Lacygne, KS 66040
$199,000
- 3 Beds
- 2 Baths
- 1,170 sq. ft.
- Single family
- Active
Listed by: rusty reynolds
Office: crown realty
MLS#:2651475
Source:MOKS_HL
Price summary
- Price:$199,000
- Price per sq. ft.:$170.09
About this home
Charming ranch style home boasts 3 bedroom, 2 full bathrooms, with an open concept living/dining area. A spacious one car garage with updated laundry room conveniently located off the kitchen. The roof was recently replaced with new ice shield underneath. A full unfinished basement provides ample space for storage and potential living space. A large corner lot, partially fenced is perfect for outdoor activities. Property comes with a 40 x 60 steel building on concrete pad. It has two 10 foot sliding double doors with room for your RV or other toys. New sump pump in basement 2/2026.
Contact an agent
Home facts
- Year built:1963
- Subdivision & Development:Other
- Listing ID #:2651475
- Added:1 day(s) ago
- Updated:November 13, 2026 at 03:33 PM
Rooms and interior
- Bedrooms:3
- Total bathrooms:2
- Full bathrooms:2
- Basement Description:Crawl Space
- Living area:1,170 sq. ft.
Heating and cooling
- Cooling:Electric
- Heating:Central Gas
Structure and exterior
- Roof:Composition
- Year built:1963
- Building area:1,170 sq. ft.
- Lot area:0.51 Acres
- Architectural Style:Ranch
Schools
- High school:Prairie View
- Middle school:Prairie View
- Elementary school:Prairie View
Utilities
- Water:City/Public
- Sewer:Public Sewer
Finances and disclosures
- Price:$199,000
- Price per sq. ft.:$170.09
Parking
- Parking description:Attached
- Garage:Yes
- Garage spaces:1
 HeartlandMLS©2026. Information Deemed Reliable But Not Guaranteed. This information is being provided by the HeartlandMLS. The listings presented here may or may not be listed by the Broker/Agent operating this website. This information is intended for the personal use of consumers and may not be used for any purpose other than to identify prospective properties consumers may be interested in purchasing. Data <Last Updated November 13, 2026
New listings near 529 N 5th Street
- Open Sun, 2 to 4pmNew
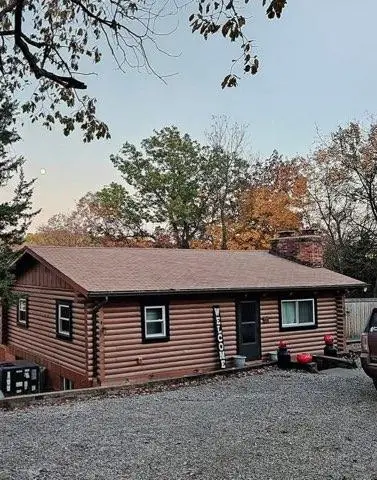 $475,000Active3 beds 2 baths2,100 sq. ft.
45 SW Lakeside Drive, Lacygne, KS 66040
MLS# 2651081Listed by: KELLER WILLIAMS REALTY PARTNERS INC. - New
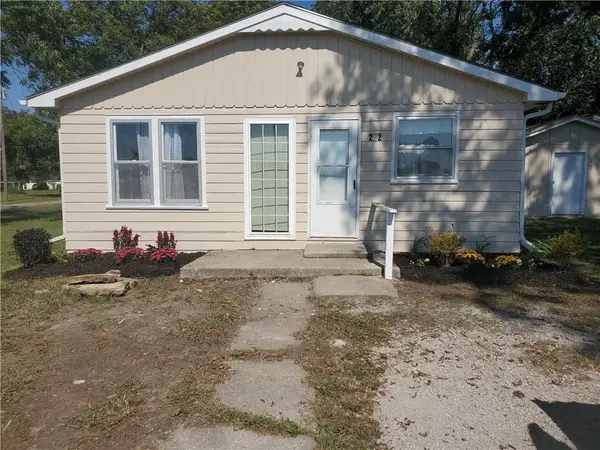 $160,000Active3 beds 1 baths1,092 sq. ft.
202 E Linn Street, Lacygne, KS 66040
MLS# 2650976Listed by: PLATINUM REALTY LLC 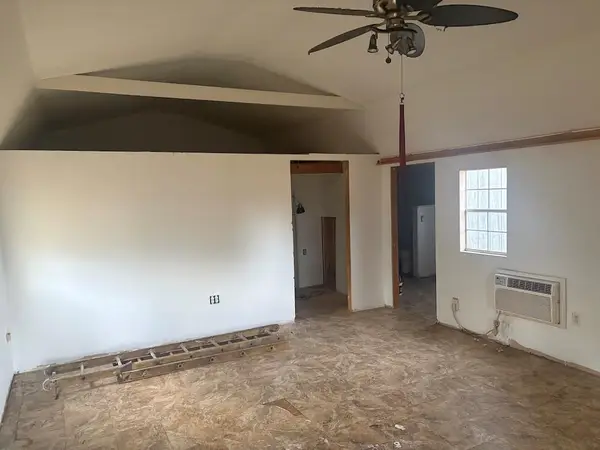 $67,000Active1 beds 1 baths601 sq. ft.
222 Chickee Drive Drive, Lacygne, KS 66040
MLS# 2649743Listed by: BRAVO REALTY LLC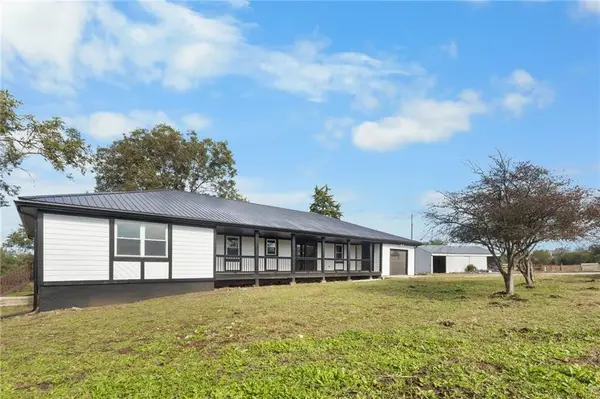 $449,500Active4 beds 2 baths2,848 sq. ft.
12420 Ks 152 Highway, Lacygne, KS 66040
MLS# 2649068Listed by: CLINCH REALTY LLC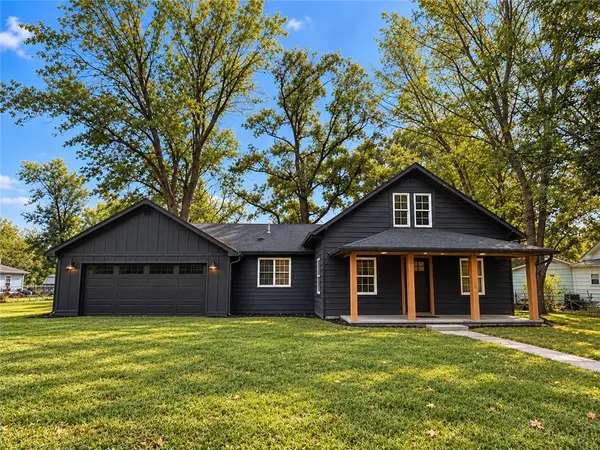 $274,000Pending4 beds 3 baths1,685 sq. ft.
513 Swan Street, Lacygne, KS 66040
MLS# 2649075Listed by: KW DIAMOND PARTNERS $5,200Active0.19 Acres
49 Lou Ann Drive, Lacygne, KS 66040
MLS# 2648000Listed by: SIGNATURE REALTY, LLC $250,000Pending3 beds 2 baths1,640 sq. ft.
502 N 7th Street, Lacygne, KS 66040
MLS# 2647309Listed by: CLINCH REALTY LLC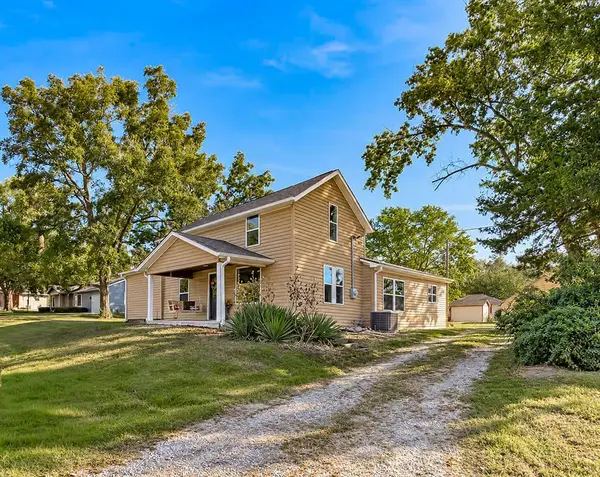 $315,000Active4 beds 3 baths2,440 sq. ft.
707 N 4th Street, Lacygne, KS 66040
MLS# 2646152Listed by: ELITE HOMES REALTY $2,800,000Active4 beds 4 baths4,296 sq. ft.
22829 Showalter Road, Lacygne, KS 66040
MLS# 2643725Listed by: SIGNATURE REALTY, LLC $8,000Active0.28 Acres
37 SE Lakeside Drive, Lacygne, KS 66040
MLS# 2643462Listed by: PLATINUM REALTY LLC


Protect your home and budget from life's surprises with an Assurant Home Warranty, backed by a partner that supports you through every step of homeownership. Explore Plans.
© 2026 Better Homes and Gardens Real Estate LLC. An Anywhere Real Estate company. All rights reserved. Better Homes and Gardens® Real Estate is a registered trademark owned by Meredith Operations Corporation, licensed to Better Homes and Gardens Real Estate LLC and used with permission. Better Homes and Gardens Real Estate LLC fully supports the principles of the Fair Housing Act and the Equal Opportunity Act. Listing information is deemed reliable but is not guaranteed accurate.
Each office is independently owned and operated.
Any services or products provided by third parties are not provided by, affiliated with or related to Better Homes and Gardens Real Estate LLC, or its affiliated companies.