
250 Arapahoe Circle E, Lake Quivira, KS 66217
Local realty services provided by:Better Homes and Gardens Real Estate Kansas City Homes
250 Arapahoe Circle E,Lake Quivira, KS 66217
$975,000
- 4 Beds
- 3 Baths
- 2,836 sq. ft.
- Single family
- Active
Upcoming open houses
- Sun, Oct 2501:00 pm - 03:00 pm
Listed by: mendy jarman
Office: keller williams realty partners inc.
MLS#:2616746
Source:MOKS_HL
Price summary
- Price:$975,000
- Price per sq. ft.:$343.79
- Monthly HOA dues:$1,146
About this home
Discover this hidden gem in the exclusive gated community of Lake Quivira, ideally located near the front gate, clubhouse, community center, and golf course. Enjoy breathtaking views with the 11th tee box just beyond your front yard and the 12th fairway and green stretching behind the home. The gently sloping lot creates a spectacular setting with priceless lake and golf course views.
Designed for both everyday living and entertaining, the stunning kitchen features custom KitchenAid soft-close cabinetry, quartz countertops, under-cabinet lighting, and an impressive 10.5' x 5' island with a JennAir gas cooktop, beverage cooler, seating for eight, and built-in power and USB outlets.
Upstairs, bamboo hardwood floors and two oversized 10-foot Marvin sliding doors showcase the incredible scenery. Thoughtful tree clearing maximizes the views while maintaining privacy. 3 of the 4 bedrooms overlook the lake and golf course. The spacious primary suite offers a spa-inspired bath with heated floors, a custom closet system, and a luxurious shower featuring gold fixtures, body jets, a hand wand, and an 8-foot rainfall shower. All bathrooms include double vanities, and the home offers both a gas fireplace upstairs and a wood-burning fireplace on the lower level.
Dock Site #273 is included and features two dedicated parking spaces, electricity (a rare amenity), and built-in stone storage. Enjoy the unmatched Lake Quivira lifestyle with private lake access, golf, tennis, swimming, fishing, trails, dining, and community events. Recent updates include new siding and exterior paint (2025), high-efficiency HVAC with humidifier, water heater (2021), complete interior renovation (2021-2022), roof and composite rear deck (2018), and main sewer line replacement (2016). This move-in-ready home offers luxury, low-maintenance living, and an unbeatable location....
Contact an agent
Home facts
- Year built:1961
- Subdivision & Development:Lake Quivira
- Listing ID #:2616746
- Added:134 day(s) ago
- Updated:October 21, 2026 at 02:34 PM
Rooms and interior
- Bedrooms:4
- Total bathrooms:3
- Full bathrooms:3
- Kitchen Description:Dishwasher, Disposal
- Basement:Yes
- Basement Description:Daylight, Finished, Full, Walk Out
- Living area:2,836 sq. ft.
Heating and cooling
- Cooling:Electric
- Heating:Natural Gas
Structure and exterior
- Roof:Composition
- Year built:1961
- Building area:2,836 sq. ft.
- Lot area:0.54 Acres
- Lot Features:Adjoin Golf Fairway, Estate Lot
- Architectural Style:Raised Ranch, Split Entry
- Construction Materials:Wood Siding
Utilities
- Water:City/Public
- Sewer:Public Sewer
Finances and disclosures
- Price:$975,000
- Price per sq. ft.:$343.79
Features and amenities
- Appliances:Dishwasher, Disposal
- Amenities:Boat Dock, Ceiling Fan(s), Clubhouse, Equestrian Facilities, Golf Course, Hobby Room, Pantry, Party Room, Play Area, Pool, Putting Green, Trail(s), Walk-In Closet(s)
- Pool features:Swimming Pool
Parking
- Parking description:Attached
- Garage:Yes
- Garage spaces:2
 HeartlandMLS©2026. Information Deemed Reliable But Not Guaranteed. This information is being provided by the HeartlandMLS. The listings presented here may or may not be listed by the Broker/Agent operating this website. This information is intended for the personal use of consumers and may not be used for any purpose other than to identify prospective properties consumers may be interested in purchasing. Data <Last Updated October 21, 2026
New listings near 250 Arapahoe Circle E
- Open Sun, 1 to 3pm
 $749,000Active3 beds 2 baths1,616 sq. ft.
128 W Terrace Trail, Lake Quivira, KS 66217
MLS# 2643240Listed by: KELLER WILLIAMS REALTY PARTNERS INC. 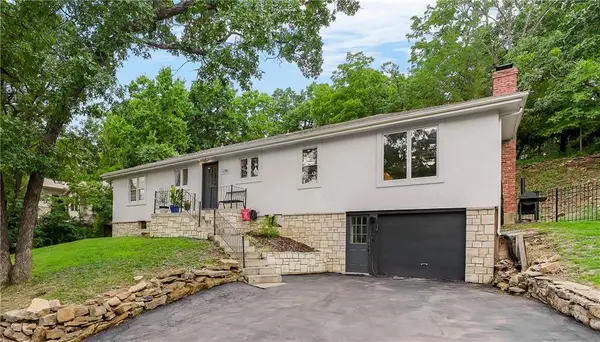 $899,222Active4 beds 3 baths2,508 sq. ft.
170 W Terrace Trail Street, Lake Quivira, KS 66217
MLS# 2633849Listed by: REECENICHOLS -JOHNSON COUNTY W $939,000Pending3 beds 2 baths2,578 sq. ft.
252 Apache Trail W, Lake Quivira, KS 66217
MLS# 2622228Listed by: KELLER WILLIAMS REALTY PARTNERS INC.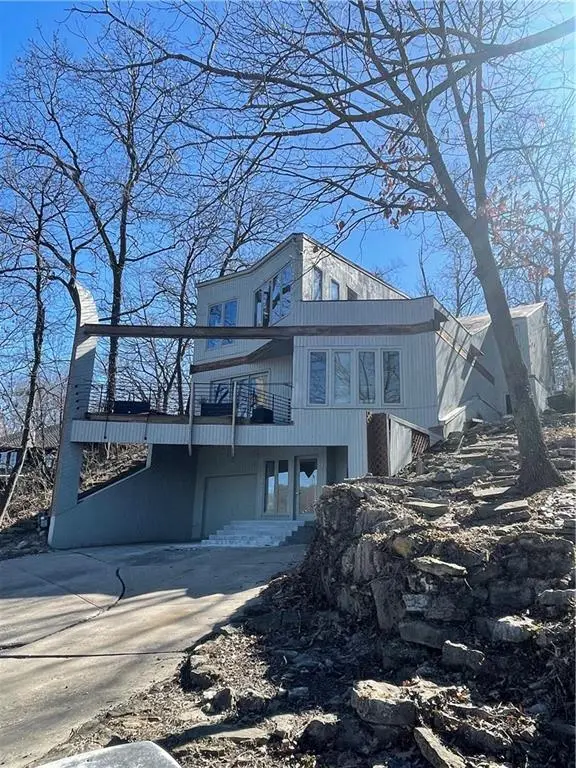 $780,000Active3 beds 3 baths1,718 sq. ft.
125 Lakeshore Drive S, Lake Quivira, KS 66217
MLS# 2605450Listed by: REECENICHOLS -JOHNSON COUNTY W


Protect your home and budget from life's surprises with an Assurant Home Warranty, backed by a partner that supports you through every step of homeownership. Explore Plans.
© 2026 Better Homes and Gardens Real Estate LLC. An Anywhere Real Estate company. All rights reserved. Better Homes and Gardens® Real Estate is a registered trademark owned by Meredith Operations Corporation, licensed to Better Homes and Gardens Real Estate LLC and used with permission. Better Homes and Gardens Real Estate LLC fully supports the principles of the Fair Housing Act and the Equal Opportunity Act. Listing information is deemed reliable but is not guaranteed accurate.
Each office is independently owned and operated.
Any services or products provided by third parties are not provided by, affiliated with or related to Better Homes and Gardens Real Estate LLC, or its affiliated companies.