
252 Apache Trail W, Lake Quivira, KS 66217
Local realty services provided by:Better Homes and Gardens Real Estate Kansas City Homes
252 Apache Trail W,Lake Quivira, KS 66217
$939,000
- 3 Beds
- 2 Baths
- 2,578 sq. ft.
- Single family
- Pending
Listed by: mendy jarman
Office: keller williams realty partners inc.
MLS#:2622228
Source:MOKS_HL
Price summary
- Price:$939,000
- Price per sq. ft.:$364.24
- Monthly HOA dues:$1,146
About this home
Welcome to this exceptional lake retreat in the highly sought-after gated community of Lake Quivira! Beautifully blending timeless lake house charm with thoughtful modern updates, this home offers breathtaking treetop lake views and a peaceful setting that's hard to find. The light-filled living and dining areas are designed for both everyday living and effortless entertaining, with expansive windows that showcase the natural beauty surrounding the home. Step outside onto the spacious front deck, the perfect place to relax with your morning coffee, entertain guests, or simply enjoy the tranquil lake views. A generous family room at the rear of the home provides additional living space ideal for movie nights, reading, or gathering with family and friends. The updated kitchen features stainless steel appliances, stylish finishes, and excellent functionality for daily living. Upstairs, you'll find three comfortable bedrooms, each offering a warm and inviting atmosphere. Practical features include an oversized garage and a large lower-level storage area with ample space for golf carts, lake gear, and outdoor equipment. Major exterior improvements completed in 2022 include James Hardie siding, newer windows, gutters, and a new roof, providing lasting value and peace of mind. The backyard offers a garden area and additional outdoor space to enjoy the natural surroundings. Dock Site #76 is included, giving you convenient access to boating, fishing, paddleboarding, and all that lake living has to offer. As a resident of Lake Quivira, you'll enjoy premier community amenities including a private lake, championship golf course, clubhouse, community center, scenic trails, tennis and pickleball courts, private beaches, parks, and 24-hour gated security.Experience the Lake Quivira lifestyle—where every day feels like a vacation. A one-time $40,000 Lake Quivira membership fee is required. LIVE WHERE YOU PLAY!...
Contact an agent
Home facts
- Year built:1935
- Subdivision & Development:Lake Quivira
- Listing ID #:2622228
- Added:146 day(s) ago
- Updated:October 21, 2026 at 01:27 PM
Rooms and interior
- Bedrooms:3
- Total bathrooms:2
- Full bathrooms:2
- Kitchen Description:Dishwasher, Disposal, Microwave, Refrigerator
- Basement:Yes
- Basement Description:Stone/Rock
- Living area:2,578 sq. ft.
Heating and cooling
- Cooling:Electric
- Heating:Natural Gas
Structure and exterior
- Roof:Composition
- Year built:1935
- Building area:2,578 sq. ft.
- Lot area:0.16 Acres
- Architectural Style:2 Stories
- Construction Materials:Wood Siding
- Foundation Description:Stone/Rock
Schools
- High school:SM Northwest
- Middle school:Trailridge
- Elementary school:Ray Marsh
Utilities
- Water:City/Public
- Sewer:Public Sewer
Finances and disclosures
- Price:$939,000
- Price per sq. ft.:$364.24
Features and amenities
- Appliances:Dishwasher, Disposal, Gas Range, Microwave, Refrigerator, Stainless Steel Appliance(s), Washer
- Amenities:Clubhouse, Equestrian Facilities, Exercise Room, Golf Course, Party Room, Play Area, Pool, Putting Green, Trail(s)
- Pool features:Swimming Pool
Parking
- Parking description:Attached
- Garage:Yes
- Garage spaces:2
 HeartlandMLS©2026. Information Deemed Reliable But Not Guaranteed. This information is being provided by the HeartlandMLS. The listings presented here may or may not be listed by the Broker/Agent operating this website. This information is intended for the personal use of consumers and may not be used for any purpose other than to identify prospective properties consumers may be interested in purchasing. Data <Last Updated October 21, 2026
New listings near 252 Apache Trail W
- Open Sun, 1 to 3pm
 $749,000Active3 beds 2 baths1,616 sq. ft.
128 W Terrace Trail, Lake Quivira, KS 66217
MLS# 2643240Listed by: KELLER WILLIAMS REALTY PARTNERS INC. 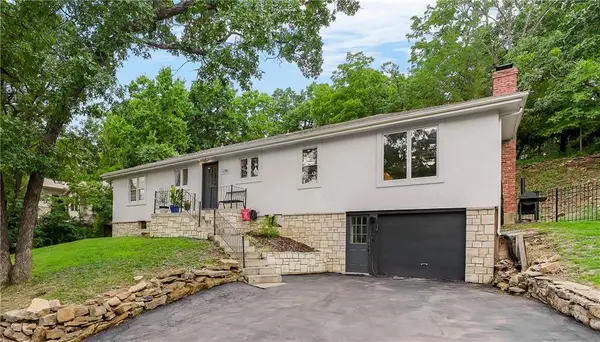 $899,222Active4 beds 3 baths2,508 sq. ft.
170 W Terrace Trail Street, Lake Quivira, KS 66217
MLS# 2633849Listed by: REECENICHOLS -JOHNSON COUNTY W- Open Sun, 1 to 3pm
 $975,000Active4 beds 3 baths2,836 sq. ft.
250 Arapahoe Circle E, Lake Quivira, KS 66217
MLS# 2616746Listed by: KELLER WILLIAMS REALTY PARTNERS INC. 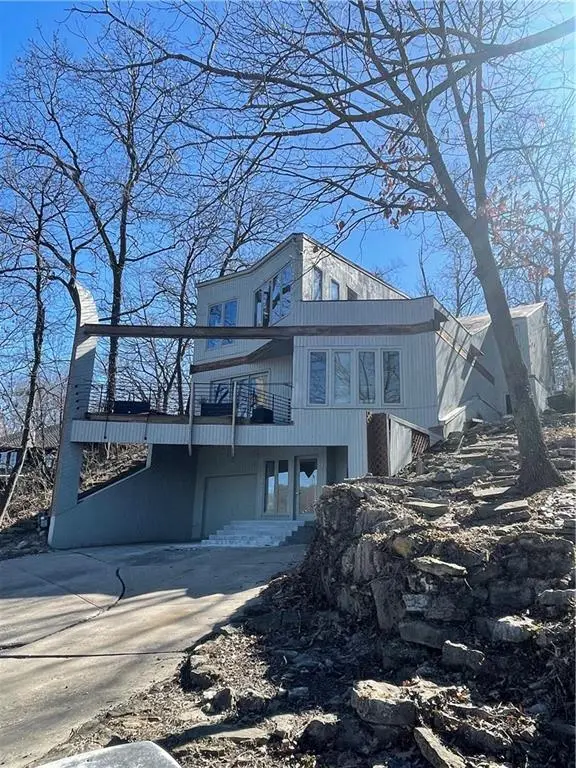 $780,000Active3 beds 3 baths1,718 sq. ft.
125 Lakeshore Drive S, Lake Quivira, KS 66217
MLS# 2605450Listed by: REECENICHOLS -JOHNSON COUNTY W


Protect your home and budget from life's surprises with an Assurant Home Warranty, backed by a partner that supports you through every step of homeownership. Explore Plans.
© 2026 Better Homes and Gardens Real Estate LLC. An Anywhere Real Estate company. All rights reserved. Better Homes and Gardens® Real Estate is a registered trademark owned by Meredith Operations Corporation, licensed to Better Homes and Gardens Real Estate LLC and used with permission. Better Homes and Gardens Real Estate LLC fully supports the principles of the Fair Housing Act and the Equal Opportunity Act. Listing information is deemed reliable but is not guaranteed accurate.
Each office is independently owned and operated.
Any services or products provided by third parties are not provided by, affiliated with or related to Better Homes and Gardens Real Estate LLC, or its affiliated companies.