
1597 El Dorado Drive, Lawrence, KS 66049
Local realty services provided by:Better Homes and Gardens Real Estate Kansas City Homes
1597 El Dorado Drive,Lawrence, KS 66049
$399,000
- 3 Beds
- 3 Baths
- 2,214 sq. ft.
- Single family
- Active
Listed by: carson levine
Office: kw integrity
MLS#:2633405
Source:MOKS_HL
Price summary
- Price:$399,000
- Price per sq. ft.:$180.22
- Monthly HOA dues:$25
About this home
Situated on a spacious corner lot in the desirable Alvamar neighborhood, this inviting 3-bedroom, 2.5-bath home offers the perfect blend of comfort, functionality, and charm. Vaulted ceilings and abundant natural light create an open, airy feel throughout the main living spaces, while the cozy fireplace provides the perfect gathering spot on cooler evenings. The thoughtfully designed floor plan includes the convenience of main-level laundry and flows seamlessly for both everyday living and entertaining. Downstairs, the finished basement offers additional living space ideal for a family room, home office, gym, or playroom. Outside, you'll appreciate the mature landscaping and generous yard, creating a private setting with plenty of room to relax or entertain. Conveniently located near parks, schools, shopping, and dining, this well-maintained home is ready to welcome its next owners.
Contact an agent
Home facts
- Subdivision & Development:Other
- Listing ID #:2633405
- Added:56 day(s) ago
- Updated:September 19, 2026 at 02:20 PM
Rooms and interior
- Bedrooms:3
- Total bathrooms:3
- Full bathrooms:2
- Half bathrooms:1
- Rooms Total:8
- Kitchen Description:Dishwasher, Disposal
- Basement:Yes
- Basement Description:Finished
- Living area:2,214 sq. ft.
Heating and cooling
- Cooling:Electric
- Heating:Forced Air Gas
Structure and exterior
- Roof:Composition
- Building area:2,214 sq. ft.
- Lot area:0.35 Acres
- Architectural Style:2 Stories
Schools
- High school:Lawrence
- Middle school:Southwest
Utilities
- Water:City/Public
- Sewer:Public Sewer
Finances and disclosures
- Price:$399,000
- Price per sq. ft.:$180.22
Features and amenities
- Appliances:Dishwasher, Disposal, Washer
Parking
- Parking description:Attached
- Garage:Yes
- Garage spaces:2
 HeartlandMLS©2026. Information Deemed Reliable But Not Guaranteed. This information is being provided by the HeartlandMLS. The listings presented here may or may not be listed by the Broker/Agent operating this website. This information is intended for the personal use of consumers and may not be used for any purpose other than to identify prospective properties consumers may be interested in purchasing. Data <Last Updated September 19, 2026
New listings near 1597 El Dorado Drive
- New
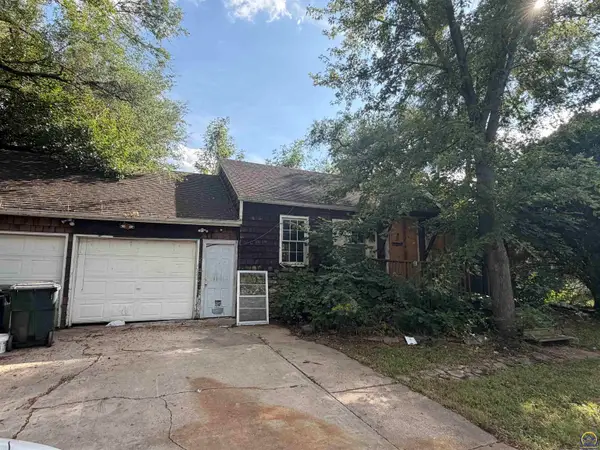 $110,000Active4 beds 2 baths1,688 sq. ft.
921 E 21st St, Lawrence, KS 66046
MLS# 246654Listed by: KW ONE LEGACY PARTNERS, LLC - New
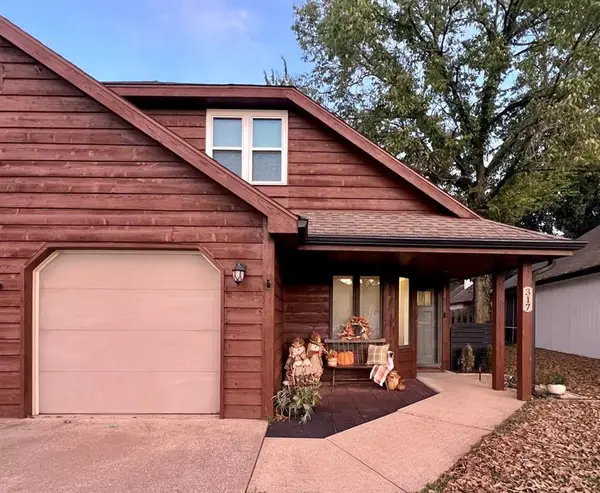 $210,000Active2 beds 2 baths1,145 sq. ft.
317 Glenview Drive, Lawrence, KS 66049
MLS# 2641735Listed by: MCGREW REAL ESTATE INC - Open Sat, 1 to 3pmNew
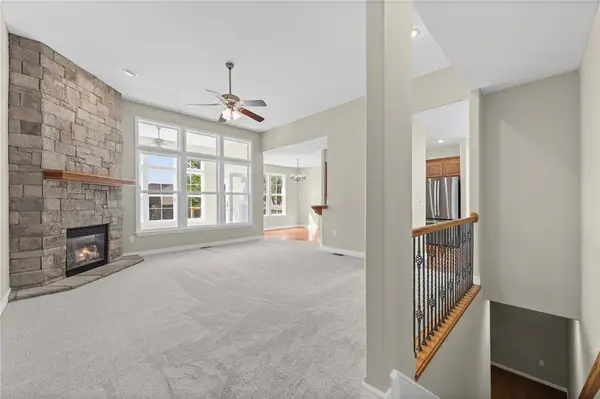 $515,000Active6 beds 3 baths3,373 sq. ft.
5213 Carson Drive, Lawrence, KS 66049
MLS# 2641952Listed by: PLATINUM REALTY LLC - New
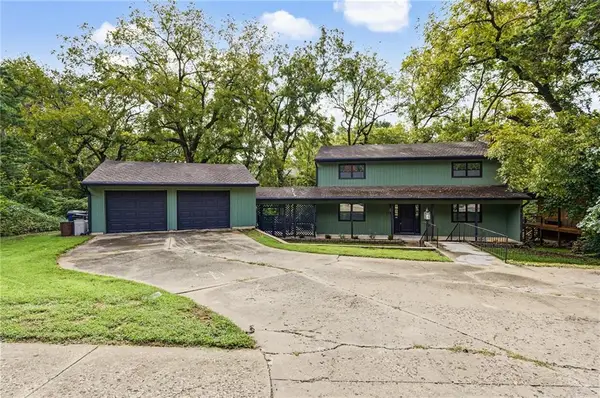 $550,000Active4 beds 4 baths2,794 sq. ft.
2729 Stratford Road, Lawrence, KS 66049
MLS# 2642741Listed by: PLATINUM REALTY LLC - New
 $350,000Active2 beds 2 baths1,551 sq. ft.
716 Coving Court, Lawrence, KS 66049
MLS# 2642797Listed by: MCGREW REAL ESTATE INC - New
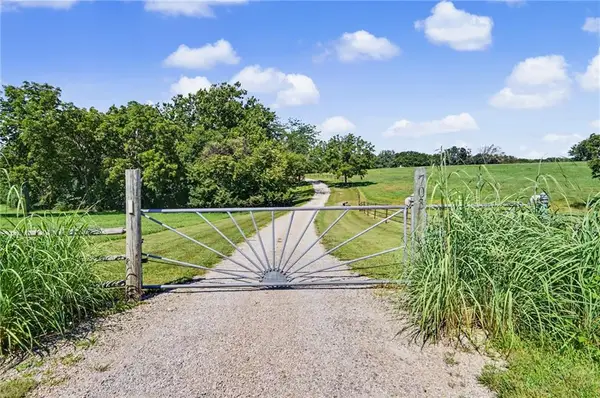 $1,850,000Active5 beds 5 baths4,657 sq. ft.
703 Us 40 Highway, Lawrence, KS 66049
MLS# 2642718Listed by: MCGREW REAL ESTATE INC - New
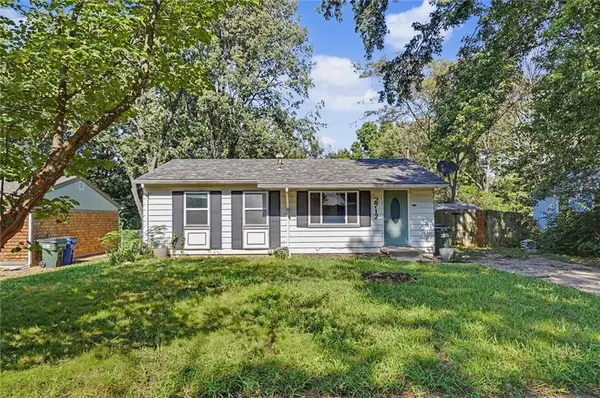 $234,900Active3 beds 1 baths1,645 sq. ft.
2717 Bonanza Street, Lawrence, KS 66046
MLS# 2642591Listed by: COLDWELL BANKER AMERICAN HOME - New
 $189,000Active2 beds 1 baths753 sq. ft.
1418 Maple Lane, Lawrence, KS 66044
MLS# 2642636Listed by: REECENICHOLS - LEAWOOD - Open Sun, 12 to 1:30pmNew
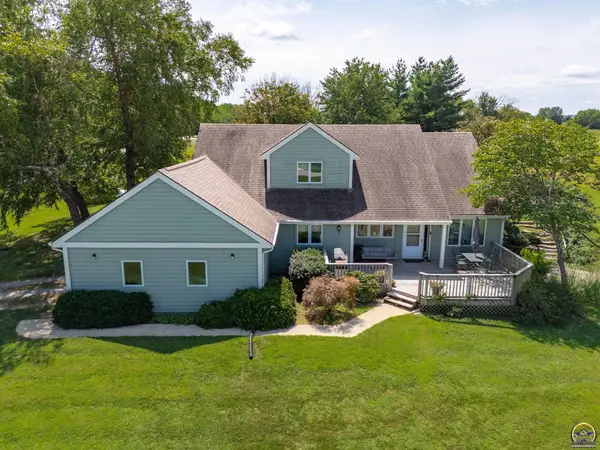 $625,000Active6 beds 3 baths3,954 sq. ft.
995 E 1549 Rd, Lawrence, KS 66046
MLS# 246600Listed by: STEPHENS REAL ESTATE INC.  $535,000Pending4 beds 3 baths2,357 sq. ft.
341 N Parker Circle, Lawrence, KS 66049
MLS# 2638449Listed by: HECK LAND COMPANY


Protect your home and budget from life's surprises with an Assurant Home Warranty, backed by a partner that supports you through every step of homeownership. Explore Plans.
© 2026 Better Homes and Gardens Real Estate LLC. An Anywhere Real Estate company. All rights reserved. Better Homes and Gardens® Real Estate is a registered trademark owned by Meredith Operations Corporation, licensed to Better Homes and Gardens Real Estate LLC and used with permission. Better Homes and Gardens Real Estate LLC fully supports the principles of the Fair Housing Act and the Equal Opportunity Act. Listing information is deemed reliable but is not guaranteed accurate.
Each office is independently owned and operated.
Any services or products provided by third parties are not provided by, affiliated with or related to Better Homes and Gardens Real Estate LLC, or its affiliated companies.